
154 Oak Ln, Fleetwood, PA 19522
Local realty services provided by:CENTURY 21 Reilly Realtors
154 Oak Ln,Fleetwood, PA 19522
$299,154
- 3 Beds
- 1 Baths
- 1,393 sq. ft.
- Single family
- Active
Upcoming open houses
- Sat, Nov 1412:00 pm - 03:00 pm
Listed by: jeffrey d kochan
Office: long & foster real estate, inc.
MLS#:PABK2080618
Source:BRIGHTMLS
Price summary
- Price:$299,154
- Price per sq. ft.:$214.76
About this home
Nestled on more than 2.21 acres in the peaceful Pricetown area of Ruscombmanor Township, this charming ranch-style home offers a wonderful combination of character, privacy, and inviting indoor-outdoor living. A stone exterior and picturesque, tree-lined setting create a welcoming first impression.
Step inside to discover a home where architectural character and thoughtful details take center stage. The expansive great room brings the kitchen, dining, and living areas together beneath dramatic vaulted ceilings with exposed beams and skylights that fill the space with natural light. The open design creates an impressive sense of space while maintaining the warmth and charm that make this home so distinctive.
The country-style kitchen features tiled countertops, solid wood custom cabinetry, and many stainless steel appliances, including a dishwasher, microwave, and electric range. A unique wagon-wheel light fixture accented with mason jars adds personality and complements the home’s rustic character. The adjoining living area is anchored by a cozy wood-burning fireplace, creating an inviting gathering space framed by the soaring ceiling and exposed beams.
The home offers three comfortable bedrooms and a full bath with a tub/shower combination. Convenient main-level laundry with washer and dryer adds to the ease of everyday living.
Outside, more than 2.21 acres offer room to enjoy the peaceful surroundings, mature trees, and scenic views. A brick patio and covered deck with skylights provide inviting spaces for morning coffee, outdoor dining, or relaxing at the end of the day. A detached garage/barn, wood shop and shed add exceptional versatility for vehicles, storage, hobbies, equipment, or projects, while the generous driveway provides ample additional parking.
With its distinctive architecture, soaring open ceilings, exposed beams, inviting wood-burning fireplace, beautiful acreage, and thoughtful attention to detail, this unique property offers an appealing blend of country character, comfortable one-level living, and space both inside and out, all while remaining convenient to area amenities....
Contact an agent
Home facts
- Year built:1965
- Subdivision & Development:FLEETWOOD
- Listing ID #:PABK2080618
- Added:2 day(s) ago
- Updated:November 09, 2026 at 11:05 PM
Rooms and interior
- Bedrooms:3
- Total bathrooms:1
- Full bathrooms:1
- Flooring:Ceramic Tile, Vinyl
- Dining Description:Combination Dining/Living, Combination Kitchen/Dining, Dining Area, Dining Room
- Bathrooms Description:Bathroom 1
- Kitchen Description:Built-Ins, Combination Kitchen/Living, Dishwasher, Exhaust Fan, Kitchen - Country, Kitchen - Eat-In, Kitchen - Table Space, Microwave, Oven/Range - Electric, Range Hood, Recessed Lighting, Refrigerator, Stainless Steel Appliances, Upgraded Countertops, Water Heater
- Bedroom Description:Entry Level Bedroom, Primary Bedroom
- Basement:Yes
- Basement Description:Dirt Floor, Outside Entrance, Partial, Poured Concrete, Side Entrance, Sump Pump, Unfinished, Walkout Stairs, Windows
- Living area:1,393 sq. ft.
Heating and cooling
- Cooling:Ceiling Fan(s), Window Unit(s)
- Heating:Hot Water, Oil
Structure and exterior
- Roof:Shingle
- Year built:1965
- Building area:1,393 sq. ft.
- Lot area:2.21 Acres
- Lot Features:Backs to Trees, Cleared, Front Yard, Landscaping, Open, Private, Rear Yard, Rural, Secluded
- Architectural Style:Ranch/Rambler
- Construction Materials:Stone
- Exterior Features:Brick, Chimney Cap(s), Deck(s), Exterior Lighting, Flood Lights, Gutter System, Outbuilding(s), Patio(s), Porch(es), Sidewalks, Stone Retaining Walls
- Foundation Description:Block, Stone
- Levels:1 Story
Schools
- High school:OLEY VALLEY
- Middle school:OLEY VALLEY
- Elementary school:OLEY VALLEY
Utilities
- Water:Well
- Sewer:Public Sewer
Finances and disclosures
- Price:$299,154
- Price per sq. ft.:$214.76
- Tax amount:$5,576 (2026)
Features and amenities
- Laundry features:Dryer, Dryer - Electric, Dryer - Front Loading, Dryer In Unit, Laundry, Washer, Washer In Unit
- Amenities:200+ Amp Service, Attic, Built-Ins, Cable TV, Cable TV Available, Ceiling Fan(s), Double Hung Windows, Double Pane Windows, Exposed Beams, Insulated Windows, Phone Available, Recessed Lighting, Replacement Windows, Skylight(s), Smoke Detector, Window Treatments
Parking
- Parking description:Covered Parking, Crushed Stone, Detached Garage, Garage - Front Entry, Gravel Driveway, Private, Stone Driveway
- Garage:Yes
- Garage spaces:1
New listings near 154 Oak Ln
- Coming Soon
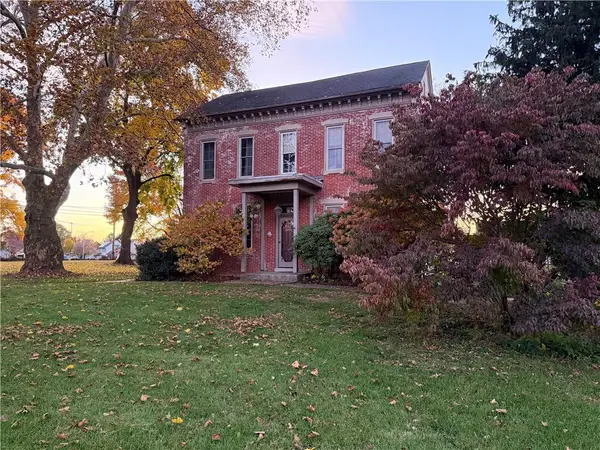 $579,000Coming Soon4 beds 3 baths2,792 sq. ft.
825 Richmond Street N, Fleetwood Boro, PA 19522
MLS# 787663Listed by: IRONVALLEY RE OF LEHIGH VALLEY - Coming Soon
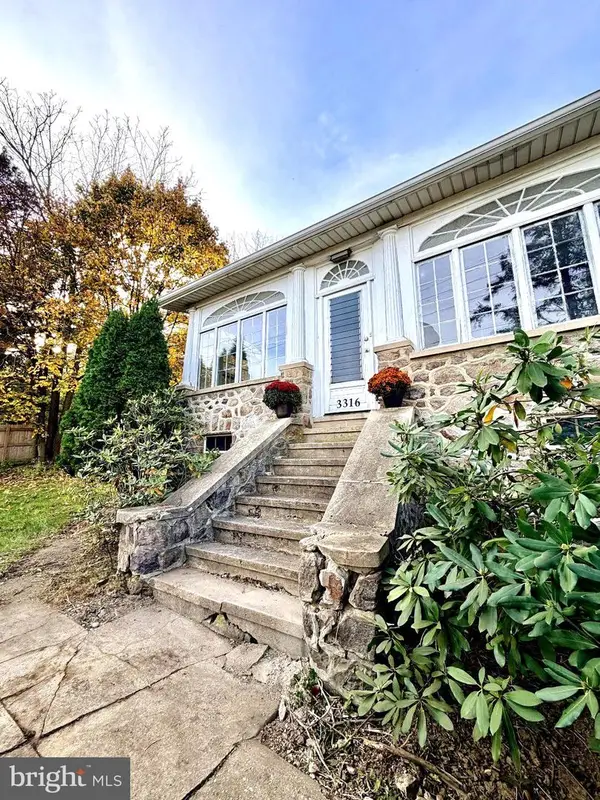 $350,000Coming Soon3 beds 2 baths2,367 sq. ft.
3316 Pricetown Rd, FLEETWOOD, PA 19522
MLS# PABK2080500Listed by: KELLER WILLIAMS PLATINUM REALTY - WYOMISSING - New
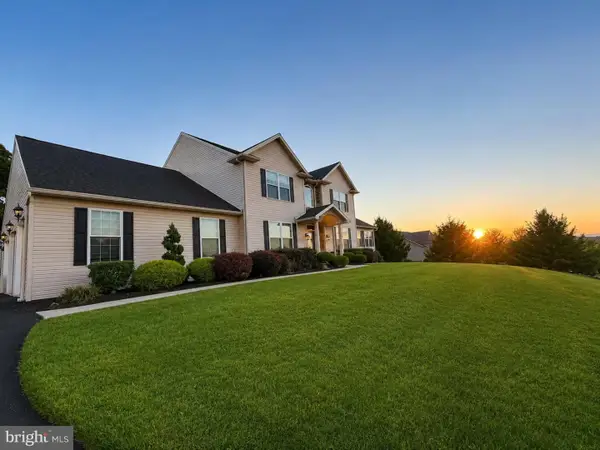 $757,900Active4 beds 4 baths4,309 sq. ft.
42 Augusta Ln, FLEETWOOD, PA 19522
MLS# PABK2080624Listed by: BEYCOME BROKERAGE REALTY LLC - New
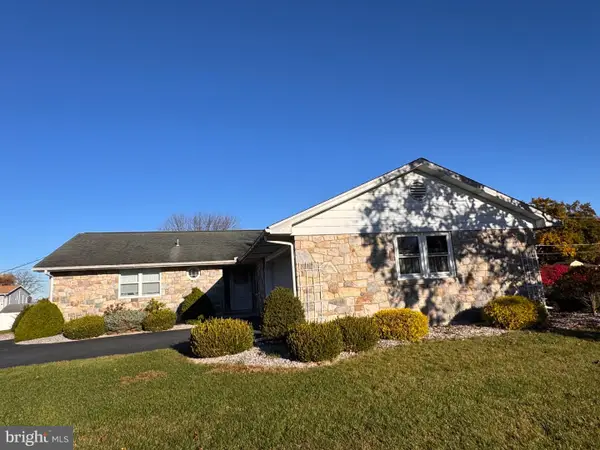 $450,000Active3 beds 3 baths1,609 sq. ft.
321 W Greenway St, FLEETWOOD, PA 19522
MLS# PABK2080606Listed by: RE/MAX OF READING  $275,000Active2 beds 1 baths960 sq. ft.
309 Poplar St, FLEETWOOD, PA 19522
MLS# PABK2080220Listed by: STERLING REALTY & PROPERTY MANAGEMENT, LLC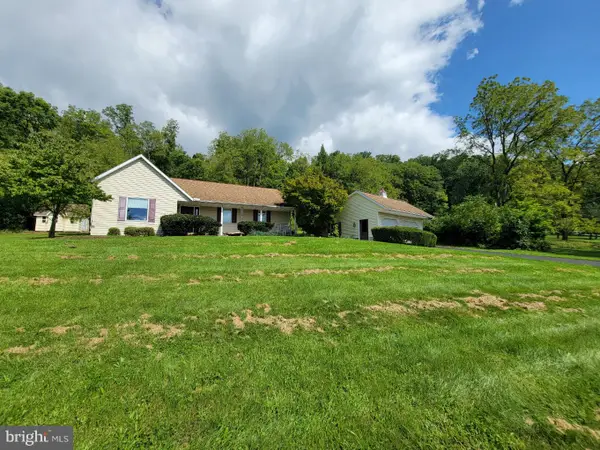 $380,000Active2 beds 2 baths1,258 sq. ft.
Address Withheld By Seller, FLEETWOOD, PA 19522
MLS# PABK2077570Listed by: IRONHORSE REALTY, LLC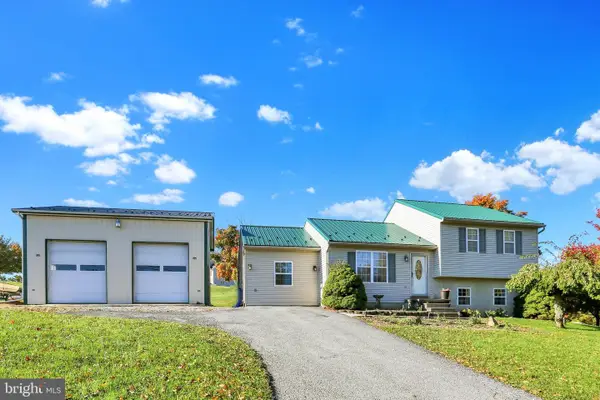 $379,900Pending3 beds 3 baths1,908 sq. ft.
48 Deysher Rd, FLEETWOOD, PA 19522
MLS# PABK2079694Listed by: KELLER WILLIAMS PLATINUM REALTY - WYOMISSING $250,000Active3 beds 2 baths1,528 sq. ft.
525 E Linden St, FLEETWOOD, PA 19522
MLS# PABK2079952Listed by: BHHS FOX & ROACH-COLLEGEVILLE $349,900Active3 beds 3 baths1,550 sq. ft.
Address Withheld By Seller, FLEETWOOD, PA 19522
MLS# PABK2071746Listed by: RE/MAX OF READING


Protect your home and budget from life's surprises with an Assurant Home Warranty, backed by a partner that supports you through every step of homeownership. Explore Plans.
©2026 Century 21 Real Estate LLC. All rights reserved. CENTURY 21®, the CENTURY 21 Logo and C21® are service marks owned by Century 21 Real Estate LLC. Century 21 Real Estate LLC fully supports the principles of the Fair Housing Act and the Equal Opportunity Act. Each office is independently owned and operated. Listing information is deemed reliable but not guaranteed accurate.