202 S View Rd, Fleetwood, PA 19522
Local realty services provided by:CENTURY 21 Ryon Real Estate
202 S View Rd,Fleetwood, PA 19522
$295,000
- 3 Beds
- 3 Baths
- 1,408 sq. ft.
- Single family
- Pending
Listed by: cynthia ann borelli
Office: keller williams platinum realty - wyomissing
MLS#:PABK2078052
Source:BRIGHTMLS
Price summary
- Price:$295,000
- Price per sq. ft.:$209.52
About this home
Welcome to 202 S. View Road which is located in the peaceful and welcoming Fleetwood neighborhood of Limestone Village. The home offers a wonderful blend of everyday comfort and functional style. Step inside to discover a thoughtful layout featuring 3 spacious bedrooms and 2.5 well-appointed bathrooms, providing plenty of breathing room for daily living and entertaining. The heart of the home centers around a 22 handle kitchen for ample storage and a gas range. Beyond the interior, the property boasts a nicely sized yard ideal for outdoor recreation, gardening, or relaxing evenings, alongside the added convenience of an attached one-car garage. Combined with its quiet, low-traffic location in the Fleetwood School District, this residence delivers an exceptional opportunity for comfortable Berks County living. You don't want to miss this one, so schedule your showing soon! ALL HIGHEST AND BEST OFFERS ARE DUE BY SEPTEMBER 28TH AT 8 PM.
Contact an agent
Home facts
- Year built:1995
- Subdivision & Development:LIMESTONE VILLAGE
- Listing ID #:PABK2078052
- Added:46 day(s) ago
- Updated:October 28, 2026 at 08:22 AM
Rooms and interior
- Bedrooms:3
- Total bathrooms:3
- Full bathrooms:2
- Half bathrooms:1
- Flooring:Carpet, Laminate Plank, Vinyl
- Dining Description:Dining Room
- Bathrooms Description:Primary Bath(s)
- Kitchen Description:Dishwasher, Refrigerator, Stove
- Bedroom Description:Primary Bedroom, Walk In Closet(s)
- Basement:Yes
- Basement Description:Partially Finished
- Living area:1,408 sq. ft.
Heating and cooling
- Cooling:Central A/C
- Heating:Forced Air, Natural Gas
Structure and exterior
- Roof:Shingle
- Year built:1995
- Building area:1,408 sq. ft.
- Lot area:0.14 Acres
- Architectural Style:Colonial
- Construction Materials:Brick, Vinyl Siding
- Exterior Features:Deck(s), Porch(es)
- Foundation Description:Block, Concrete Perimeter
- Levels:2 Stories
Utilities
- Water:Public
- Sewer:Public Sewer
Finances and disclosures
- Price:$295,000
- Price per sq. ft.:$209.52
- Tax amount:$3,966 (2026)
Features and amenities
- Laundry features:Laundry
Parking
- Parking description:Attached Garage, Garage - Front Entry, Inside Access, Paved Driveway
- Garage:Yes
- Garage spaces:1
New listings near 202 S View Rd
- Coming Soon
 $250,000Coming Soon3 beds 2 baths1,460 sq. ft.
525 E Linden St, FLEETWOOD, PA 19522
MLS# PABK2079952Listed by: BHHS FOX & ROACH-COLLEGEVILLE - New
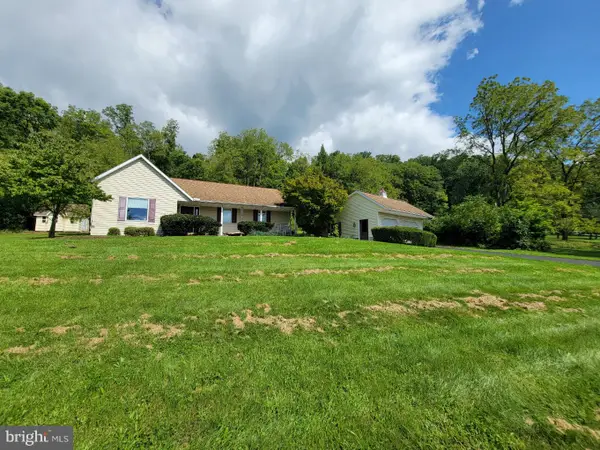 $380,000Active2 beds 2 baths1,258 sq. ft.
Address Withheld By Seller, FLEETWOOD, PA 19522
MLS# PABK2077570Listed by: IRONHORSE REALTY, LLC - New
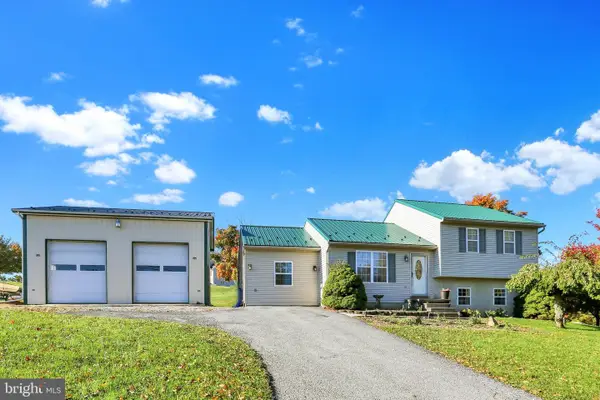 $379,900Active3 beds 3 baths1,908 sq. ft.
48 Deysher Rd, FLEETWOOD, PA 19522
MLS# PABK2079694Listed by: KELLER WILLIAMS PLATINUM REALTY - WYOMISSING - New
 $349,900Active3 beds 3 baths1,550 sq. ft.
Address Withheld By Seller, FLEETWOOD, PA 19522
MLS# PABK2071746Listed by: RE/MAX OF READING - New
 $64,900Active2 beds 2 baths980 sq. ft.
16 Walnut Ct, FLEETWOOD, PA 19522
MLS# PABK2079836Listed by: RE/MAX OF READING 
 $324,900Pending2 beds 2 baths1,218 sq. ft.
425 W Vine St, FLEETWOOD, PA 19522
MLS# PABK2079824Listed by: CENTURY 21 GOLD $355,000Active3 beds 3 baths1,550 sq. ft.
208 Lucille Way #lot 12, FLEETWOOD, PA 19522
MLS# PABK2079604Listed by: RE/MAX OF READING- New
 $349,900Active3 beds 3 baths1,550 sq. ft.
206 Lucille Way #lot 11, FLEETWOOD, PA 19522
MLS# PABK2079754Listed by: RE/MAX OF READING  $419,900Active3 beds 1 baths1,919 sq. ft.
4142 Pricetown Rd, FLEETWOOD, PA 19522
MLS# PABK2079626Listed by: UNITED REAL ESTATE STRIVE 212 $567,000Pending4 beds 3 baths3,573 sq. ft.
199 Kutz Rd, FLEETWOOD, PA 19522
MLS# PABK2079666Listed by: OPEN DOOR BROKERAGE, LLC


Protect your home and budget from life's surprises with an Assurant Home Warranty, backed by a partner that supports you through every step of homeownership. Explore Plans.
©2026 Century 21 Real Estate LLC. All rights reserved. CENTURY 21®, the CENTURY 21 Logo and C21® are service marks owned by Century 21 Real Estate LLC. Century 21 Real Estate LLC fully supports the principles of the Fair Housing Act and the Equal Opportunity Act. Each office is independently owned and operated. Listing information is deemed reliable but not guaranteed accurate.