
278 Kibler Lake Road, Flinton, PA 16640
Local realty services provided by:CENTURY 21 Strayer & Associates, Inc.
Listed by: jeffrey holtz
Office: holtz and associates real estate llc.
MLS#:81284
Source:PA_AHAR
Price summary
- Price:$259,900
- Price per sq. ft.:$101.84
- Monthly HOA dues:$75
About this home
Raised ranch modular home with full finished basement. This vinyl sided home features 2 bedrooms, equipped kitchen, dining area, living room and 2.5 baths on the main floor. The basement contains a bedroom, exercise room, full bath, laundry room and large family room. Propane fa heat and central air. The home sits on 2 lots totaling over an acre and has a large rear covered deck. There is a two car detached metal garage and a small carport. Paved driveway. This one owner home has been well maintained and is move in ready! Delayed possession.
Contact an agent
Home facts
- Year built:2003
- Subdivision & Development:Glendale Yearound
- Listing ID #:81284
- Added:1 day(s) ago
- Updated:September 18, 2026 at 02:46 PM
Rooms and interior
- Bedrooms:3
- Total bathrooms:4
- Full bathrooms:3
- Half bathrooms:1
- Rooms Total:12
- Flooring:Carpet, Laminate
- Kitchen Description:Dishwasher, Range, Refrigerator
- Basement Description:Finished, Full, Walk-Out Access
- Living area:2,552 sq. ft.
Heating and cooling
- Cooling:Central Air
- Heating:Forced Air, Propane
- Central air:Yes
Structure and exterior
- Year built:2003
- Building area:2,552 sq. ft.
- Lot area:1.18 Acres
- Lot Features:Gentle Sloping, Wooded
- Architectural Style:Raised Ranch
- Construction Materials:Vinyl Siding
- Exterior Features:Covered, Deck, Fire Pit, Patio
- Foundation Description:Concrete Perimeter
Utilities
- Water:Public
- Sewer:Public Sewer, Sewer Connected
Finances and disclosures
- Price:$259,900
- Price per sq. ft.:$101.84
- Tax amount:$4,475 (2026)
Features and amenities
- Appliances:Dryer, Range, Refrigerator, Washer
- Laundry features:Dryer, Washer
- Amenities:Ceiling Fan(s)
Parking
- Garage:Yes
- Garage spaces:2
New listings near 278 Kibler Lake Road
- New
 $8,800Active0.94 Acres
T178 Christopher Road, Flinton, PA 16640
MLS# 81296Listed by: PERRY WELLINGTON REALTY LLC - FLINTON - New
 $5,800Active0.37 Acres
267 Turkey Ridge Road, Flinton, PA 16640
MLS# 81297Listed by: PERRY WELLINGTON REALTY LLC - FLINTON 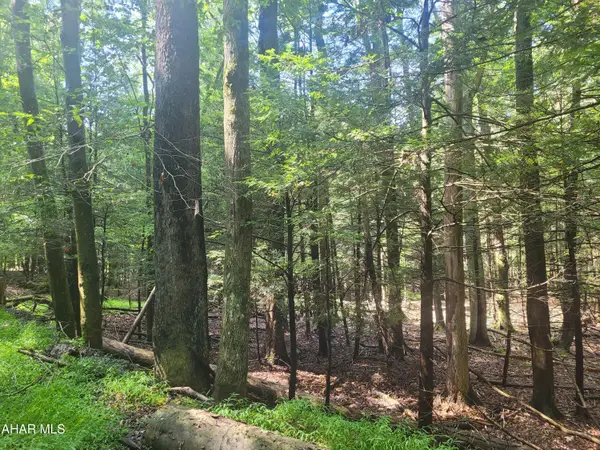 $8,000Active0.54 Acres
146 Forest Brook Drive, Flinton, PA 16640
MLS# 81158Listed by: PERRY WELLINGTON REALTY LLC - FLINTON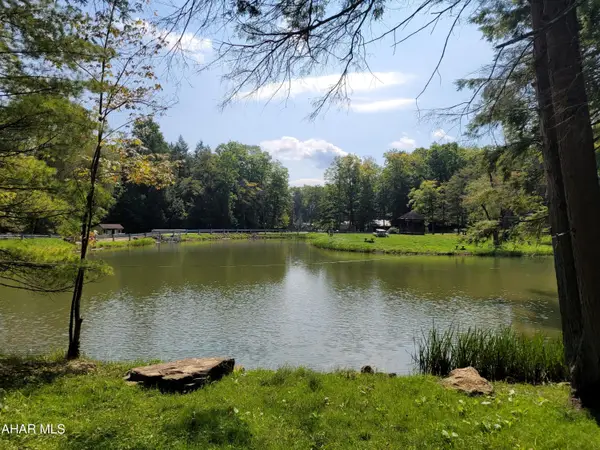 $32,500Active0.24 Acres
101-105 Lakeside Circle, Flinton, PA 16640
MLS# 81110Listed by: PERRY WELLINGTON REALTY LLC - FLINTON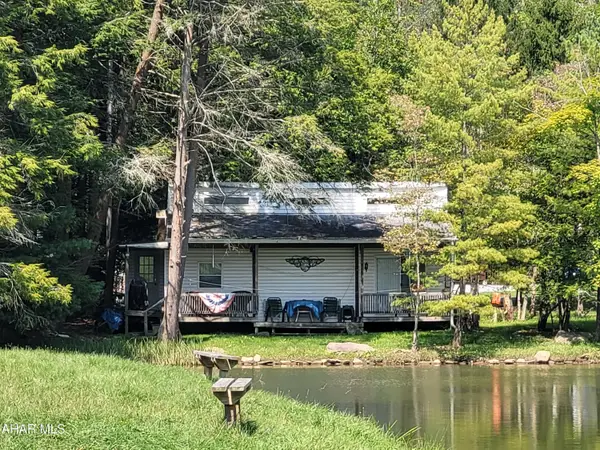 $32,500Active1 beds 1 baths720 sq. ft.
101 Lake Side Circle, Flinton, PA 16640
MLS# 81105Listed by: PERRY WELLINGTON REALTY LLC - FLINTON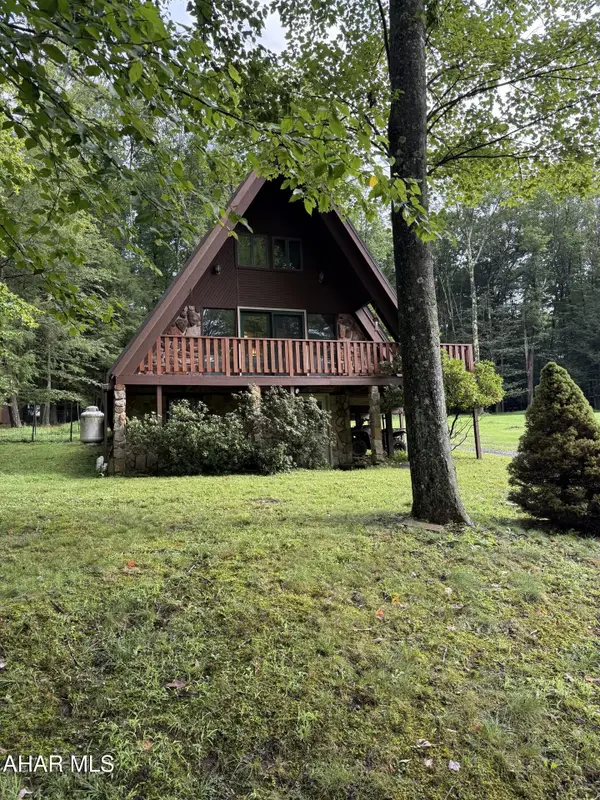 $214,900Active2 beds 1 baths1,001 sq. ft.
405 Red Oak Road, Flinton, PA 16640
MLS# 81014Listed by: COLDWELL BANKER TOWN & COUNTRY R.E.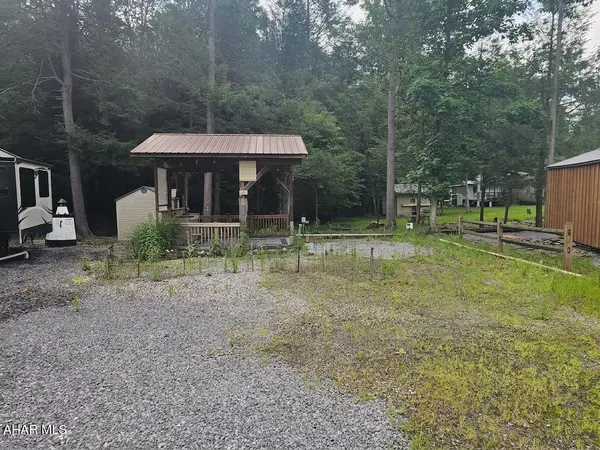 $30,000Active0.12 Acres
128 Magnolia Circle, Flinton, PA 16640
MLS# 80979Listed by: PERRY WELLINGTON REALTY LLC - FLINTON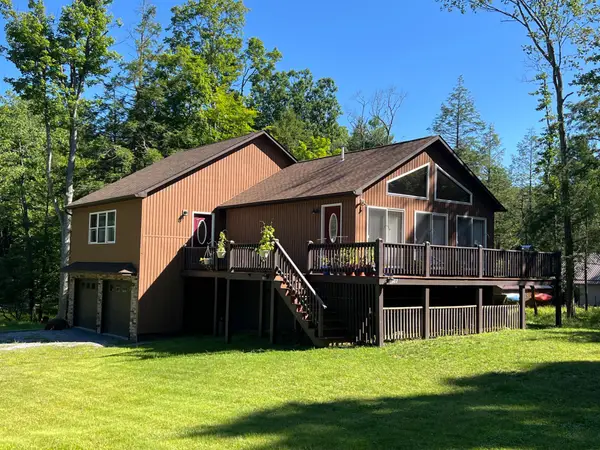 $224,900Active1 beds 2 baths1,898 sq. ft.
482 Red Oak, FLINTON, PA 16640
MLS# PACA2000824Listed by: BETTER HOMES & GARDENS REAL ESTATE - GSA REALTY $30,000Active2 beds 1 baths250 sq. ft.
116-118 Rock Bottom Circle, Flinton, PA 16640
MLS# 80832Listed by: PERRY WELLINGTON REALTY LLC - FLINTON


Protect your home and budget from life's surprises with an Assurant Home Warranty, backed by a partner that supports you through every step of homeownership. Explore Plans.
©2026 Century 21 Real Estate LLC. All rights reserved. CENTURY 21®, the CENTURY 21 Logo and C21® are service marks owned by Century 21 Real Estate LLC. Century 21 Real Estate LLC fully supports the principles of the Fair Housing Act and the Equal Opportunity Act. Each office is independently owned and operated. Listing information is deemed reliable but not guaranteed accurate.