
1145 SW Frank Street, Fogelsville, PA 18051
Local realty services provided by:CENTURY 21 Ryon Real Estate
Listed by: john d. kuester iii
Office: fusion phl realty
MLS#:779128
Source:PA_LVAR
Price summary
- Price:$959,500
- Price per sq. ft.:$277.07
About this home
Experience elevated living in this exceptional Lennar new construction community, where luxury meets everyday convenience. Situated on expansive homesites that offer added privacy and room to enjoy the outdoors, these thoughtfully designed homes feature sophisticated architecture, open-concept layouts, and premium finishes throughout. This homesite features our popular Ansley Floor Plan.
Designed with flexibility in mind, this homesite includes the optional desirable first-floor fifth bedroom with an adjacent full bath, making it ideal for guests, multigenerational living, or a private home office.
With Lennar's Everything's Included® program, many of today's most sought-after features and designer finishes are included in the home's price—such as gourmet kitchens, quality flooring, and carefully selected finishes throughout—providing exceptional value without the uncertainty of extensive upgrade costs. Every detail has been curated to deliver a refined, move-in-ready lifestyle with the craftsmanship and quality today's discerning buyers expect.
Discover the perfect combination of spacious homesites, luxurious design, and a streamlined homebuying experience in a community you'll be proud to call home.
This homesite is under construction and will be ready for a Fall Move In! Contact Lennar today to schedule an appointment to view this home!...
Contact an agent
Home facts
- Year built:2026
- Listing ID #:779128
- Added:1 day(s) ago
- Updated:July 16, 2026 at 05:03 PM
Rooms and interior
- Bedrooms:5
- Total bathrooms:4
- Full bathrooms:4
- Rooms Total:9
- Dining Description:Dining Area, Separate Formal Dining Room
- Kitchen Description:Dishwasher, Disposal, Electric Oven, Gas Cooktop, Microwave
- Basement:Yes
- Basement Description:Finished
- Living area:3,463 sq. ft.
Heating and cooling
- Cooling:Central Air
- Heating:Gas, Propane
- Central air:Yes
Structure and exterior
- Roof:Asphalt, Fiberglass
- Year built:2026
- Building area:3,463 sq. ft.
- Lot area:0.62 Acres
- Architectural Style:Craftsman
- Construction Materials:Vinyl Siding
Schools
- High school:Parkland High School
- Middle school:Spring House Middle School
- Elementary school:Fogelsville Elementary School
Utilities
- Water:Public
- Sewer:Public Sewer
Finances and disclosures
- Price:$959,500
- Price per sq. ft.:$277.07
Features and amenities
- Appliances:Dishwasher, Disposal, Electric Oven, Gas Cooktop, Gas Water Heater, Microwave, Washer
- Laundry features:Electric Dryer Hookup, Washer
Parking
- Parking description:Garage
- Garage:Yes
- Garage spaces:2
New listings near 1145 SW Frank Street
- New
 $799,000Active4 beds 4 baths3,698 sq. ft.
8018 Orchard View Lane, Upper Macungie Twp, PA 18051
MLS# 780847Listed by: DOREY, CAROL C REAL ESTATE 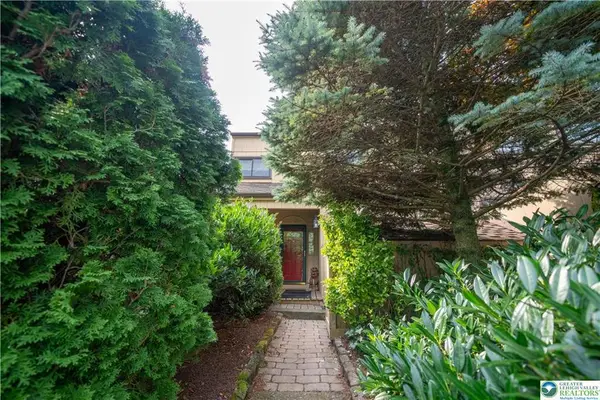 $299,900Active3 beds 4 baths1,860 sq. ft.
1880 Bent Pine Hill, Upper Macungie Twp, PA 18051
MLS# 778083Listed by: KELLER WILLIAMS ALLENTOWN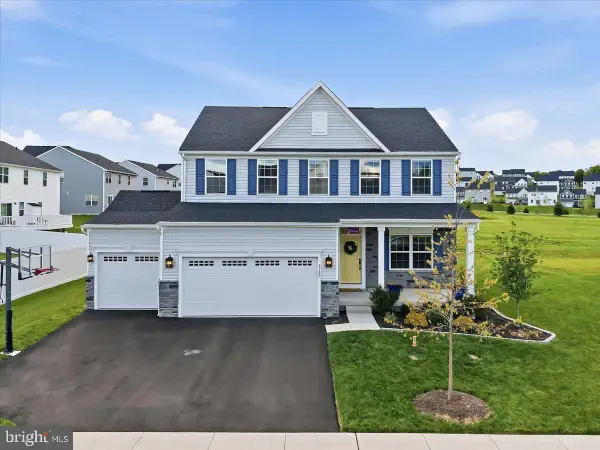 $745,900Active4 beds 4 baths3,154 sq. ft.
8150 Parker Pl, FOGELSVILLE, PA 18051
MLS# PALH2015598Listed by: EXP REALTY, LLC $475,000Active3 beds 3 baths2,717 sq. ft.
1047 Turnstone Dr, FOGELSVILLE, PA 18051
MLS# PALH2015578Listed by: COLDWELL BANKER REALTY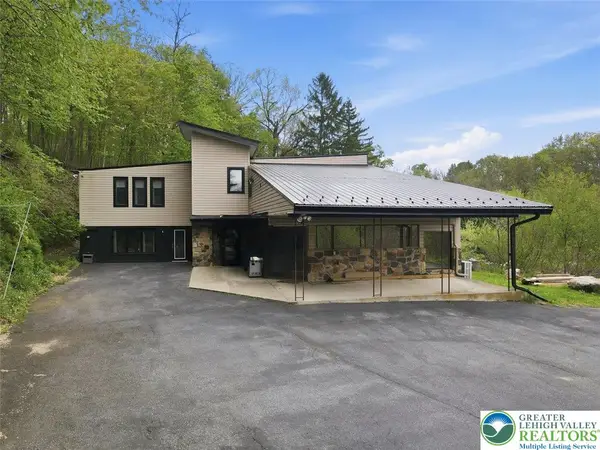 $855,000Active4 beds 4 baths4,358 sq. ft.
2288 Mulberry Road, Lowhill Twp, PA 18051
MLS# 776823Listed by: EXP REALTY LLC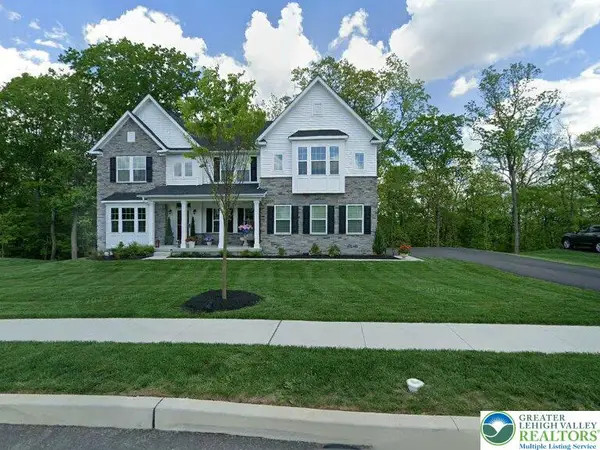 $1,099,000Active6 beds 5 baths5,100 sq. ft.
1606 Watson Loop, Upper Macungie Twp, PA 18051
MLS# 772234Listed by: FATHOM REALTY PA LLC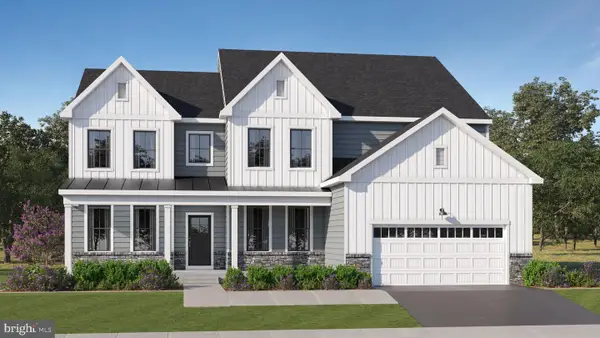 $999,250Active4 beds 5 baths4,762 sq. ft.
1135 Frank St, FOGELSVILLE, PA 18051
MLS# PALH2015112Listed by: FUSION PHL REALTY, LLC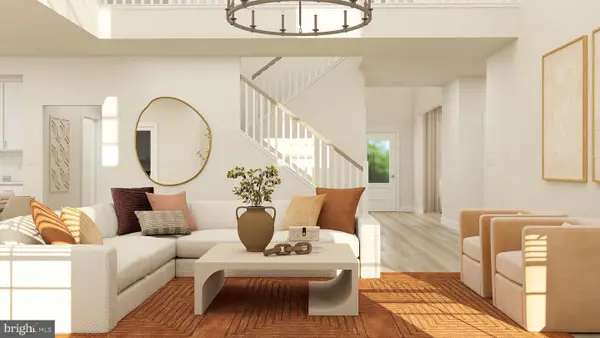 $995,995Active5 beds 5 baths5,034 sq. ft.
1130 Frank St, FOGELSVILLE, PA 18051
MLS# PALH2015110Listed by: FUSION PHL REALTY, LLC $454,120Pending3 beds 3 baths2,208 sq. ft.
1120 Meadowlark Drive, FOGELSVILLE, PA 18051
MLS# PALH2014726Listed by: D.R. HORTON REALTY OF PENNSYLVANIA


Protect your home and budget from life's surprises with an Assurant Home Warranty, backed by a partner that supports you through every step of homeownership. Explore Plans.
©2026 Century 21 Real Estate LLC. All rights reserved. CENTURY 21®, the CENTURY 21 Logo and C21® are service marks owned by Century 21 Real Estate LLC. Century 21 Real Estate LLC fully supports the principles of the Fair Housing Act and the Equal Opportunity Act. Each office is independently owned and operated. Listing information is deemed reliable but not guaranteed accurate.