7942 Woodsbluff Run, Fogelsville, PA 18051
Local realty services provided by:CENTURY 21 Keim Realtors
7942 Woodsbluff Run,Upper Macungie Twp, PA 18051
$449,900
- 3 Beds
- 2 Baths
- 2,215 sq. ft.
- Single family
- Active
Listed by: patricia heine
Office: bhhs fox & roach center valley
MLS#:783802
Source:PA_LVAR
Price summary
- Price:$449,900
- Price per sq. ft.:$203.12
- Monthly HOA dues:$128.33
About this home
Make an appointment today to check out this beautifully designed home in the Applewood community! You will love the floor plan with its first-floor primary suite and the many architectural details which abound throughout. Sun-lit first floor with cathedral ceilings and hardwood floors in the living room and dining room. Adjacent to the dining room sits an updated kitchen with newer cabinetry, quartz countertops, under-cabinet lighting, tile floor, and updated appliances. Kitchen is open to the family room which offers a tile floor and wood-burning fireplace---great spot to relax and watch your favorite football team win the playoffs! Go through the FR exterior door to access the pergola deck-bring your favorite book out there and enjoy the serenity the space has to offer. Primary suite on first floor and additional two bedrooms upstairs plus another finished heated room which would make a great office, hobby area, or even a place for the kids' toys. Large storage/hobby room in the lower level as well as an oversized garage for two cars and lawn equipment. Beautiful, mature lot and great location adjacent to homes on a cul-de-sac circle--no thru traffic. Lots of quiet streets for the exercise enthusiast to walk or ride a bike! In addition, enjoy the community's amenities including a clubhouse, outdoor pool, and tennis courts. Convenient location to major arteries, hospitals, restaurants, grocery shopping, and parks. Parkland schools, and an easy commute to LCCC, Kutztown , Cedar Crest, and Muhlenberg Universities. Call today!...
Contact an agent
Home facts
- Year built:1977
- Subdivision & Development:Applewood
- Listing ID #:783802
- Added:1 day(s) ago
- Updated:September 18, 2026 at 08:49 PM
Rooms and interior
- Bedrooms:3
- Total bathrooms:2
- Full bathrooms:2
- Rooms Total:9
- Flooring:Carpet, Hardwood, Tile
- Dining Description:Dining Area, Entrance Foyer, Separate Formal Dining Room
- Kitchen Description:Dishwasher, Disposal, Electric Oven, Electric Range, Refrigerator
- Basement:Yes
- Basement Description:Exterior Entry
- Living area:2,215 sq. ft.
Heating and cooling
- Cooling:Central Air
- Heating:Forced Air, Heat Pump
- Central air:Yes
Structure and exterior
- Roof:Asphalt, Fiberglass
- Year built:1977
- Building area:2,215 sq. ft.
- Lot area:0.24 Acres
- Architectural Style:CapeCod, Contemporary
- Construction Materials:Stone Veneer, Vinyl Siding
- Exterior Features:Deck
- Foundation Description:Block
- Levels:1 Story
Schools
- High school:Parkland
- Middle school:Orefield
- Elementary school:Kernsville
Utilities
- Water:Public
- Sewer:Public Sewer
Finances and disclosures
- Price:$449,900
- Price per sq. ft.:$203.12
- Tax amount:$5,379
Features and amenities
- Appliances:Dishwasher, Disposal, Electric Oven, Electric Water Heater, Refrigerator
- Laundry features:Main Level, Washer Hookup
Parking
- Parking description:Garage, Garage Door Opener, Off Street
- Garage:Yes
- Garage spaces:2
New listings near 7942 Woodsbluff Run
- Open Fri, 11am to 4pmNew
 $985,000Active4 beds 5 baths5,034 sq. ft.
8455 Haaf Rd, FOGELSVILLE, PA 18051
MLS# PALH2016798Listed by: FUSION PHL REALTY, LLC  $991,351Pending5 beds 5 baths5,034 sq. ft.
1130 Frank St, FOGELSVILLE, PA 18051
MLS# PALH2016628Listed by: FUSION PHL REALTY, LLC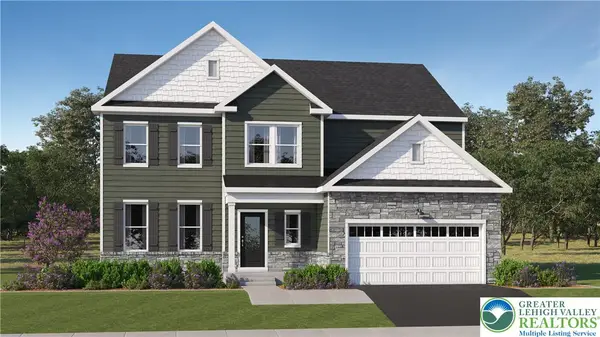 $862,498Active4 beds 4 baths3,542 sq. ft.
8412 Anna Way, Upper Macungie Twp, PA 18051
MLS# 783140Listed by: FUSION PHL REALTY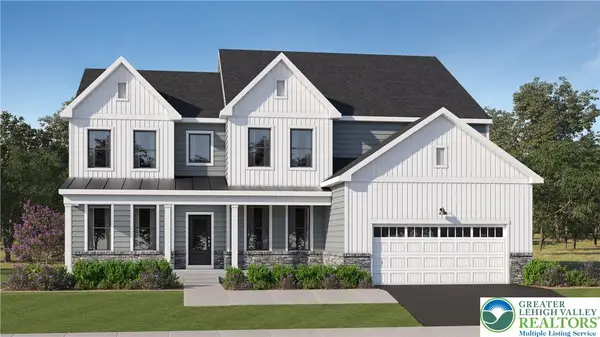 $979,990Active4 beds 5 baths4,762 sq. ft.
1135 Frank Street, Upper Macungie Twp, PA 18051
MLS# 783124Listed by: FUSION PHL REALTY
 $489,900Active4 beds 3 baths3,159 sq. ft.
8138 Pheasant Run, Upper Macungie Twp, PA 18051
MLS# 782983Listed by: CENTURY 21 PINNACLE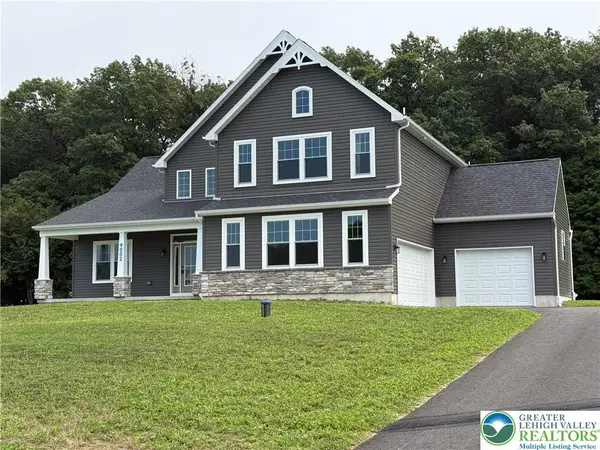 $874,900Active5 beds 4 baths3,192 sq. ft.
9002 Yorkshire Circle, Weisenberg Twp, PA 18051
MLS# 782789Listed by: BHGRE VALLEY PARTNERS-ALLENTWN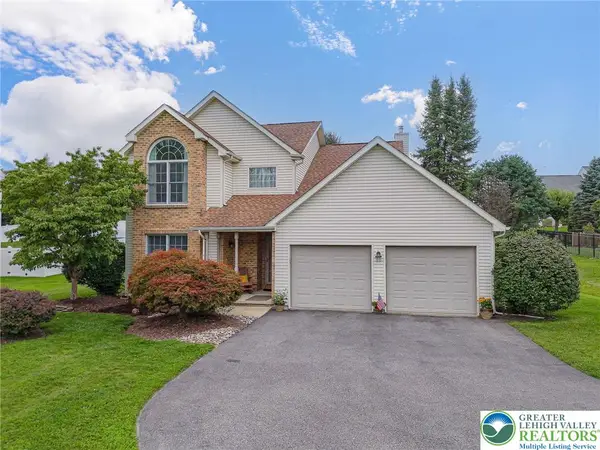 $600,000Active3 beds 3 baths2,739 sq. ft.
2243 Apple Road, Weisenberg Twp, PA 18051
MLS# 782154Listed by: RE/MAX REAL ESTATE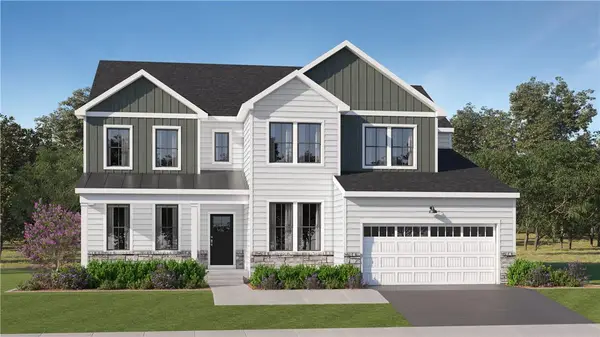 $943,123Active5 beds 5 baths4,978 sq. ft.
8445 SW Haaf Road, Upper Macungie Twp, PA 18051
MLS# 782287Listed by: FUSION PHL REALTY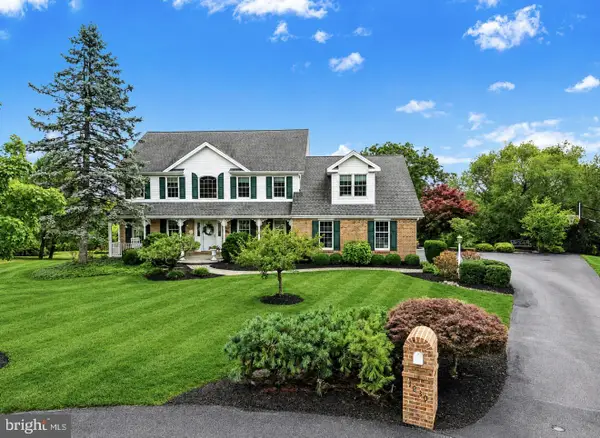 $799,000Pending4 beds 4 baths4,304 sq. ft.
1830 Pear Ct, FOGELSVILLE, PA 18051
MLS# PALH2016300Listed by: CAROL C DOREY REAL ESTATE


Protect your home and budget from life's surprises with an Assurant Home Warranty, backed by a partner that supports you through every step of homeownership. Explore Plans.
©2026 Century 21 Real Estate LLC. All rights reserved. CENTURY 21®, the CENTURY 21 Logo and C21® are service marks owned by Century 21 Real Estate LLC. Century 21 Real Estate LLC fully supports the principles of the Fair Housing Act and the Equal Opportunity Act. Each office is independently owned and operated. Listing information is deemed reliable but not guaranteed accurate.