
52 Folcroft Ave, Folcroft, PA 19032
Local realty services provided by:CENTURY 21 Reilly Realtors
52 Folcroft Ave,Folcroft, PA 19032
$224,900
- 3 Beds
- 2 Baths
- 1,152 sq. ft.
- Townhouse
- Pending
Listed by: maria e horton
Office: bhhs fox & roach-christiana
MLS#:PADE2125146
Source:BRIGHTMLS
Price summary
- Price:$224,900
- Price per sq. ft.:$195.23
About this home
Welcome to 52 Folcroft Ave, a charming 3-bedroom, 1.1-bathroom home offering comfortable living space and a finished basement for added versatility. The main level features a functional layout with spacious living areas and three bedrooms, while the finished basement provides valuable additional space that can be used as a family room, home office, gym, or entertainment area. With convenient access to local amenities, shopping, dining, and transportation, this home offers both comfort and practicality. A great opportunity for homeowners looking for space and flexibility.
Contact an agent
Home facts
- Year built:1951
- Subdivision & Development:LLANWELYN GARDENS
- Listing ID #:PADE2125146
- Added:19 day(s) ago
- Updated:October 22, 2026 at 08:31 AM
Rooms and interior
- Bedrooms:3
- Total bathrooms:2
- Full bathrooms:1
- Half bathrooms:1
- Dining Description:Formal/Separate Dining Room
- Kitchen Description:Built-In Microwave, Dishwasher, Disposal, Oven/Range - Gas
- Basement:Yes
- Basement Description:Fully Finished
- Living area:1,152 sq. ft.
Heating and cooling
- Cooling:Central A/C
- Heating:Forced Air, Natural Gas
Structure and exterior
- Year built:1951
- Building area:1,152 sq. ft.
- Lot area:0.04 Acres
- Architectural Style:Traditional
- Construction Materials:Brick
- Exterior Features:Awning(s), Patio(s), Sidewalks, Street Lights
- Foundation Description:Block
- Levels:2 Stories
Utilities
- Water:Public
- Sewer:Public Sewer
Finances and disclosures
- Price:$224,900
- Price per sq. ft.:$195.23
- Tax amount:$3,313 (2026)
Features and amenities
- Amenities:Ceiling Fan(s), Skylight(s)
Parking
- Parking description:Alley, Off Street, On Street, Paved Parking, Private
New listings near 52 Folcroft Ave
- New
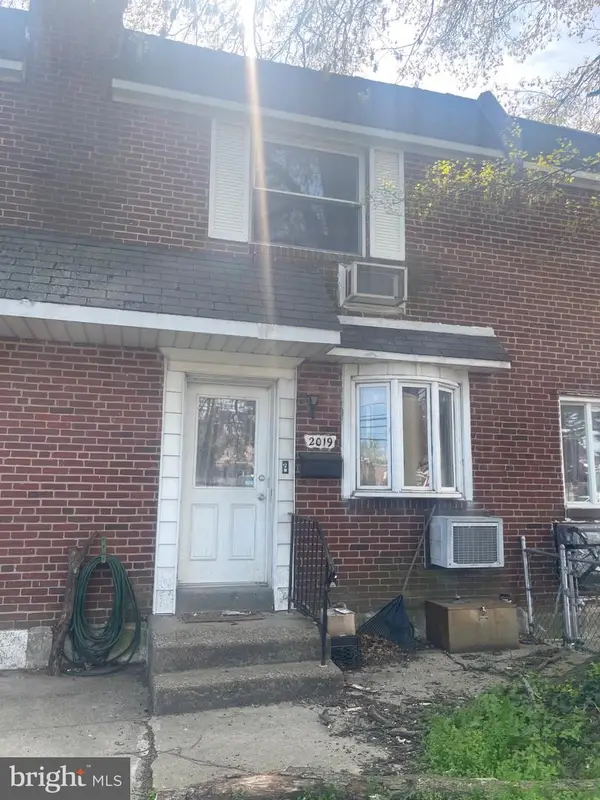 $152,000Active2 beds 1 baths896 sq. ft.
2019 Delmar Dr, FOLCROFT, PA 19032
MLS# PADE2125566Listed by: CANAAN REALTY SERVICES INC - New
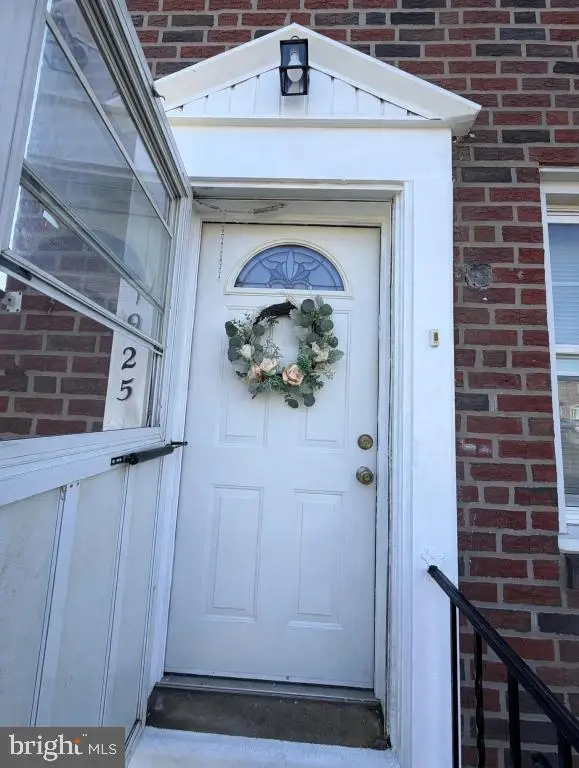 $224,900Active3 beds 1 baths1,224 sq. ft.
1925 Carter Rd, FOLCROFT, PA 19032
MLS# PADE2126018Listed by: CONTINENTAL REAL ESTATE GROUP - New
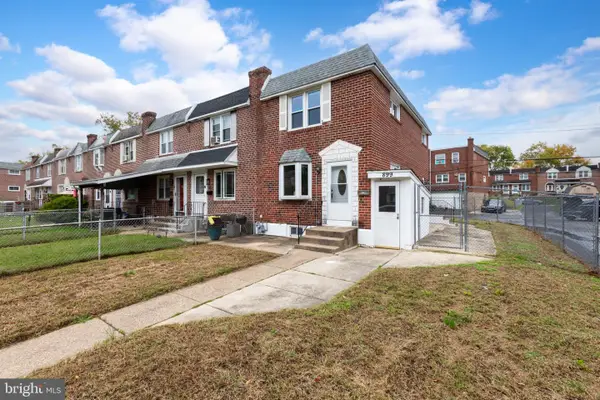 $229,900Active3 beds 2 baths1,152 sq. ft.
899 Taylor Dr, FOLCROFT, PA 19032
MLS# PADE2126158Listed by: REAL OF PENNSYLVANIA - New
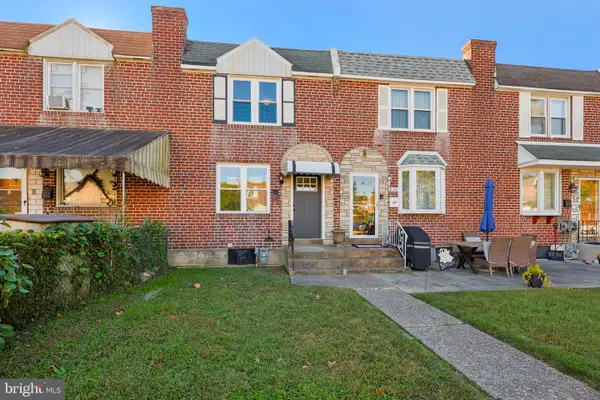 $244,900Active3 beds 2 baths1,752 sq. ft.
832 Taylor Dr, FOLCROFT, PA 19032
MLS# PADE2126120Listed by: TESLA REALTY GROUP, LLC 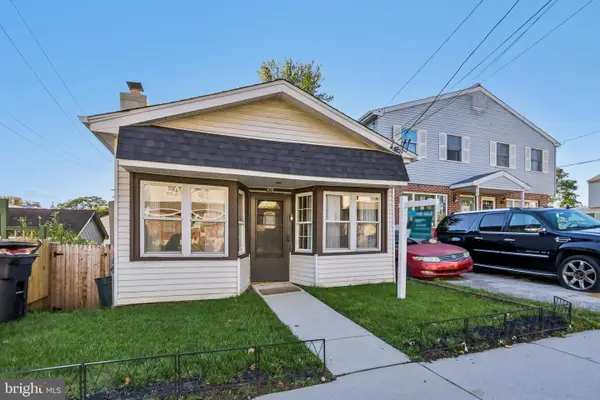 $170,000Active1 beds 1 baths855 sq. ft.
430 Charmont Ave, FOLCROFT, PA 19032
MLS# PADE2125364Listed by: LPT REALTY, LLC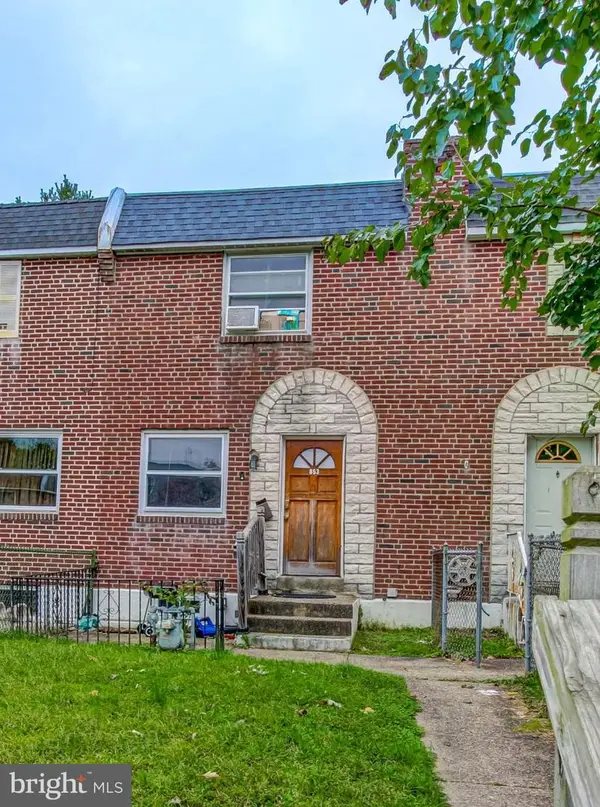 $175,000Active3 beds 1 baths1,088 sq. ft.
853 Delview Dr, FOLCROFT, PA 19032
MLS# PADE2125252Listed by: KELLER WILLIAMS REAL ESTATE TRI-COUNTY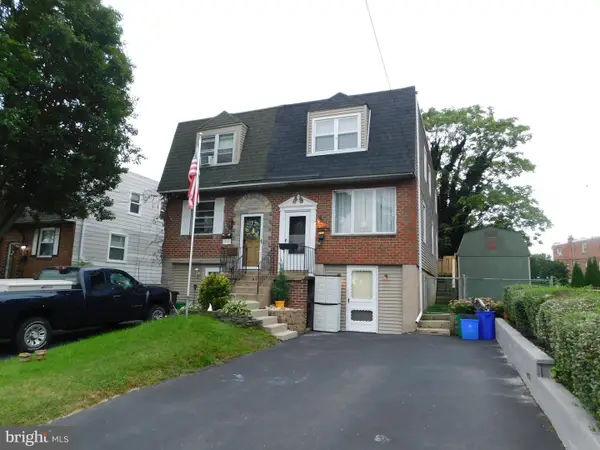 $249,900Active3 beds 2 baths1,280 sq. ft.
710 School Ln, FOLCROFT, PA 19032
MLS# PADE2124994Listed by: PREMIER PROPERTY SALES & RENTALS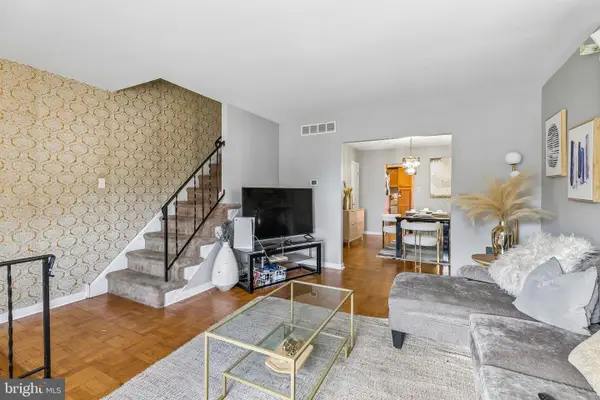 $260,000Active3 beds 3 baths1,360 sq. ft.
852 School Ln, FOLCROFT, PA 19032
MLS# PADE2124792Listed by: KELLER WILLIAMS MAIN LINE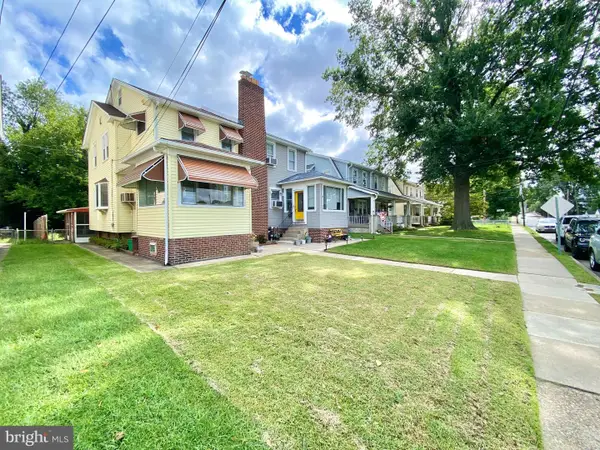 $210,000Pending4 beds 2 baths2,300 sq. ft.
145 Primos Ave, FOLCROFT, PA 19032
MLS# PADE2124636Listed by: REAL OF PENNSYLVANIA


Protect your home and budget from life's surprises with an Assurant Home Warranty, backed by a partner that supports you through every step of homeownership. Explore Plans.
©2026 Century 21 Real Estate LLC. All rights reserved. CENTURY 21®, the CENTURY 21 Logo and C21® are service marks owned by Century 21 Real Estate LLC. Century 21 Real Estate LLC fully supports the principles of the Fair Housing Act and the Equal Opportunity Act. Each office is independently owned and operated. Listing information is deemed reliable but not guaranteed accurate.