817 Windsor Cir, Folcroft, PA 19032
Local realty services provided by:CENTURY 21 Ryon Real Estate
817 Windsor Cir,Folcroft, PA 19032
$249,900
- 3 Beds
- 2 Baths
- - sq. ft.
- Townhouse
- Sold
Listed by: mary greenhalgh-thomas
Office: cg realty, llc.
MLS#:PADE2120030
Source:BRIGHTMLS
Sorry, we are unable to map this address
Price summary
- Price:$249,900
About this home
Welcome home to this well-maintained end-unit townhome offering 3 bedrooms, 2 full bathrooms, and a one-car garage. Beautiful hardwood flooring flows throughout the home, complemented by updated lighting fixtures that add a modern touch. The dining area provides access to a spacious wraparound deck—perfect for relaxing, entertaining, or enjoying your morning coffee. Step outside to a generously sized yard featuring a basketball 1/2 court, creating the ideal space for kids, family gatherings, and outdoor fun. This home has been lovingly cared for and is ready for its next owners to make lasting memories.
Contact an agent
Home facts
- Year built:1962
- Subdivision & Development:DELMAR VILLAGE
- Listing ID #:PADE2120030
- Added:40 day(s) ago
- Updated:August 29, 2026 at 05:54 AM
Rooms and interior
- Bedrooms:3
- Total bathrooms:2
- Full bathrooms:2
- Kitchen Description:Oven - Wall, Oven/Range - Gas, Refrigerator
- Basement:Yes
- Basement Description:Full, Fully Finished, Garage Access, Outside Entrance
Heating and cooling
- Cooling:Central A/C
- Heating:Forced Air, Natural Gas
Structure and exterior
- Year built:1962
- Lot Features:Front Yard, Level, Rear Yard
- Architectural Style:AirLite, Colonial
- Construction Materials:Brick
- Levels:2 Stories
Utilities
- Water:Public
- Sewer:Public Sewer
Finances and disclosures
- Price:$249,900
- Tax amount:$5,029 (2025)
Parking
- Parking description:Attached Carport, Attached Garage, Basement Garage, Built In, Covered Parking, Garage - Rear Entry, Inside Access, On Street
- Garage:Yes
- Garage spaces:1
New listings near 817 Windsor Cir
- Coming Soon
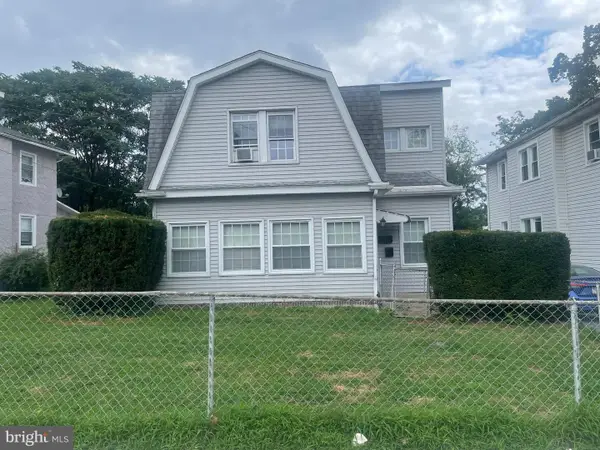 $325,000Coming Soon5 beds 2 baths2,157 sq. ft.
1829 Shallcross Ave, FOLCROFT, PA 19032
MLS# PADE2122282Listed by: EXP REALTY, LLC - Coming Soon
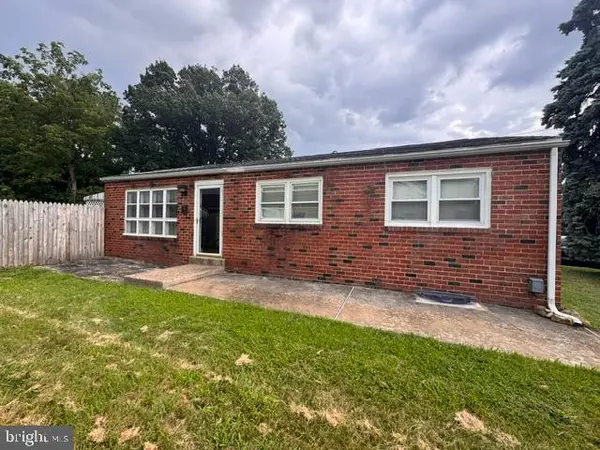 $289,000Coming Soon3 beds 2 baths2,175 sq. ft.
607 Ashland Ave, FOLCROFT, PA 19032
MLS# PADE2122214Listed by: NEXTHOME BRANDYWINE - New
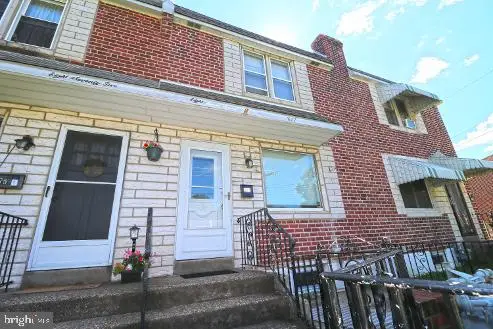 $209,000Active3 beds 1 baths1,152 sq. ft.
877 Taylor Dr, FOLCROFT, PA 19032
MLS# PADE2122310Listed by: REALTY ONE GROUP RESTORE - New
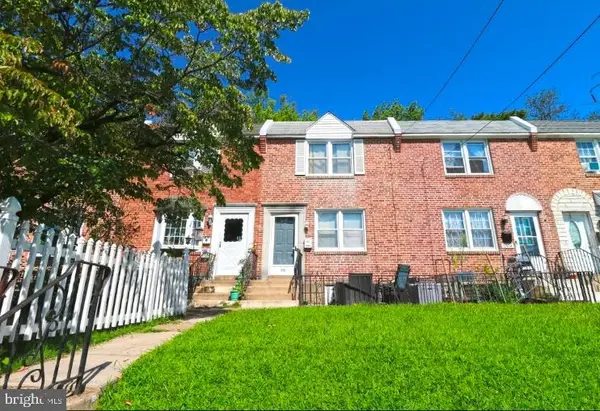 $199,000Active3 beds 2 baths1,152 sq. ft.
1506 Llanwellyn Ave, FOLCROFT, PA 19032
MLS# PADE2122314Listed by: REALTY ONE GROUP RESTORE - New
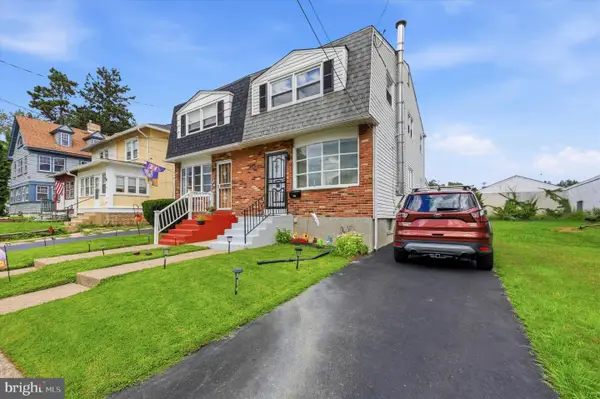 $295,000Active3 beds 2 baths1,216 sq. ft.
411 Crotzer Ave, FOLCROFT, PA 19032
MLS# PADE2122592Listed by: COMPASS PENNSYLVANIA, LLC - New
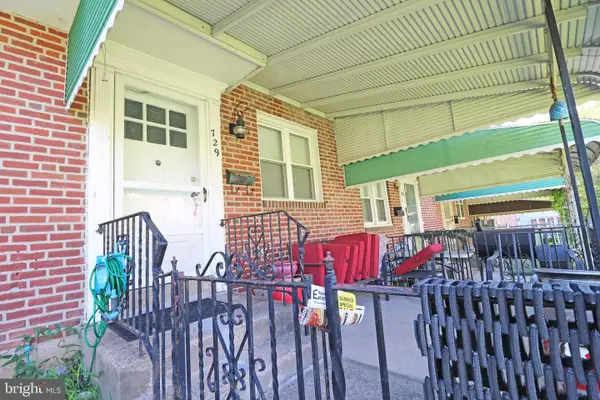 $199,000Active3 beds 1 baths1,088 sq. ft.
729 Bennington Rd, FOLCROFT, PA 19032
MLS# PADE2122300Listed by: REALTY ONE GROUP RESTORE - New
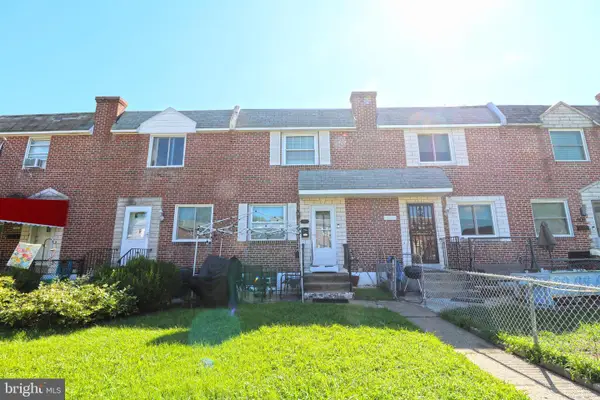 $199,000Active6 beds 2 baths1,088 sq. ft.
905 Delview Dr, FOLCROFT, PA 19032
MLS# PADE2122316Listed by: REALTY ONE GROUP RESTORE - Open Sat, 12 to 2pmNew
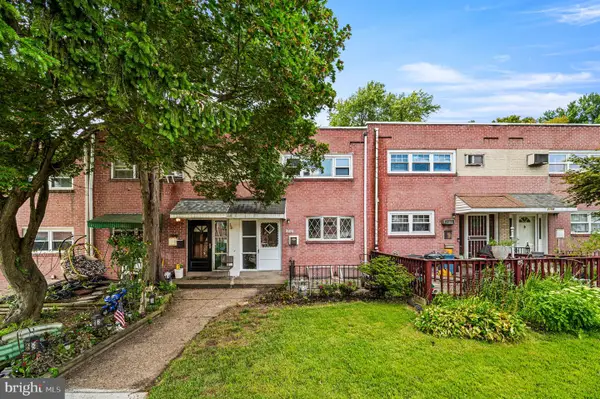
 $225,000Active3 beds 1 baths1,296 sq. ft.
2112 Valley View Dr, FOLCROFT, PA 19032
MLS# PADE2122104Listed by: CENTURY 21 ADVANTAGE GOLD-CASTOR 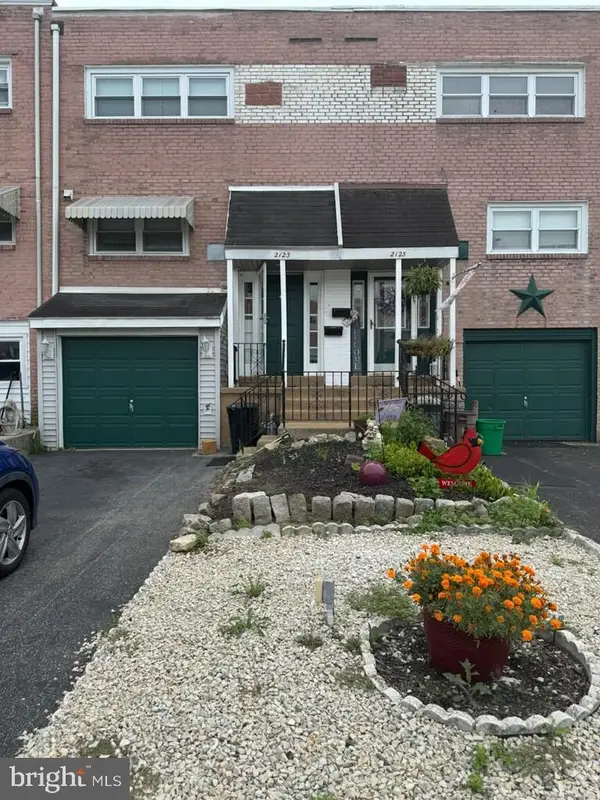 $285,000Active3 beds 2 baths1,336 sq. ft.
2123 Ravenwood Rd, FOLCROFT, PA 19032
MLS# PADE2121842Listed by: DIALLO REAL ESTATE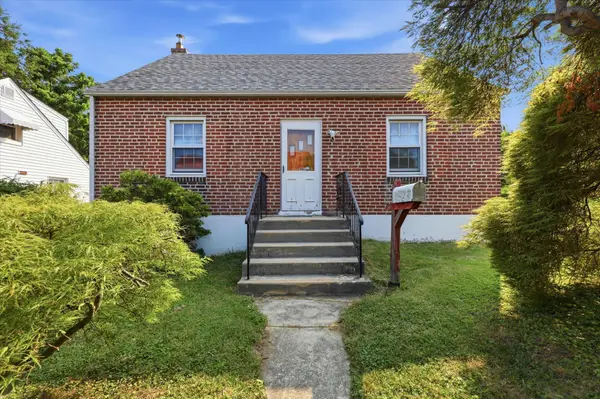 $250,000Pending3 beds 2 baths1,682 sq. ft.
125 Folcroft Ave, FOLCROFT, PA 19032
MLS# PADE2120642Listed by: BHHS FOX & ROACH-BLUE BELL


Protect your home and budget from life's surprises with an Assurant Home Warranty, backed by a partner that supports you through every step of homeownership. Explore Plans.
©2026 Century 21 Real Estate LLC. All rights reserved. CENTURY 21®, the CENTURY 21 Logo and C21® are service marks owned by Century 21 Real Estate LLC. Century 21 Real Estate LLC fully supports the principles of the Fair Housing Act and the Equal Opportunity Act. Each office is independently owned and operated. Listing information is deemed reliable but not guaranteed accurate.