
902 Taylor Dr, Folcroft, PA 19032
Local realty services provided by:CENTURY 21 Harbor Realty
902 Taylor Dr,Folcroft, PA 19032
$249,900
- 3 Beds
- 2 Baths
- 1,702 sq. ft.
- Townhouse
- Pending
Listed by: darice eppinger
Office: exp realty, llc.
MLS#:PADE2120698
Source:BRIGHTMLS
Price summary
- Price:$249,900
- Price per sq. ft.:$146.83
About this home
Welcome to 902 Taylor Drive, located in Delmar Village neighborhood of Folcroft Borough. This updated, move-in-ready home offers a warm and welcoming feel with a desirable layout that you won’t want to miss! The first floor features a living room, dining area, and renovated eat-in kitchen with new white cabinetry, stylish subway tile backsplash, and granite countertops. Upstairs, you’ll find three bedrooms with closets and a full hall bathroom featuring a skylight. New carpeting, doors, and fresh paint throughout provide a clean and modern look to the entire home. Downstairs, a fully finished basement is the perfect space for a home office, gym, playroom, or large entertaining area, especially for those Philly game days! Additional closets, utilities, and the laundry area are also located here. A convenient powder room and walkout to the rear of the property provide added functionality, while the back driveway offers convenient off-street parking. Close to local parks and major routes. Hurry! Make your appointment to see this classic Delco rowhome today! Photos with furniture have been virtually staged....
Contact an agent
Home facts
- Year built:1956
- Subdivision & Development:DELMAR VILLAGE
- Listing ID #:PADE2120698
- Added:46 day(s) ago
- Updated:September 13, 2026 at 08:06 AM
Rooms and interior
- Bedrooms:3
- Total bathrooms:2
- Full bathrooms:1
- Half bathrooms:1
- Rooms Total:6
- Flooring:Luxury Vinyl Plank
- Dining Description:Dining Room
- Bathrooms Description:Full Bath, Half Bath
- Kitchen Description:Dishwasher, Oven/Range - Gas
- Basement:Yes
- Basement Description:Fully Finished
- Living area:1,702 sq. ft.
Heating and cooling
- Cooling:Central A/C
- Heating:Hot Water, Natural Gas
Structure and exterior
- Year built:1956
- Building area:1,702 sq. ft.
- Lot area:0.04 Acres
- Lot Features:Front Yard, Suburban
- Architectural Style:Traditional
- Construction Materials:Brick
- Foundation Description:Concrete Perimeter
- Levels:2 Stories
Utilities
- Water:Public
- Sewer:Public Sewer
Finances and disclosures
- Price:$249,900
- Price per sq. ft.:$146.83
- Tax amount:$4,322 (2026)
Features and amenities
- Laundry features:Laundry
- Amenities:100 Amp Service, Ceiling Fan(s)
Parking
- Parking description:Concrete Driveway, On Street
New listings near 902 Taylor Dr
- Coming Soon
 $325,000Coming Soon5 beds -- baths2,157 sq. ft.
1829 Shallcross Ave, FOLCROFT, PA 19032
MLS# PADE2123756Listed by: EXP REALTY, LLC - Coming Soon
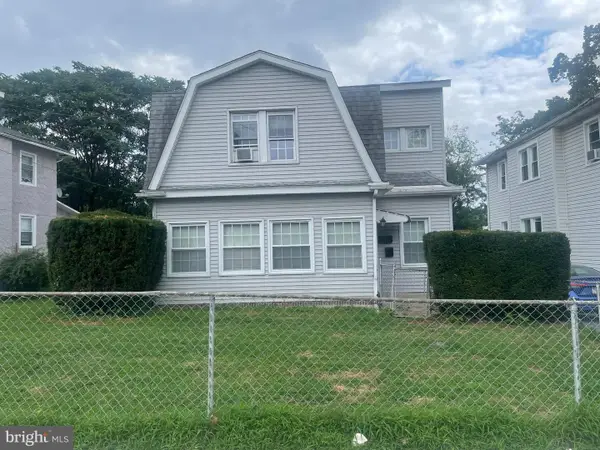 $325,000Coming Soon5 beds 2 baths2,157 sq. ft.
1829 Shallcross Ave, FOLCROFT, PA 19032
MLS# PADE2122282Listed by: EXP REALTY, LLC - New
 $235,000Active3 beds 2 baths1,088 sq. ft.
791 Bennington, FOLCROFT, PA 19032
MLS# PADE2123344Listed by: BHHS FOX & ROACH-MEDIA - Open Sun, 11am to 1pmNew
 $250,000Active3 beds 2 baths1,088 sq. ft.
1976 Carter Rd, FOLCROFT, PA 19032
MLS# PADE2121940Listed by: KELLER WILLIAMS REAL ESTATE - MEDIA - New
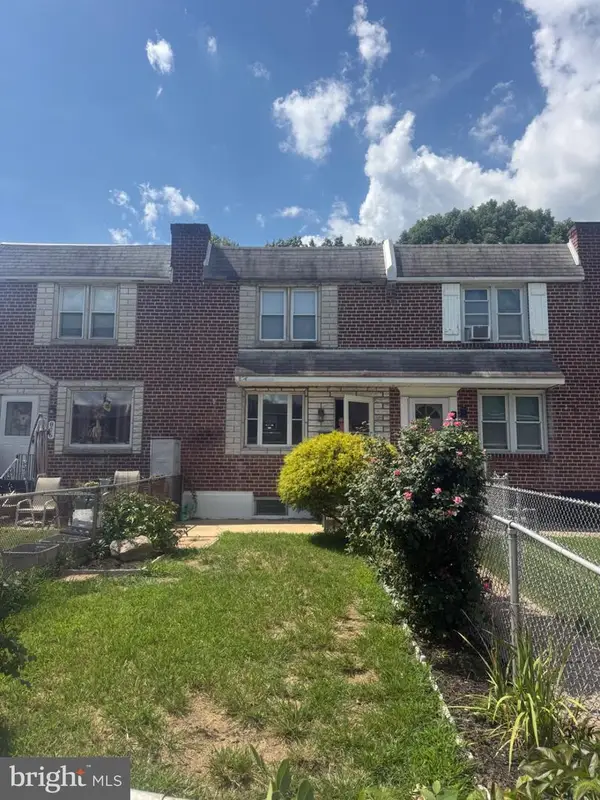 $230,000Active3 beds 2 baths1,376 sq. ft.
874 Taylor Dr, FOLCROFT, PA 19032
MLS# PADE2123296Listed by: PREMIER PROPERTY MANAGEMENT & REALTY LLC - New
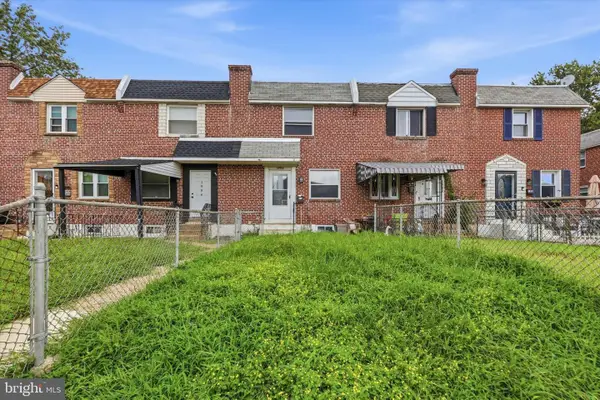 $195,000Active3 beds 1 baths1,088 sq. ft.
1984 Carter Rd, FOLCROFT, PA 19032
MLS# PADE2123088Listed by: REAL OF PENNSYLVANIA - New
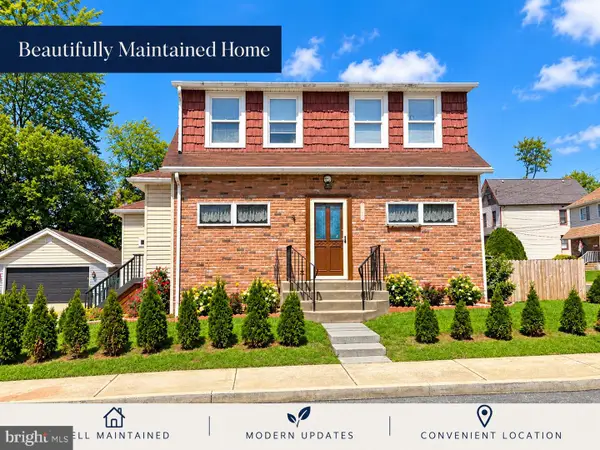 $350,000Active4 beds 2 baths1,799 sq. ft.
1700 Shallcross Ave, FOLCROFT, PA 19032
MLS# PADE2123132Listed by: LUS REALTY LLC 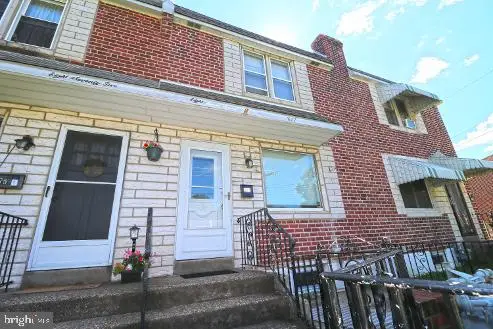 $209,000Active3 beds 1 baths1,152 sq. ft.
877 Taylor Dr, FOLCROFT, PA 19032
MLS# PADE2122310Listed by: REALTY ONE GROUP RESTORE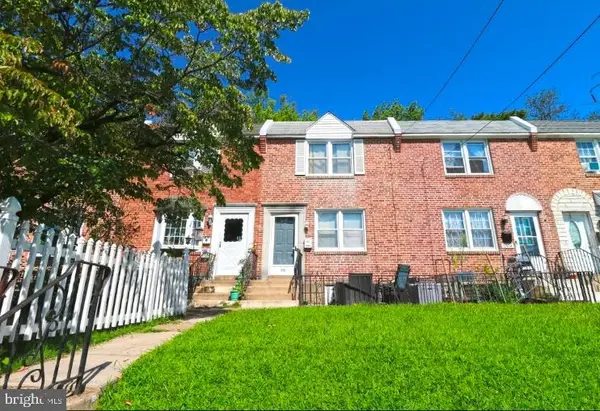 $199,000Active3 beds 2 baths1,152 sq. ft.
1506 Llanwellyn Ave, FOLCROFT, PA 19032
MLS# PADE2122314Listed by: REALTY ONE GROUP RESTORE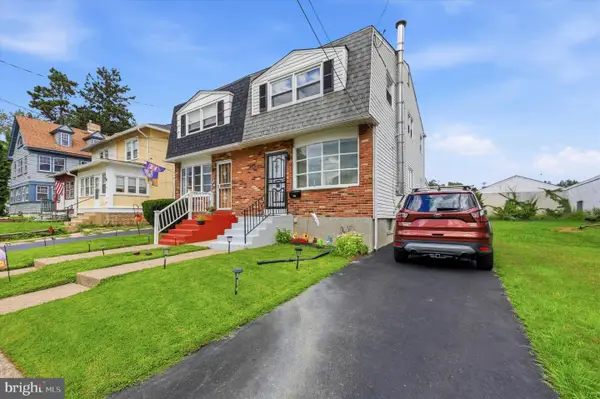 $295,000Active3 beds 2 baths1,216 sq. ft.
411 Crotzer Ave, FOLCROFT, PA 19032
MLS# PADE2122592Listed by: COMPASS PENNSYLVANIA, LLC


Protect your home and budget from life's surprises with an Assurant Home Warranty, backed by a partner that supports you through every step of homeownership. Explore Plans.
©2026 Century 21 Real Estate LLC. All rights reserved. CENTURY 21®, the CENTURY 21 Logo and C21® are service marks owned by Century 21 Real Estate LLC. Century 21 Real Estate LLC fully supports the principles of the Fair Housing Act and the Equal Opportunity Act. Each office is independently owned and operated. Listing information is deemed reliable but not guaranteed accurate.