1039 11th Ave, Folsom, PA 19033
Local realty services provided by:CENTURY 21 New Millennium
1039 11th Ave,Folsom, PA 19033
$315,000
- 2 Beds
- 2 Baths
- 1,267 sq. ft.
- Single family
- Pending
Listed by: teresa huddell
Office: re/max preferred - newtown square
MLS#:PADE2123818
Source:BRIGHTMLS
Price summary
- Price:$315,000
- Price per sq. ft.:$248.62
About this home
Welcome home to this beautifully maintained rancher, offering easy one-floor living and a warm, inviting atmosphere. This charming home features two comfortable bedrooms and 1½ bathrooms. The dining room opens to a wonderful three-season room, creating the perfect spot to enjoy your morning coffee, relax with a good book, or gather with family and friends. Additional features include gas heat, central air, full basement and a detached one-car garage. Lovingly cared for and move-in ready, this delightful home is ready for its next owner to make it their own!
Contact an agent
Home facts
- Year built:1955
- Subdivision & Development:NONE AVAILABLE
- Listing ID #:PADE2123818
- Added:4 day(s) ago
- Updated:September 19, 2026 at 10:29 AM
Rooms and interior
- Bedrooms:2
- Total bathrooms:2
- Full bathrooms:1
- Half bathrooms:1
- Flooring:Hardwood
- Dining Description:Dining Room
- Kitchen Description:Dishwasher
- Basement:Yes
- Basement Description:Full
- Living area:1,267 sq. ft.
Heating and cooling
- Cooling:Central A/C
- Heating:Forced Air, Natural Gas
Structure and exterior
- Year built:1955
- Building area:1,267 sq. ft.
- Lot area:0.13 Acres
- Lot Features:Front Yard, Rear Yard
- Architectural Style:Ranch/Rambler
- Construction Materials:Brick, Vinyl Siding
- Exterior Features:Sidewalks, Street Lights
- Foundation Description:Concrete Perimeter
- Levels:1 Story
Schools
- High school:RIDLEY
- Middle school:RIDLEY
- Elementary school:EDGEWOOD
Utilities
- Water:Public
- Sewer:Public Sewer
Finances and disclosures
- Price:$315,000
- Price per sq. ft.:$248.62
- Tax amount:$7,621 (2026)
Features and amenities
- Laundry features:Dryer - Gas, Washer
- Amenities:200+ Amp Service, Attic, Attic/House Fan, Bay/Bow Windows, Ceiling Fan(s), Double Hung Windows
Parking
- Parking description:Asphalt Driveway, Detached Garage, Garage - Front Entry, On Street
- Garage:Yes
- Garage spaces:1
New listings near 1039 11th Ave
- New
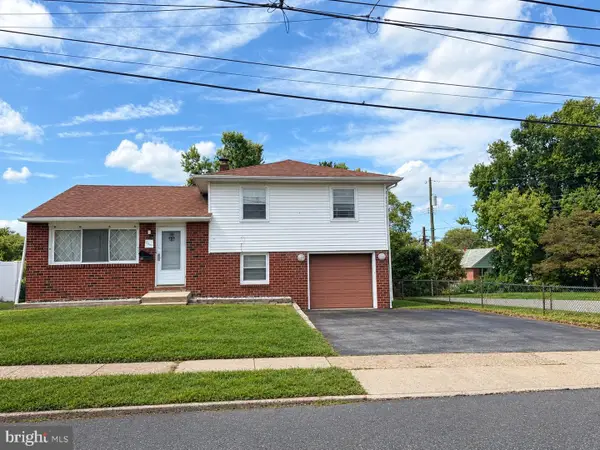 $275,000Active3 beds 2 baths1,508 sq. ft.
1609 6th Ave, FOLSOM, PA 19033
MLS# PADE2124222Listed by: VRA REALTY - New
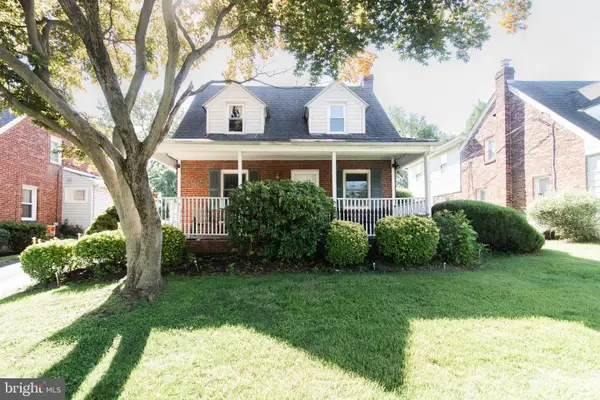 $315,000Active3 beds 2 baths1,363 sq. ft.
214 W Macdade Blvd, FOLSOM, PA 19033
MLS# PADE2124168Listed by: RE/MAX KEYSTONE - New
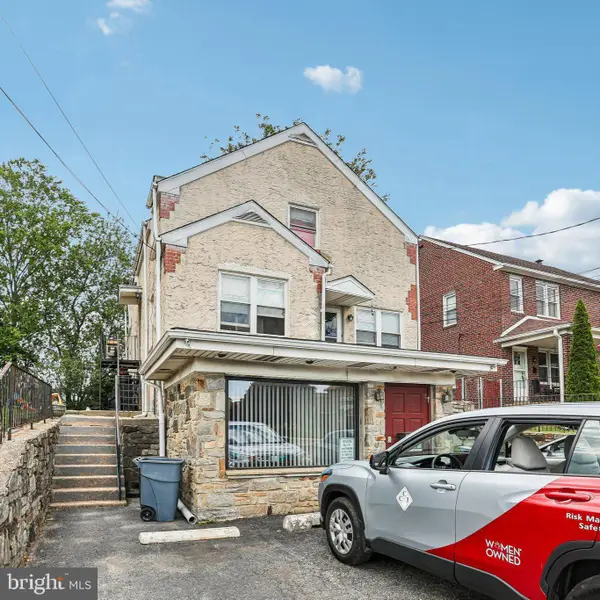 $399,900Active6 beds -- baths2,900 sq. ft.
319 Macdade Blvd, FOLSOM, PA 19033
MLS# PADE2124018Listed by: REDFIN CORPORATION - New
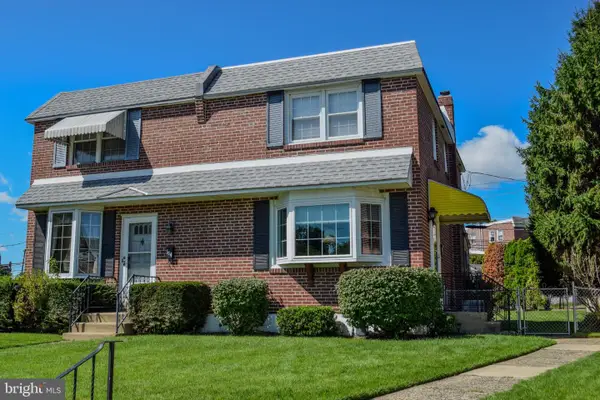 $319,900Active3 beds 1 baths1,656 sq. ft.
516 Parkview Cir, RIDLEY PARK, PA 19078
MLS# PADE2123952Listed by: BHHS FOX & ROACH-MEDIA 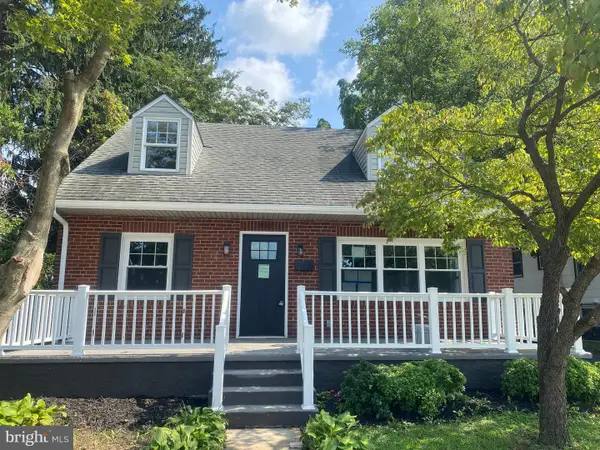 $475,000Active4 beds 2 baths1,780 sq. ft.
410 Belmont Ave, FOLSOM, PA 19033
MLS# PADE2123218Listed by: PA HOMES REALTY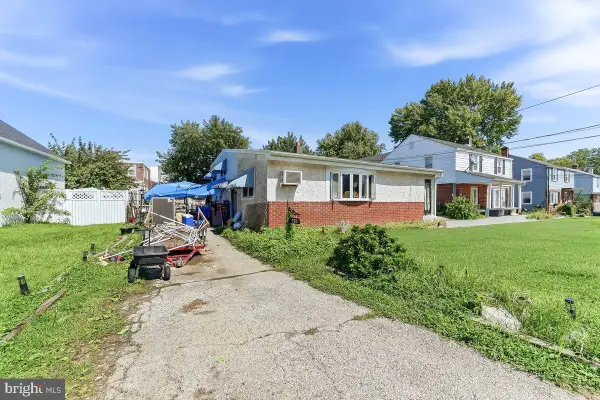 $229,900Active3 beds 1 baths1,676 sq. ft.
426 Folsom Ave, FOLSOM, PA 19033
MLS# PADE2123234Listed by: RE/MAX PREFERRED - NEWTOWN SQUARE
 $425,000Active4 beds 2 baths1,828 sq. ft.
432 Edgewood Ave, FOLSOM, PA 19033
MLS# PADE2123150Listed by: CENTURY 21 THE REAL ESTATE STORE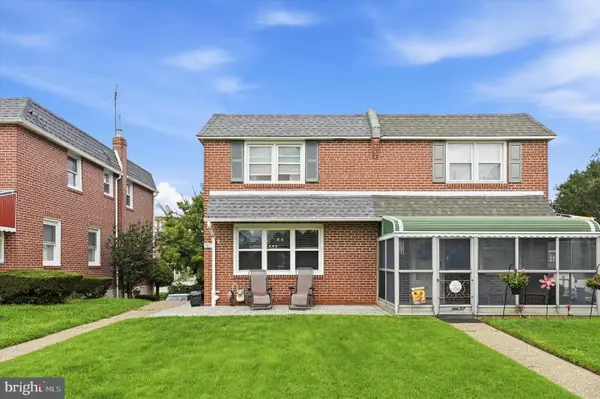 $299,900Pending3 beds 2 baths1,156 sq. ft.
507 Perry St, RIDLEY PARK, PA 19078
MLS# PADE2122624Listed by: KELLER WILLIAMS MAIN LINE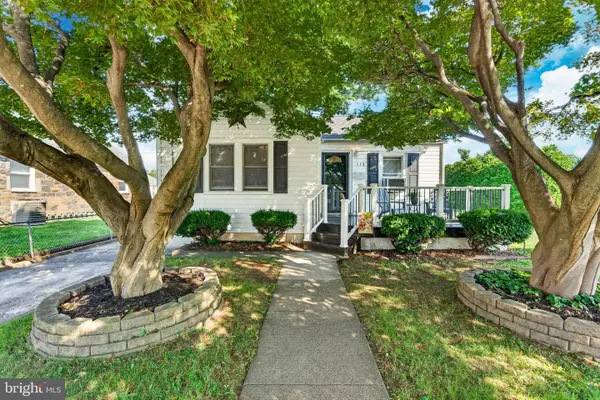 $295,000Pending2 beds 1 baths786 sq. ft.
113 Broomall St, FOLSOM, PA 19033
MLS# PADE2121600Listed by: RE/MAX MAIN LINE-WEST CHESTER


Protect your home and budget from life's surprises with an Assurant Home Warranty, backed by a partner that supports you through every step of homeownership. Explore Plans.
©2026 Century 21 Real Estate LLC. All rights reserved. CENTURY 21®, the CENTURY 21 Logo and C21® are service marks owned by Century 21 Real Estate LLC. Century 21 Real Estate LLC fully supports the principles of the Fair Housing Act and the Equal Opportunity Act. Each office is independently owned and operated. Listing information is deemed reliable but not guaranteed accurate.