242 Virginia Ave, Folsom, PA 19033
Local realty services provided by:CENTURY 21 Alliance
242 Virginia Ave,Folsom, PA 19033
$266,000
- 3 Beds
- 1 Baths
- - sq. ft.
- Single family
- Sold
Listed by: angela s. gambardella
Office: long & foster real estate, inc.
MLS#:PADE2119346
Source:BRIGHTMLS
Sorry, we are unable to map this address
Price summary
- Price:$266,000
About this home
COMING SOON! Showings start Thursday, 7/16.
Welcome to 242 Virginia Ave, where location is key! Just off MacDade Blvd, only minutes to 476 and 95. This 3 bedroom, 1 bath twin is just waiting for you! Enter into the enclosed front porch with windows all around. Continue into the living room, dining room, eat-in kitchen with new countertops, and first floor laundry room with exit to the back yard. Cross the fenced back yard to enter the 2-car garage with electric, which continues on to a long driveway beyond, that can be accessed from Arlington Ave., the next block over. The second floor consists of 3 bedrooms with ceiling fans, full bath, and hall closet. Basement is unfinished, with plenty of ceiling height to walk around unencumbered. The house has been freshly painted inside and has brand new carpeting over the original hard wood floors. New Central Air and duct work in 2025. Newer windows in living room, dining room and kitchen. Book your showing today!
Contact an agent
Home facts
- Year built:1910
- Subdivision & Development:MILMONT PARK
- Listing ID #:PADE2119346
- Added:58 day(s) ago
- Updated:September 07, 2026 at 06:04 AM
Rooms and interior
- Bedrooms:3
- Total bathrooms:1
- Full bathrooms:1
- Basement:Yes
- Basement Description:Unfinished
Heating and cooling
- Cooling:Central A/C
- Heating:Hot Water, Natural Gas
Structure and exterior
- Year built:1910
- Architectural Style:Traditional
- Construction Materials:Brick
- Foundation Description:Concrete Perimeter
- Levels:2 Stories
Schools
- High school:RIDLEY
- Middle school:RIDLEY
Utilities
- Water:Public
- Sewer:Public Sewer
Finances and disclosures
- Price:$266,000
- Tax amount:$6,075 (2026)
Parking
- Parking description:Detached Garage, Garage - Front Entry, Garage - Rear Entry, On Street
- Garage:Yes
- Garage spaces:2
New listings near 242 Virginia Ave
- Coming Soon
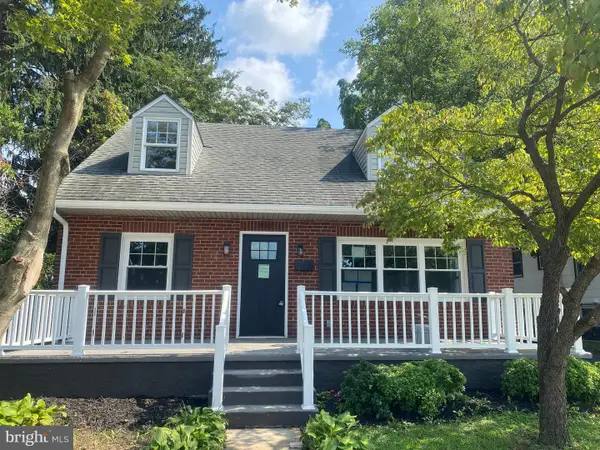 $475,000Coming Soon4 beds 2 baths1,780 sq. ft.
410 Belmont Ave, FOLSOM, PA 19033
MLS# PADE2123218Listed by: PA HOMES REALTY - Coming SoonOpen Sun, 1 to 4pm

 $425,000Coming Soon4 beds 2 baths1,828 sq. ft.
432 Edgewood Ave, FOLSOM, PA 19033
MLS# PADE2123150Listed by: CENTURY 21 THE REAL ESTATE STORE - New
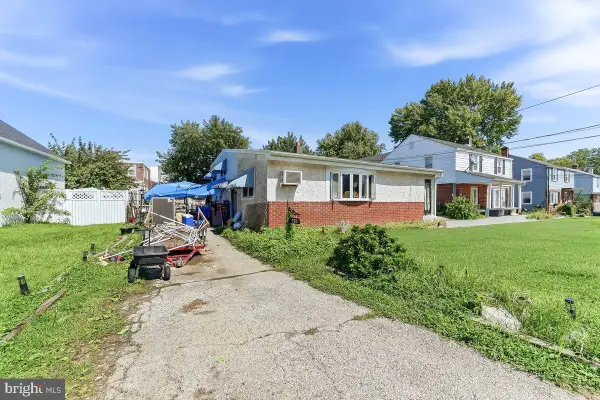 $229,900Active3 beds 1 baths1,676 sq. ft.
426 Folsom Ave, FOLSOM, PA 19033
MLS# PADE2123234Listed by: RE/MAX PREFERRED - NEWTOWN SQUARE - New
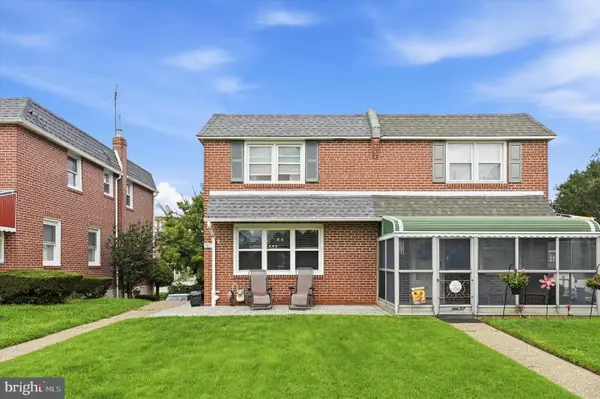 $299,900Active3 beds 2 baths1,156 sq. ft.
507 Perry St, RIDLEY PARK, PA 19078
MLS# PADE2122624Listed by: KELLER WILLIAMS MAIN LINE 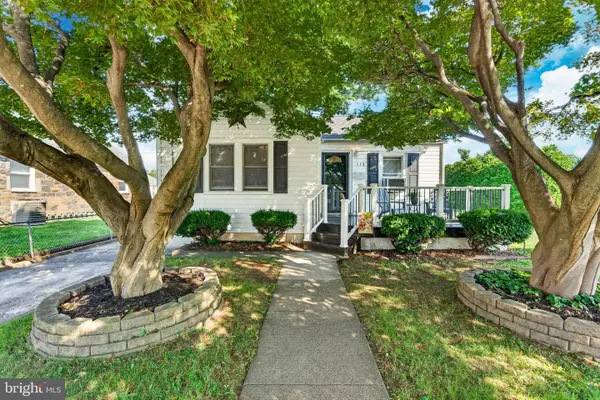 $295,000Pending2 beds 1 baths786 sq. ft.
113 Broomall St, FOLSOM, PA 19033
MLS# PADE2121600Listed by: RE/MAX MAIN LINE-WEST CHESTER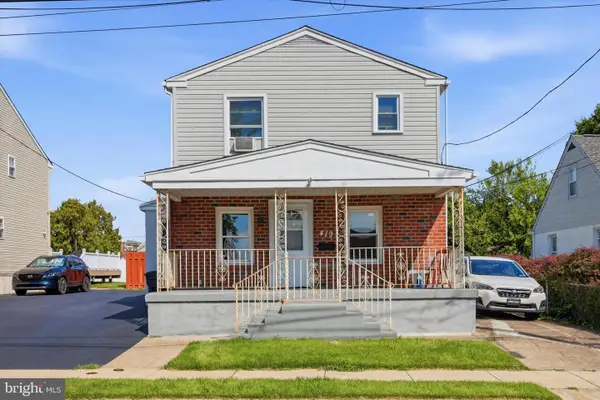 $299,999Active3 beds 2 baths1,605 sq. ft.
419 Gorsuch St, FOLSOM, PA 19033
MLS# PADE2121338Listed by: KW EMPOWER $399,000Active4 beds 2 baths1,567 sq. ft.
321 Sycamore Ave, FOLSOM, PA 19033
MLS# PADE2120808Listed by: LONG & FOSTER REAL ESTATE, INC.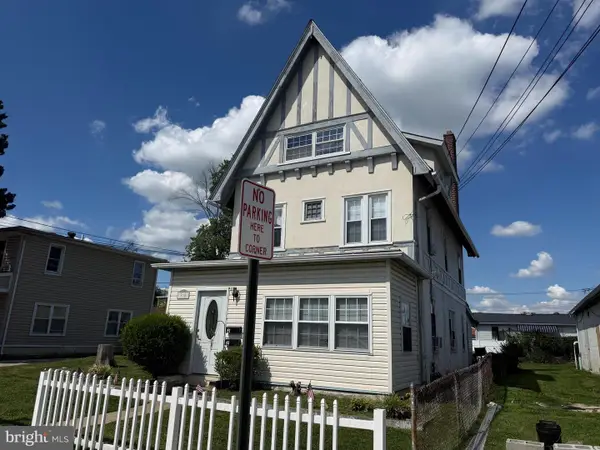 $419,000Active5 beds -- baths2,206 sq. ft.
310 Sycamore Ave, FOLSOM, PA 19033
MLS# PADE2120482Listed by: CENTURY 21 PREFERRED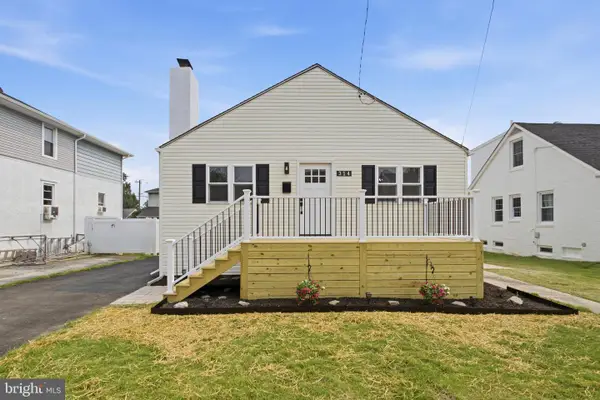 $419,900Active3 beds 2 baths1,148 sq. ft.
314 Swarthmore Ave, FOLSOM, PA 19033
MLS# PADE2119910Listed by: LONG & FOSTER REAL ESTATE, INC.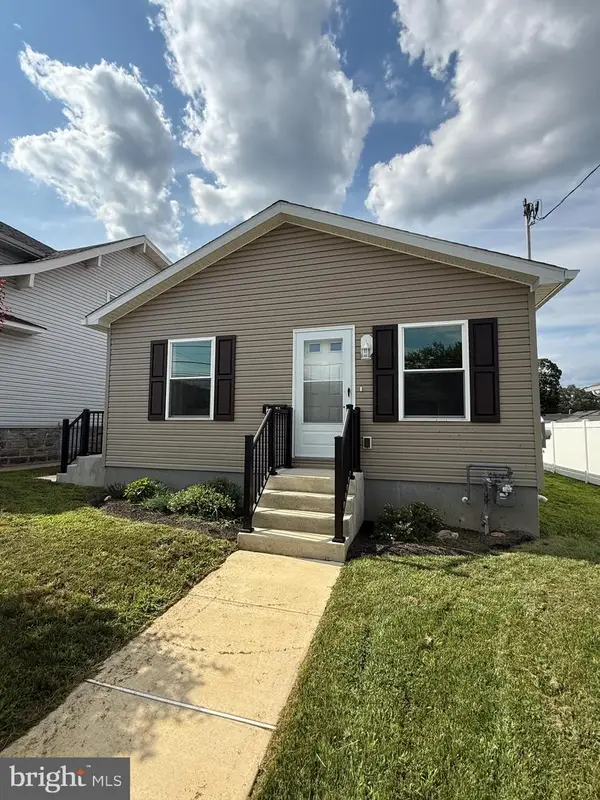 $325,000Active3 beds 1 baths920 sq. ft.
2329 E Macdade Blvd, FOLSOM, PA 19033
MLS# PADE2119820Listed by: CENTURY 21 PREFERRED


Protect your home and budget from life's surprises with an Assurant Home Warranty, backed by a partner that supports you through every step of homeownership. Explore Plans.
©2026 Century 21 Real Estate LLC. All rights reserved. CENTURY 21®, the CENTURY 21 Logo and C21® are service marks owned by Century 21 Real Estate LLC. Century 21 Real Estate LLC fully supports the principles of the Fair Housing Act and the Equal Opportunity Act. Each office is independently owned and operated. Listing information is deemed reliable but not guaranteed accurate.