2255 Jeannette Lane, Forks Township, PA 18040
Local realty services provided by:CENTURY 21 Ryon Real Estate
Upcoming open houses
- Sat, Oct 3112:00 pm - 02:00 pm
Listed by: nick smith, george j. mosellie
Office: coldwell banker hearthside
MLS#:786852
Source:PA_LVAR
Price summary
- Price:$390,000
- Price per sq. ft.:$192.02
- Monthly HOA dues:$350
About this home
Welcome to this beautifully maintained 3-bedroom, 2.5-bath home, offering immaculate condition and comfortable, low-maintenance living in a desirable location convenient to everything! The spacious layout features a finished basement, providing valuable additional living space perfect for a family room, home office, gym, or entertaining. A 2-car garage adds everyday convenience, while the private outdoor space offers a peaceful retreat to relax and unwind. Enjoy the ease of community living with an association fee that covers lawn care, snow removal, exterior maintenance, and roof replacement, allowing you to spend more time enjoying your home and less time worrying about upkeep. An overflow parking area is also conveniently available for additional parking needs. Combining exceptional condition, versatile living space, private outdoor enjoyment, and a convenient location, this home is a wonderful opportunity for buyers seeking comfort, convenience, and a truly low-maintenance lifestyle!...
Contact an agent
Home facts
- Year built:2006
- Subdivision & Development:Penns Ridge
- Listing ID #:786852
- Updated:October 29, 2026 at 03:22 PM
Rooms and interior
- Bedrooms:3
- Total bathrooms:3
- Full bathrooms:2
- Half bathrooms:1
- Rooms Total:8
- Flooring:Carpet, Hardwood, Luxury Vinyl, Luxury Vinyl Plank, Tile
- Dining Description:Dining Area, Separate Formal Dining Room
- Kitchen Description:Dishwasher, Electric Oven, Electric Range, Microwave
- Basement:Yes
- Basement Description:Finished, Full, Rec Family Area, Sump Pump
- Living area:2,031 sq. ft.
Heating and cooling
- Cooling:Ceiling Fans, Central Air
- Heating:Electric, Heat Pump
- Central air:Yes
Structure and exterior
- Roof:Asphalt, Fiberglass
- Year built:2006
- Building area:2,031 sq. ft.
- Lot area:0.03 Acres
- Architectural Style:Colonial
- Construction Materials:Stone Veneer, Vinyl Siding
- Exterior Features:Patio
- Levels:2 Story
Schools
- High school:Easton Area High School
- Middle school:Easton Area Middle School
- Elementary school:Shawnee Elementary School
Utilities
- Water:Public
- Sewer:Public Sewer
Finances and disclosures
- Price:$390,000
- Price per sq. ft.:$192.02
- Tax amount:$6,282
Features and amenities
- Appliances:Dishwasher, Electric Oven, Electric Water Heater, Microwave, Washer
- Laundry features:Upper Level, Washer, Washer Hookup
Parking
- Parking description:Garage, Garage Door Opener
- Garage:Yes
- Garage spaces:2
New listings near 2255 Jeannette Lane
- Coming SoonOpen Sat, 11am to 1pm
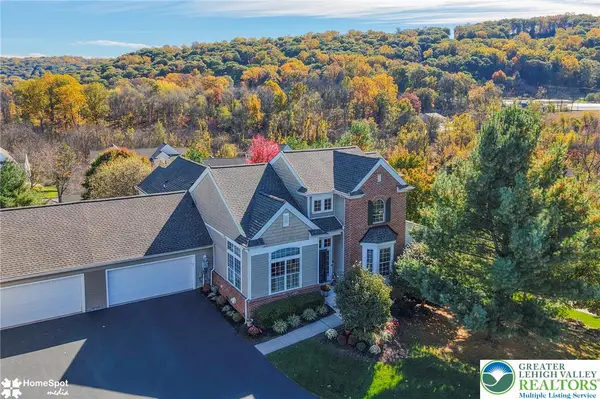
 $575,000Coming Soon2 beds 4 baths3,422 sq. ft.
877 Sonoma Lane, Forks Twp, PA 18040
MLS# 786933Listed by: CENTURY 21 PINNACLE - Open Thu, 4am to 11pmNew
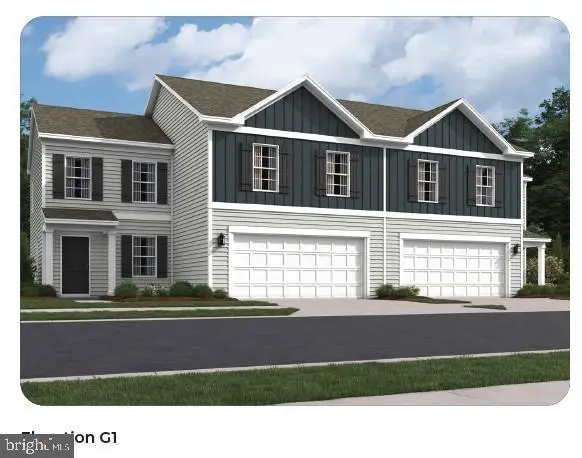 $529,990Active4 beds 3 baths1,950 sq. ft.
204 Winding Rd, FORKS TOWNSHIP, PA 18040
MLS# PANH2010968Listed by: D.R. HORTON REALTY OF PENNSYLVANIA - New
 $651,990Active4 beds 3 baths3,557 sq. ft.
132 Winding Rd, FORKS TOWNSHIP, PA 18040
MLS# PANH2010906Listed by: D.R. HORTON REALTY OF PENNSYLVANIA - New
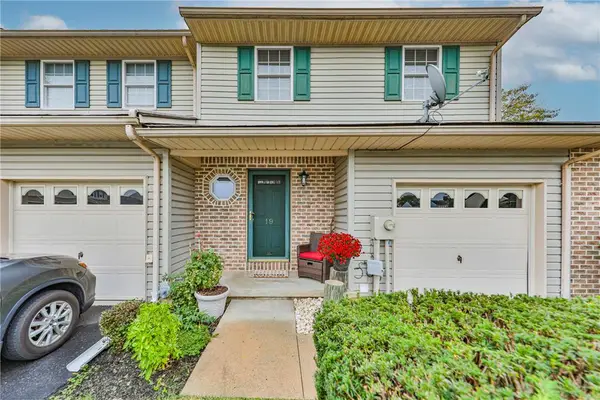 $329,000Active3 beds 4 baths2,114 sq. ft.
19 Brandywine Court, Forks Twp, PA 18040
MLS# 786592Listed by: WEICHERT REALTORS  $519,900Active3 beds 3 baths2,183 sq. ft.
2036 Soleil Circle, Forks Twp, PA 18040
MLS# 786446Listed by: KAY BUILDERS, INC. $499,900Active3 beds 3 baths2,134 sq. ft.
2022 Soleil Circle, Forks Twp, PA 18040
MLS# 786058Listed by: KAY BUILDERS, INC.- New
 $653,990Active4 beds 3 baths3,557 sq. ft.
130 Winding Rd, FORKS TOWNSHIP, PA 18040
MLS# PANH2010856Listed by: D.R. HORTON REALTY OF PENNSYLVANIA 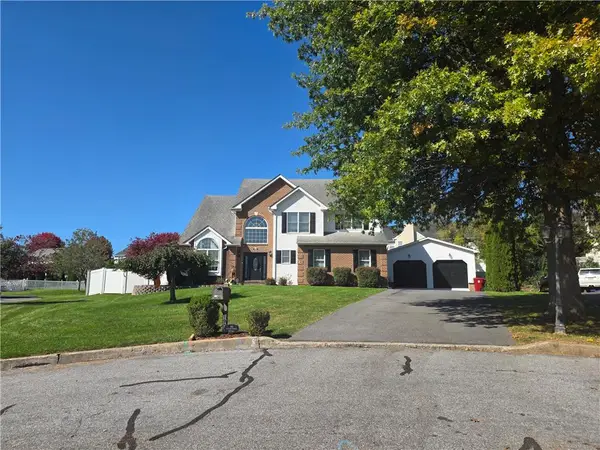 $614,900Active4 beds 3 baths2,647 sq. ft.
1906 Grouse Court, Forks Twp, PA 18040
MLS# 786123Listed by: BETTERHOMES&GARDENSRE/CASSIDON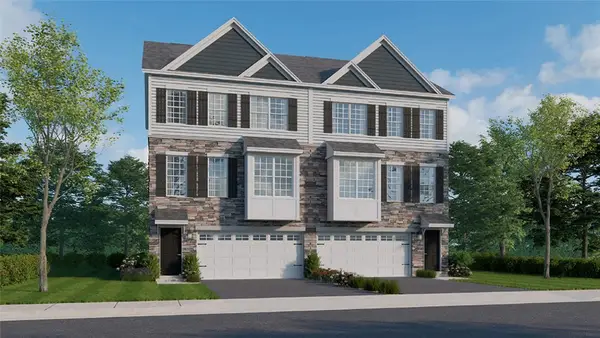 $453,990Active3 beds 3 baths2,208 sq. ft.
215 Winding Road, Forks Twp, PA 18040
MLS# 778492Listed by: D. R. HORTON REALTY OF PA


Protect your home and budget from life's surprises with an Assurant Home Warranty, backed by a partner that supports you through every step of homeownership. Explore Plans.
©2026 Century 21 Real Estate LLC. All rights reserved. CENTURY 21®, the CENTURY 21 Logo and C21® are service marks owned by Century 21 Real Estate LLC. Century 21 Real Estate LLC fully supports the principles of the Fair Housing Act and the Equal Opportunity Act. Each office is independently owned and operated. Listing information is deemed reliable but not guaranteed accurate.