
410 Old Mill Road, Forks Township, PA 18040
Local realty services provided by:CENTURY 21 Keim Realtors
410 Old Mill Road,Forks Twp, PA 18040
$339,900
- 3 Beds
- 2 Baths
- 936 sq. ft.
- Single family
- Active
Listed by: david lichtenwalner
Office: bhhs - choice properties
MLS#:781799
Source:PA_LVAR
Price summary
- Price:$339,900
- Price per sq. ft.:$363.14
About this home
Lovingly restored 3 BR Ranch on a good sized lot in desireable Forks twp. New kitchen and bath. Large living room with hardwood floors. Economical gas heat plus central air. 1 car carport plus detached 2 car garage. Utility shed provides additional storage. There is nothing to do except move into this immaculate home. This one wont last long. Show it today
Contact an agent
Home facts
- Year built:1955
- Subdivision & Development:Not in Development
- Listing ID #:781799
- Added:1 day(s) ago
- Updated:July 31, 2026 at 05:45 PM
Rooms and interior
- Bedrooms:3
- Total bathrooms:2
- Full bathrooms:1
- Half bathrooms:1
- Rooms Total:6
- Flooring:Hardwood, Tile
- Kitchen Description:Dishwasher, Gas Oven, Gas Range, Refrigerator
- Basement:Yes
- Basement Description:Full
- Living area:936 sq. ft.
Heating and cooling
- Cooling:Central Air
- Heating:Forced Air, Gas
- Central air:Yes
Structure and exterior
- Roof:Asphalt, Fiberglass
- Year built:1955
- Building area:936 sq. ft.
- Lot area:0.19 Acres
- Lot Features:Flat
- Architectural Style:Ranch
- Construction Materials:Vinyl Siding
- Exterior Features:Breezeway, Shed
- Levels:1 Story
Utilities
- Water:Public
- Sewer:Public Sewer
Finances and disclosures
- Price:$339,900
- Price per sq. ft.:$363.14
- Tax amount:$4,362
Features and amenities
- Appliances:Dishwasher, Gas Oven, Gas Range, Gas Water Heater, Refrigerator
- Laundry features:Lower Level, Washer Hookup
Parking
- Parking description:Carport, Garage, Garage Door Opener
- Garage:Yes
- Garage spaces:2
New listings near 410 Old Mill Road
- Open Sat, 11am to 1pmNew
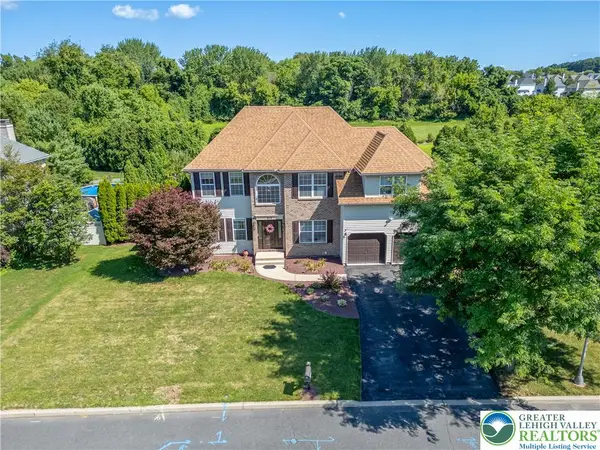 $639,999Active4 beds 3 baths3,731 sq. ft.
973 Heather Lane, Forks Twp, PA 18040
MLS# 781810Listed by: IRONVALLEY RE OF LEHIGH VALLEY - Open Sat, 1 to 4pmNew
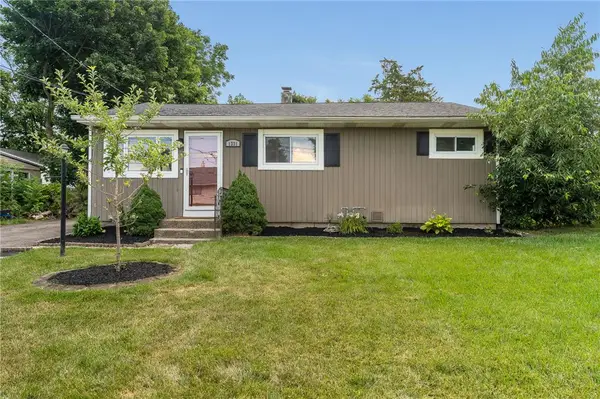 $345,000Active3 beds 1 baths1,370 sq. ft.
1331 Ridge Trail, Forks Twp, PA 18040
MLS# 781334Listed by: WEICHERT REALTORS - New
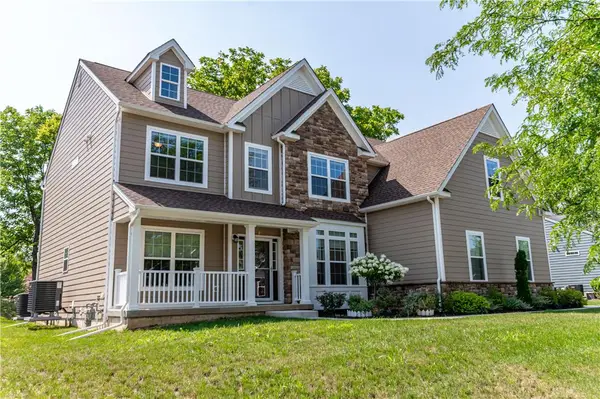 $969,900Active5 beds 5 baths4,083 sq. ft.
2668 Hollow View Drive, Forks Twp, PA 18040
MLS# 781094Listed by: KELLER WILLIAMS NORTHAMPTON - New
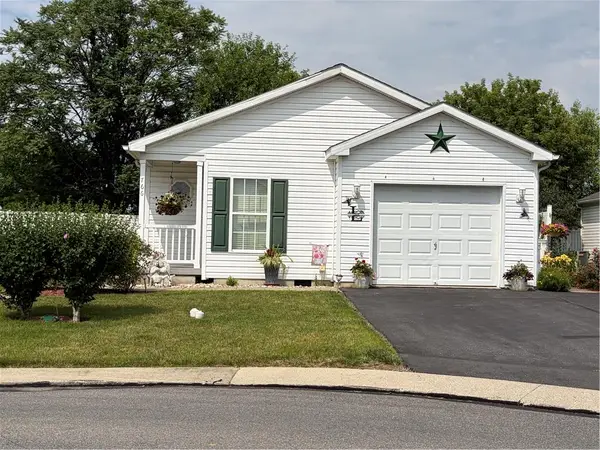 $229,900Active2 beds 2 baths1,436 sq. ft.
766 Biltmore Avenue, Forks Twp, PA 18040
MLS# 781031Listed by: KELLER WILLIAMS NORTHAMPTON 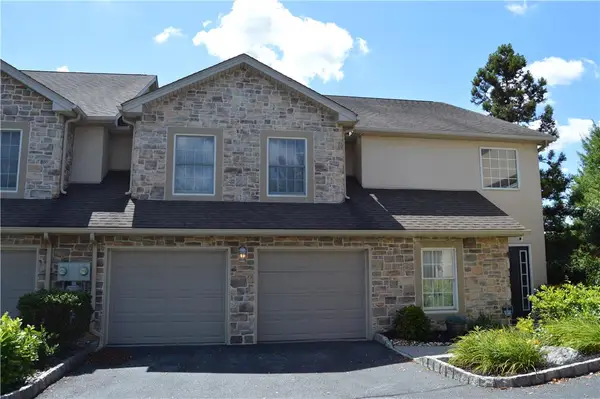 $459,900Active3 beds 4 baths3,050 sq. ft.
17 Tamarack Court, Forks Twp, PA 18040
MLS# 780701Listed by: RE/MAX REAL ESTATE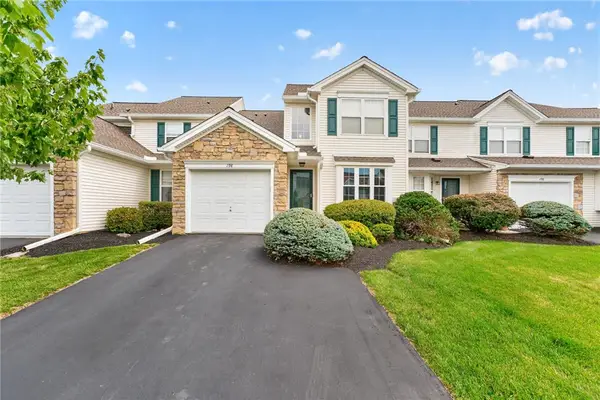 $389,900Active2 beds 3 baths2,000 sq. ft.
198 Park Ridge Drive, Forks Twp, PA 18040
MLS# 780663Listed by: WEICHERT CO REALTORS- Open Sat, 11am to 4pm
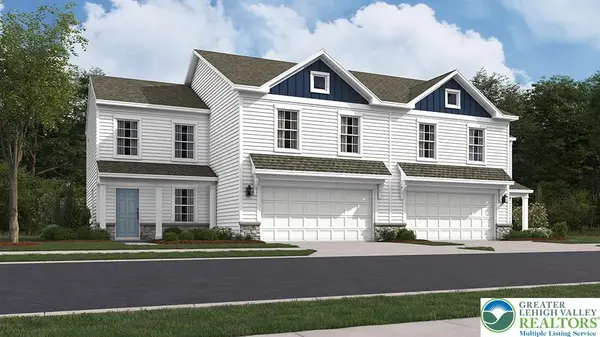 $499,990Active4 beds 3 baths1,950 sq. ft.
220 Winding Road, Forks Twp, PA 18040
MLS# 780650Listed by: D. R. HORTON REALTY OF PA - Open Sat, 10am to 12pm
 $449,990Active3 beds 3 baths2,208 sq. ft.
219 Winding Rd, FORKS TOWNSHIP, PA 18040
MLS# PANH2010246Listed by: D.R. HORTON REALTY OF PENNSYLVANIA 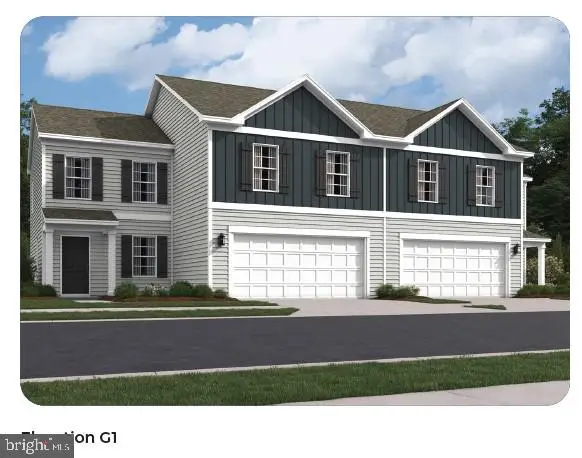 $499,990Active4 beds 3 baths1,950 sq. ft.
220 Winding Rd, FORKS TOWNSHIP, PA 18040
MLS# PANH2010292Listed by: D.R. HORTON REALTY OF PENNSYLVANIA


Protect your home and budget from life's surprises with an Assurant Home Warranty, backed by a partner that supports you through every step of homeownership. Explore Plans.
©2026 Century 21 Real Estate LLC. All rights reserved. CENTURY 21®, the CENTURY 21 Logo and C21® are service marks owned by Century 21 Real Estate LLC. Century 21 Real Estate LLC fully supports the principles of the Fair Housing Act and the Equal Opportunity Act. Each office is independently owned and operated. Listing information is deemed reliable but not guaranteed accurate.