
1382 Bear Mountain Road, Forksville, PA 18616
Local realty services provided by:CENTURY 21 Jackson Real Estate
Listed by: julia randall
Office: berkshire hathaway homeservices hodrick realty - mun. valley
MLS#:31726989
Source:PA_NCPBR
Price summary
- Price:$2,250,000
- Price per sq. ft.:$565.18
About this home
Exquisite 118-acre Mountain Estate, a rare Sanctuary of luxury and nature. Besides the large gathering room - the chef's kitchen with the extra-long island. Dining room to host large parties. The property features 5 spacious bedrooms, 2 baths ideal for family gatherings or peaceful getaways. 3 Bay garage with upper level ready for your special touches. Large barn for all the equipment and toys. 3 well stocked ponds with trophy fish, miles of private trails for hiking, horseback riding or ATVs. Whether you're looking for a serene homestead, a hunting lodge or a potential event destination, this property offers endless opportunities to live, work and play. Back field has enough lineal footage for a landing strip. Or put a helicopter pad your outside your back door.
Contact an agent
Home facts
- Year built:1986
- Listing ID #:31726989
- Added:225 day(s) ago
- Updated:October 23, 2026 at 03:18 PM
Rooms and interior
- Bedrooms:6
- Total bathrooms:2
- Full bathrooms:2
- Rooms Total:5
- Basement Description:Concrete Floor, Walk-Out
- Living area:3,981 sq. ft.
Heating and cooling
- Heating:Electric, Forced Air, Heat Pump, Propane Gas
Structure and exterior
- Roof:Shingle
- Year built:1986
- Building area:3,981 sq. ft.
- Lot area:118 Acres
- Construction Materials:Log
Utilities
- Water:Well
- Sewer:Septic Tank
Finances and disclosures
- Price:$2,250,000
- Price per sq. ft.:$565.18
Parking
- Parking description:3+ Car Garage, Detached, Oversized
- Garage spaces:3
New listings near 1382 Bear Mountain Road
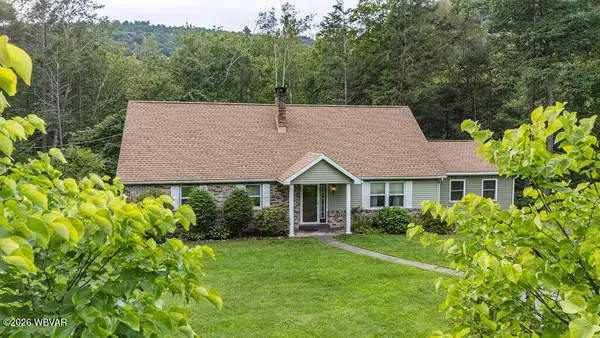 $535,000Active3 beds 4 baths1,784 sq. ft.
4631 Pennsylvania 87, Forksville, PA 18616
MLS# WB-104736Listed by: BERKSHIRE HATHAWAY HOMESERVICES HODRICK REALTY, WPT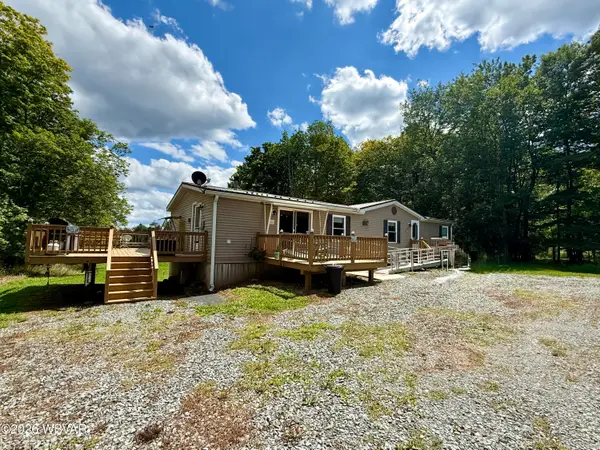 $225,000Pending2 beds 3 baths1,560 sq. ft.
1582 Millview Mountain Road, Forksville, PA 18616
MLS# WB-104639Listed by: BERKSHIRE HATHAWAY HOMESERVICES HODRICK REALTY, WPT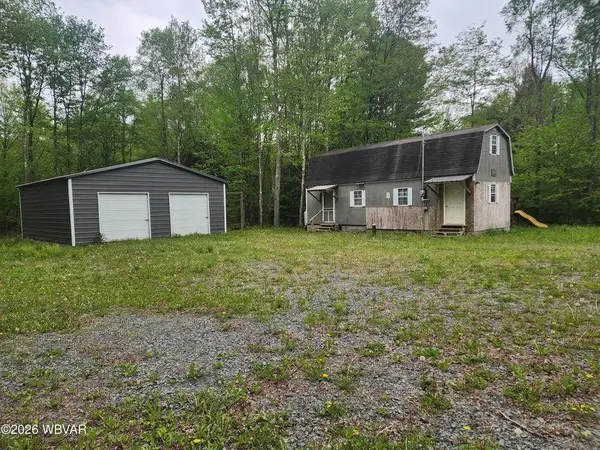 $209,000Pending1 beds 1 baths1,008 sq. ft.
980 State Route 4007, Forksville, PA 18616
MLS# 31727583Listed by: FISH REAL ESTATE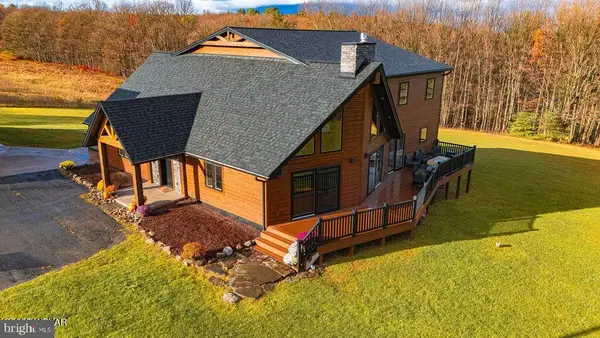 $2,250,000Active6 beds 2 baths3,898 sq. ft.
Address Withheld By Seller, FORKSVILLE, PA 18616
MLS# PASL2000050Listed by: BERKSHIRE HATHAWAY HOMESERVICES HODRICK REALTY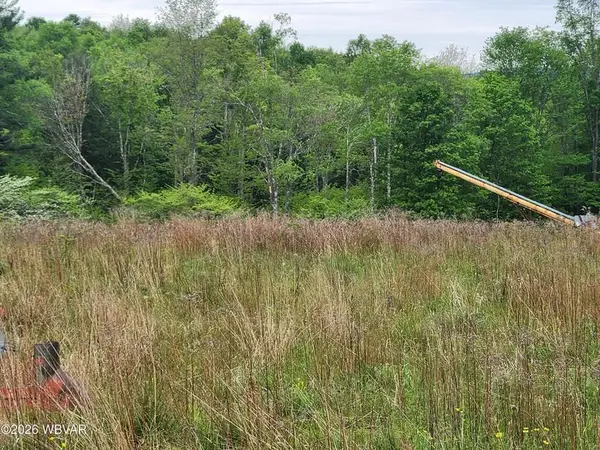 $85,000Pending10.08 Acres
Lot 3 Dykes Road, Forksville, PA 18616
MLS# 31727492Listed by: FISH REAL ESTATE $549,999Pending100.6 Acres
814 Route 4008, Forksville, PA 18616
MLS# 31725951Listed by: ADVENTURE REALTY - MU $299,900Pending3 beds 2 baths1,795 sq. ft.
6765 Route 87, Forksville, PA 18616
MLS# 31723284Listed by: KELLER WILLIAMS ADVANTAGE REALTY $659,900Pending4 beds 2 baths2,040 sq. ft.
596 Route 4008, Forksville, PA 18616
MLS# 31722963Listed by: HIGHLAND REALTY, INC


Protect your home and budget from life's surprises with an Assurant Home Warranty, backed by a partner that supports you through every step of homeownership. Explore Plans.
©2026 Century 21 Real Estate LLC. All rights reserved. CENTURY 21®, the CENTURY 21 Logo and C21® are service marks owned by Century 21 Real Estate LLC. Century 21 Real Estate LLC fully supports the principles of the Fair Housing Act and the Equal Opportunity Act. Each office is independently owned and operated. Listing information is deemed reliable but not guaranteed accurate.