
15681 Mountain Rd, Fort Loudon, PA 17224
Local realty services provided by:CENTURY 21 Gold
15681 Mountain Rd,Fort Loudon, PA 17224
$279,900
- 2 Beds
- 2 Baths
- 960 sq. ft.
- Single family
- Coming Soon
Upcoming open houses
- Sat, Sep 2601:00 pm - 03:00 pm
Listed by: donald e truett
Office: samson properties
MLS#:PAFL2037702
Source:BRIGHTMLS
Price summary
- Price:$279,900
- Price per sq. ft.:$291.56
About this home
Newly Built Home in a Private Setting! This 2-bedroom, 1.5-bath Colonial offers an open floor plan with a kitchen/dining combination, eat-in kitchen, comfortable living space, laundry on main level, bedrooms on second level with walk in closets and. A great opportunity for those looking for a newer home in a private setting. Waiting for its new owners to make it home! Conveniently located just minutes from Cowan’s Gap State Park, featuring a 42-acre lake, swimming, sandy beach, boating, fishing, biking, and miles of scenic hiking trails. Approximately 15 minutes to shopping and amenities in McConnellsburg and Mercersburg and about 30 minutes to Chambersburg. Call to see today!
Contact an agent
Home facts
- Year built:2026
- Subdivision & Development:BRICKER
- Listing ID #:PAFL2037702
- Updated:September 16, 2026 at 01:36 AM
Rooms and interior
- Bedrooms:2
- Total bathrooms:2
- Full bathrooms:1
- Half bathrooms:1
- Rooms Total:6
- Flooring:Carpet, Vinyl
- Dining Description:Combination Kitchen/Dining
- Kitchen Description:Carpet, Kitchen - Eat-In, Refrigerator, Stove
- Bedroom Description:Carpet, Walk In Closet(s)
- Living area:960 sq. ft.
Heating and cooling
- Cooling:Ductless/Mini-Split
- Heating:Electric, Wall Unit
Structure and exterior
- Roof:Metal
- Year built:2026
- Building area:960 sq. ft.
- Lot area:0.43 Acres
- Lot Features:Level, Mountain, Mountainous, Trees/Wooded
- Architectural Style:Colonial
- Construction Materials:Vinyl Siding
- Exterior Features:Patio(s)
- Foundation Description:Slab
- Levels:2 Stories
Schools
- High school:FANNETT-METAL
- Middle school:FANNETT-METAL
- Elementary school:FANNETT-METAL
Utilities
- Water:Well
- Sewer:On Site Septic, Private Sewer
Finances and disclosures
- Price:$279,900
- Price per sq. ft.:$291.56
- Tax amount:$380 (2025)
Features and amenities
- Laundry features:Has Laundry
- Amenities:200+ Amp Service, Attic, Carpet
Parking
- Parking description:Circular Driveway, Crushed Stone, Off Street
New listings near 15681 Mountain Rd
- New
 $124,900Active2 beds -- baths617 sq. ft.
17196 Old Stumpy Ln, FORT LOUDON, PA 17224
MLS# PAFL2037662Listed by: PALMER REALTY 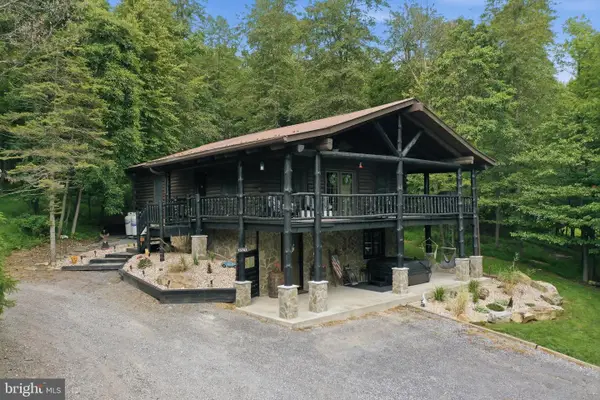 $374,000Pending4 beds 2 baths2,164 sq. ft.
15743 Hickory Dr, FORT LOUDON, PA 17224
MLS# PAFL2037402Listed by: IRON VALLEY REAL ESTATE OF CHAMBERSBURG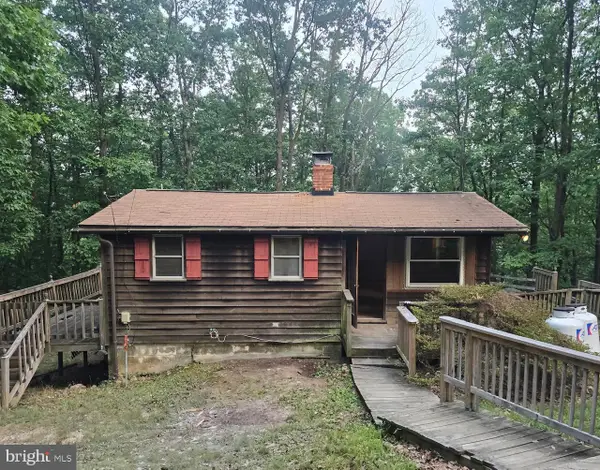 $99,900Active2 beds 1 baths524 sq. ft.
5770 Grouse Rd, FORT LOUDON, PA 17224
MLS# PAFL2036874Listed by: KELLER WILLIAMS OF CENTRAL PA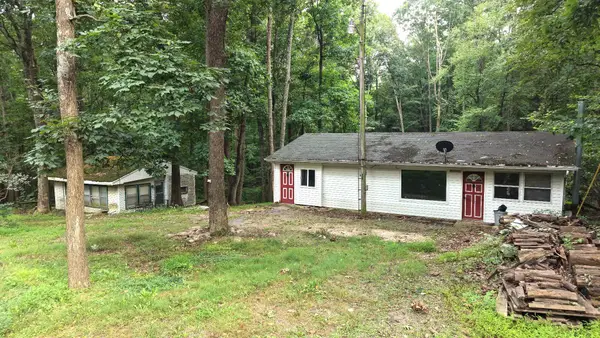 $57,000Active2 beds 1 baths978 sq. ft.
15630 Bricker Rd, FORT LOUDON, PA 17224
MLS# PAFL2037014Listed by: IRON VALLEY REAL ESTATE OF CHAMBERSBURG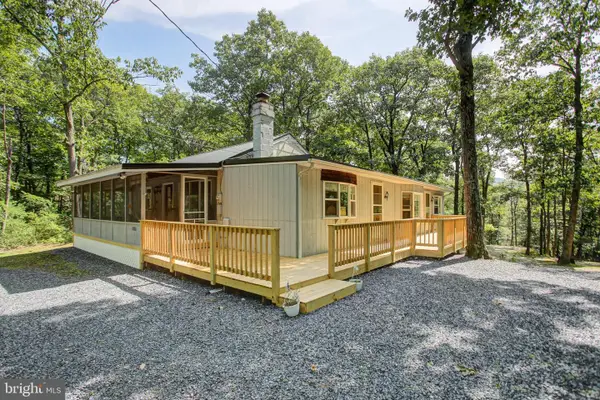 $215,000Pending2 beds 2 baths1,656 sq. ft.
15880 Myers Drive, FORT LOUDON, PA 17224
MLS# PAFL2036942Listed by: COLDWELL BANKER REALTY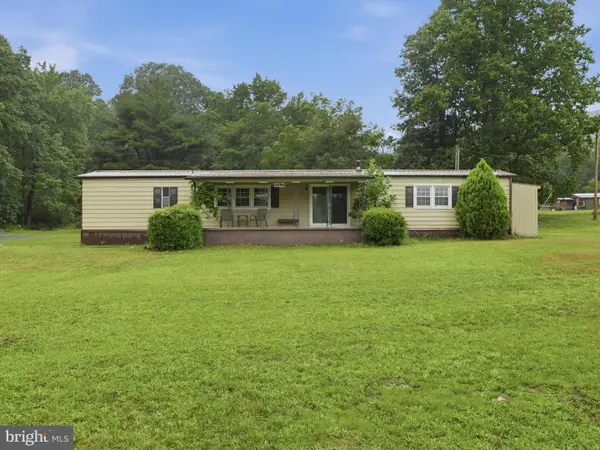 $185,000Pending2 beds 2 baths980 sq. ft.
13394 & 13386 Lincoln Way West, FORT LOUDON, PA 17224
MLS# PAFL2035140Listed by: RE/MAX REALTY AGENCY, INC.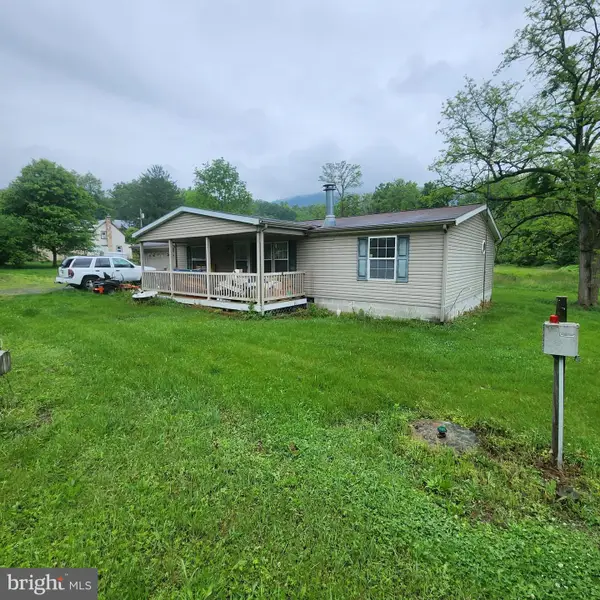 $154,900Active3 beds 2 baths
13581 Main Street, FORT LOUDON, PA 17224
MLS# PAFL2036646Listed by: KELLER WILLIAMS KEYSTONE REALTY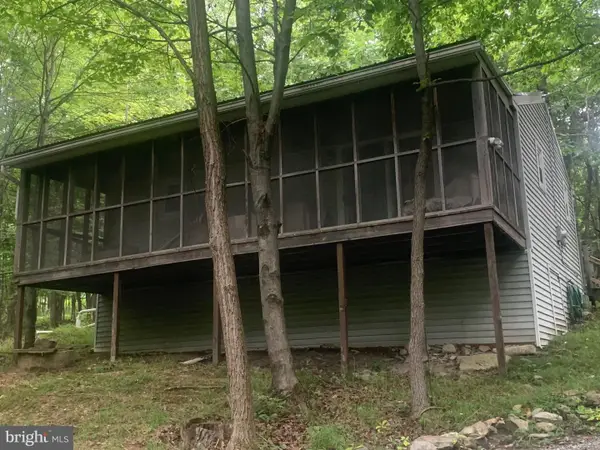 $114,900Pending2 beds 1 baths560 sq. ft.
15677 Dogwood Dr, FORT LOUDON, PA 17224
MLS# PAFL2036528Listed by: PALMER REALTY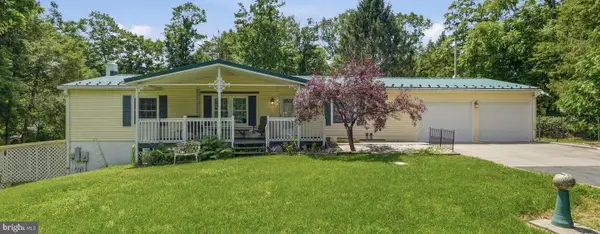 $255,000Pending3 beds 2 baths1,344 sq. ft.
15420 Hartman Drive, FORT LOUDON, PA 17224
MLS# PAFL2035014Listed by: SAMSON PROPERTIES


Protect your home and budget from life's surprises with an Assurant Home Warranty, backed by a partner that supports you through every step of homeownership. Explore Plans.
©2026 Century 21 Real Estate LLC. All rights reserved. CENTURY 21®, the CENTURY 21 Logo and C21® are service marks owned by Century 21 Real Estate LLC. Century 21 Real Estate LLC fully supports the principles of the Fair Housing Act and the Equal Opportunity Act. Each office is independently owned and operated. Listing information is deemed reliable but not guaranteed accurate.