
15880 Myers Drive, Fort Loudon, PA 17224
Local realty services provided by:CENTURY 21 Home Team Realty
15880 Myers Drive,Fort Loudon, PA 17224
$249,900
- 2 Beds
- 2 Baths
- 1,656 sq. ft.
- Single family
- Active
Listed by: donald e truett
Office: samson properties
MLS#:PAFL2035638
Source:BRIGHTMLS
Price summary
- Price:$249,900
- Price per sq. ft.:$150.91
About this home
PRICE IMPROVEMENT Escape to your own private mountain retreat on 3.5 serene wooded acres—the perfect weekend getaway, vacation home, or peaceful year-round residence. Surrounded by nature, this beautifully maintained home blends rustic charm with modern updates, featuring an updated kitchen and baths, abundant natural light, a cozy fireplace, screened porch, and a new deck ideal for relaxing and enjoying the tranquil setting. Stay comfortable in every season with central air, a pellet stove, and electric baseboard heat. Most household furnishings may convey, making this an easy move-in-ready escape.
The walk-out basement provides excellent storage and workshop space, while the spacious property offers plenty of room for an RV, boat, and other recreational vehicles.
Located just minutes from Cowans Gap State Park, you'll enjoy boating, fishing, swimming, hiking, biking, and endless outdoor recreation, all while being just 15 minutes from McConnellsburg and Mercersburg and 30 minutes from Chambersburg.
Sold As-Is. Cash or conventional financing only. The property is deeded as seasonal because it is served by a 1,500-gallon holding tank rather than a conventional septic system. A future septic upgrade may be possible. There are no HOA fees and no formal road maintenance agreement, offering a more private, rural setting. Please do not rely on GPS—follow Rt. 30 to Rt. 75 N, Richmond Rd., Lakeview Dr., then Myers Dr.
There's a 2025 Kioti tractor like new with only 18 hrs on it, complete with loader, 3 point hitch can be conveyed in the home purchase with an agreeable price. Home warranty being offered it must be requested in the written offer....
Contact an agent
Home facts
- Year built:1961
- Listing ID #:PAFL2035638
- Added:32 day(s) ago
- Updated:July 29, 2026 at 02:42 PM
Rooms and interior
- Bedrooms:2
- Total bathrooms:2
- Full bathrooms:1
- Half bathrooms:1
- Kitchen Description:Combination Kitchen/Living, Kitchen - Eat-In, Pantry, Refrigerator, Stove
- Basement:Yes
- Basement Description:Outside Entrance, Poured Concrete, Walkout Level
- Living area:1,656 sq. ft.
Heating and cooling
- Cooling:Central A/C, Heat Pump(s)
- Heating:Electric, Heat Pump(s)
Structure and exterior
- Roof:Metal
- Year built:1961
- Building area:1,656 sq. ft.
- Lot area:3.5 Acres
- Lot Features:Mountain
- Architectural Style:Ranch/Rambler
- Construction Materials:T-1-11
- Exterior Features:Boat Storage, Deck(s), Play Area, Porch(es), Screened
- Foundation Description:Block
- Levels:1 Story
Schools
- High school:FANNETT-METAL
- Middle school:FANNETT-METAL
Utilities
- Water:Well
- Sewer:Holding Tank
Finances and disclosures
- Price:$249,900
- Price per sq. ft.:$150.91
- Tax amount:$1,649 (2025)
Features and amenities
- Laundry features:Dryer, Washer
- Amenities:120/240V, Bay/Bow Windows, Phone
Parking
- Parking description:Attached Garage, Basement Garage, Circular Driveway, Garage - Rear Entry, Gravel Driveway, Inside Access, Off Street
- Garage:Yes
- Garage spaces:1
New listings near 15880 Myers Drive
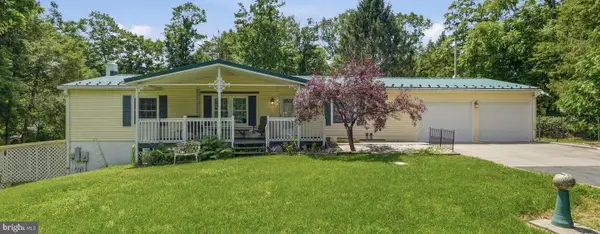 $255,000Active3 beds 2 baths1,344 sq. ft.
15420 Hartman Drive, FORT LOUDON, PA 17224
MLS# PAFL2035014Listed by: SAMSON PROPERTIES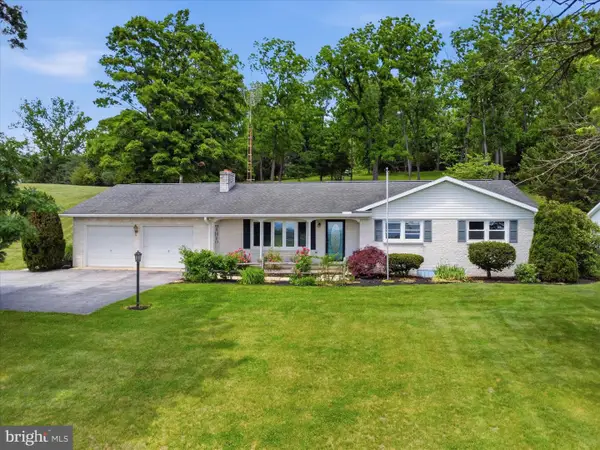 $375,000Active3 beds 2 baths2,480 sq. ft.
11141 Lincoln Way W, FORT LOUDON, PA 17224
MLS# PAFL2035514Listed by: RE/MAX REALTY AGENCY, INC.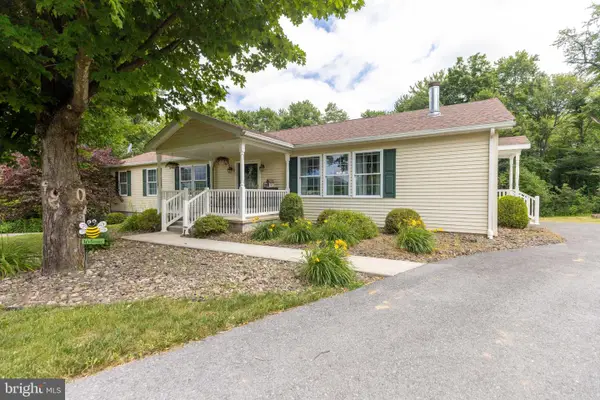 $449,900Active3 beds 3 baths2,315 sq. ft.
12345 Lincoln Way W, FORT LOUDON, PA 17224
MLS# PAFL2035368Listed by: JAK REAL ESTATE $59,900Pending2 beds 1 baths
3372 Dogwood Dr, FORT LOUDON, PA 17224
MLS# PAFL2035336Listed by: PALMER REALTY $165,000Active2 beds 1 baths1,020 sq. ft.
5547 Fox Rd, FORT LOUDON, PA 17224
MLS# PAFL2035218Listed by: PALMER REALTY $239,900Pending3 beds 2 baths1,152 sq. ft.
13567 Main Street, FORT LOUDON, PA 17224
MLS# PAFL2035090Listed by: PALMER REALTY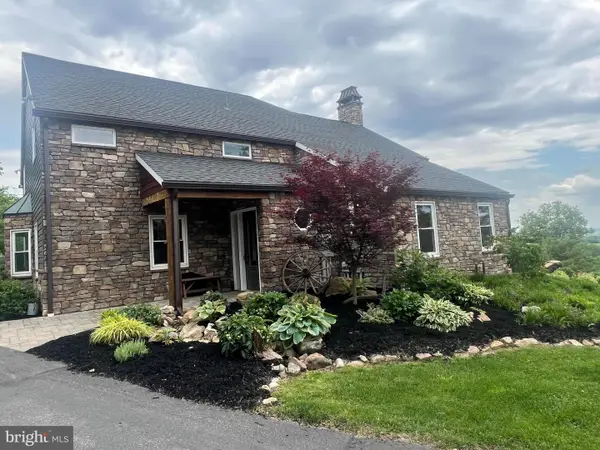 $995,000Active6 beds 5 baths4,052 sq. ft.
10787 Lincoln Way West W, FORT LOUDON, PA 17224
MLS# PAFL2034962Listed by: COLDWELL BANKER REALTY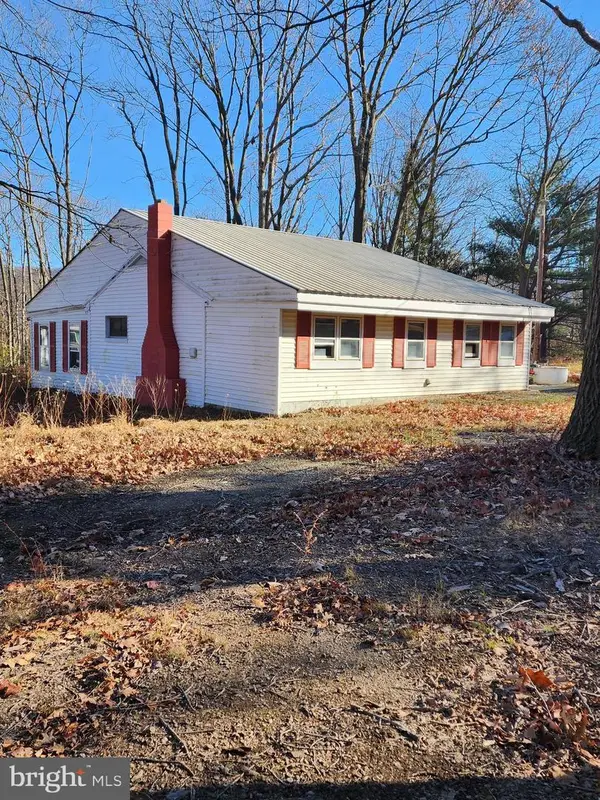 $114,900Pending2 beds 2 baths1,050 sq. ft.
15689 Ridge Road, FORT LOUDON, PA 17224
MLS# PAFL2032674Listed by: JAK REAL ESTATE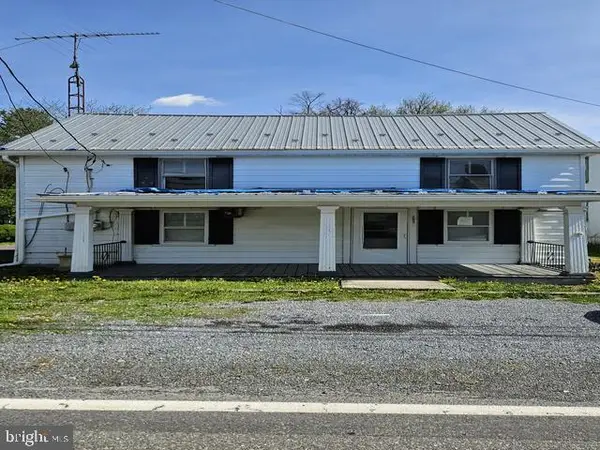 $90,000Active2 beds 2 baths1,383 sq. ft.
13155 Main Street, FORT LOUDON, PA 17224
MLS# PAFL2034144Listed by: METRO DMV REALTY


Protect your home and budget from life's surprises with an Assurant Home Warranty, backed by a partner that supports you through every step of homeownership. Explore Plans.
©2026 Century 21 Real Estate LLC. All rights reserved. CENTURY 21®, the CENTURY 21 Logo and C21® are service marks owned by Century 21 Real Estate LLC. Century 21 Real Estate LLC fully supports the principles of the Fair Housing Act and the Equal Opportunity Act. Each office is independently owned and operated. Listing information is deemed reliable but not guaranteed accurate.