
307 Washington Ln, Fort Washington, PA 19034
Local realty services provided by:CENTURY 21 Above and Beyond
Listed by: kathy m maron
Office: bhhs fox & roach-chestnut hill
MLS#:PAMC2178210
Source:BRIGHTMLS
Price summary
- Price:$739,000
- Price per sq. ft.:$305.12
About this home
This lovely Potts built Cape Cod is located in the heart of Elliger Park, well loved as one of the most popular locations for Buyers. If you are looking for a quietly beautiful and walkable neighborhood but need easy access to public transportation, parks, shops and entertainment, then look no further than 307 Washington Lane! Prefer award winning schools? This home is in the National Blue Ribbon of Excellence winning Upper Dublin School District. With 4 Bedrooms, 3 Full Baths and an attached 2 Car Garage, this home provides wonderful spaces for comfortable family living. The Foyer opens to a large Living Room flooded with natural light. In 2022 the Kitchen, Family Room and entire 2nd floor was renovated and taken down to the studs. The new Kitchen (2022) features marble counters, white cabinetry, tile backsplash and stainless steel appliances. The large Dining Room is highlighted by abundant light and a door to the sunny rear deck (currently being replaced), perfect for indoor/outdoor dining. First floor has 2 Bedrooms, 2 Full Baths and Laundry. Primary Bedroom has updated adjoining Primary Bathroom.
2nd Floor offers 2 Bedrooms, updated Full Bathroom. Hardwood floors throughout both first and second floors. The Partial Basement is fully insulated and water proofed with auxiliary washer/dryer and water softener. A large crawl space area offers extra storage. Separate electrical box for connecting to a portable generator. New Roof - 2022, HVAC - 2025, Hot Water Heater - 2022. DECK BEING REPLACED THIS WEEK (week of 5/18/26).
The charming town of Ambler is just blocks away. Enjoy the shops, restaurants, and Ambler Movie Theatre. Or you can walk to Washington State Park and enjoy a day outside. Access to Ft. Washington train station is less than 1 mile away for a short train ride into Philadelphia. Elliger Park is located minutes from Rt. 309, PA Turnpike and Blue Rt. to the airport. Walking distance to the award winning Upper Dublin schools....
Contact an agent
Home facts
- Year built:1955
- Listing ID #:PAMC2178210
- Added:22 day(s) ago
- Updated:May 30, 2026 at 07:28 AM
Rooms and interior
- Bedrooms:4
- Total bathrooms:3
- Full bathrooms:3
- Flooring:Ceramic Tile, Hardwood
- Dining Description:Combination Kitchen/Dining, Dining Area, Dining Room
- Bathrooms Description:Bathroom 1, Bathroom 2, Primary Bath(s)
- Kitchen Description:Built-In Microwave, Built-In Range, Built-Ins, Combination Kitchen/Living, Dishwasher, Disposal, Kitchen - Island, Oven - Self Cleaning, Oven/Range - Electric, Range Hood, Recessed Lighting, Refrigerator, Upgraded Countertops, Water Heater - High-Efficiency
- Bedroom Description:Entry Level Bedroom, Primary Bedroom
- Basement:Yes
- Basement Description:Drainage System, Partial, Water Proofing System
- Living area:2,422 sq. ft.
Heating and cooling
- Cooling:Central A/C
- Heating:Central, Oil
Structure and exterior
- Roof:Flat, Pitched, Shingle
- Year built:1955
- Building area:2,422 sq. ft.
- Lot area:0.38 Acres
- Lot Features:Front Yard, Level, Rear Yard, SideYard(s), Trees/Wooded
- Architectural Style:Cape Cod
- Construction Materials:Stucco
- Exterior Features:Awning(s), Deck(s), Street Lights
- Foundation Description:Brick/Mortar
- Levels:2 Stories
Schools
- High school:UPPER DUBLIN
- Middle school:SANDY RUN
- Elementary school:FORT WASHINGTON
Utilities
- Water:Public
- Sewer:Public Sewer
Finances and disclosures
- Price:$739,000
- Price per sq. ft.:$305.12
- Tax amount:$11,317 (2025)
Features and amenities
- Laundry features:Dryer, Washer
- Amenities:200+ Amp Service, Above Ground Utilities, Bay/Bow Windows, Built-Ins, Cable TV, Double Hung Windows, Recessed Lighting, Storm Windows, Water Treat System
Parking
- Parking description:Asphalt Driveway, Attached Garage, Garage - Side Entry
- Garage:Yes
- Garage spaces:2
New listings near 307 Washington Ln
- Open Sun, 1 to 3pmNew
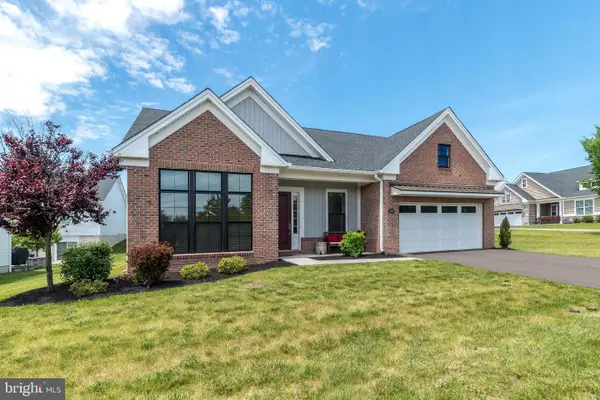 $729,900Active2 beds 2 baths1,796 sq. ft.
300 Dryden Rd E, DRESHER, PA 19025
MLS# PAMC2180832Listed by: BHHS FOX & ROACH-BLUE BELL 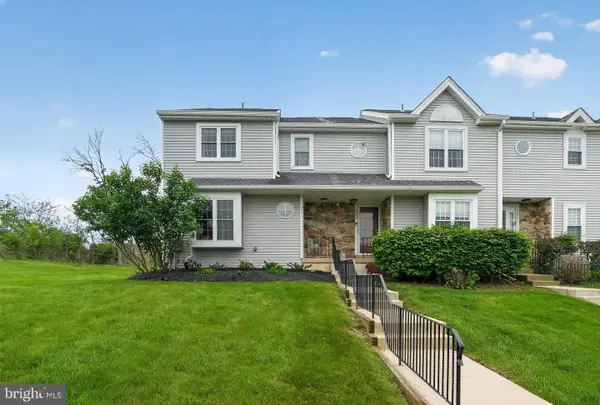 $415,000Pending2 beds 3 baths1,461 sq. ft.
1305 Basswood Grv, AMBLER, PA 19002
MLS# PAMC2177002Listed by: COLDWELL BANKER REALTY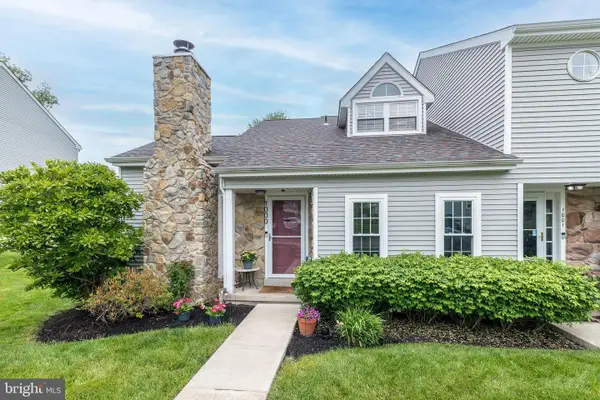 $479,000Pending3 beds 2 baths1,740 sq. ft.
1000 Creek Dr, AMBLER, PA 19002
MLS# PAMC2179956Listed by: BHHS FOX & ROACH-BLUE BELL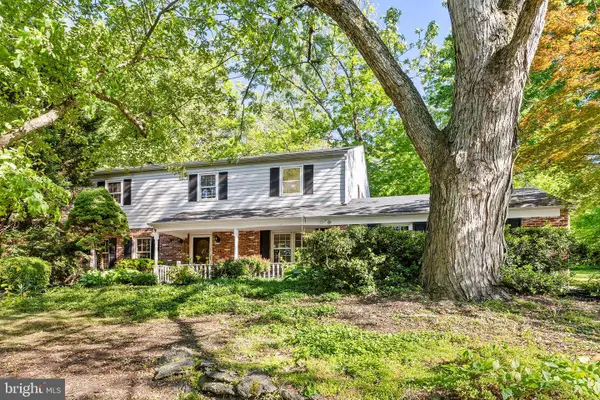 $799,900Pending4 beds 3 baths3,704 sq. ft.
563 Applewood Dr, FORT WASHINGTON, PA 19034
MLS# PAMC2179762Listed by: COMPASS PENNSYLVANIA, LLC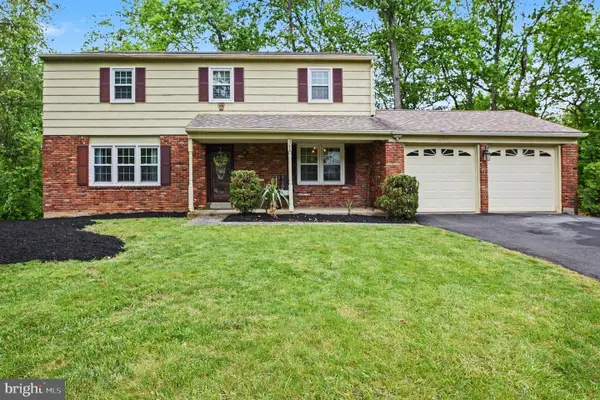 $599,900Pending4 beds 3 baths2,624 sq. ft.
360 Wenner Way, FORT WASHINGTON, PA 19034
MLS# PAMC2179838Listed by: EVERYHOME REALTORS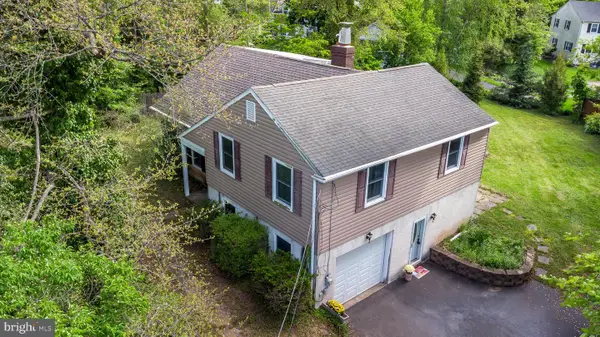 $499,900Active4 beds 3 baths1,627 sq. ft.
125 N Bethlehem Pike, FORT WASHINGTON, PA 19034
MLS# PAMC2170372Listed by: BHHS FOX & ROACH-BLUE BELL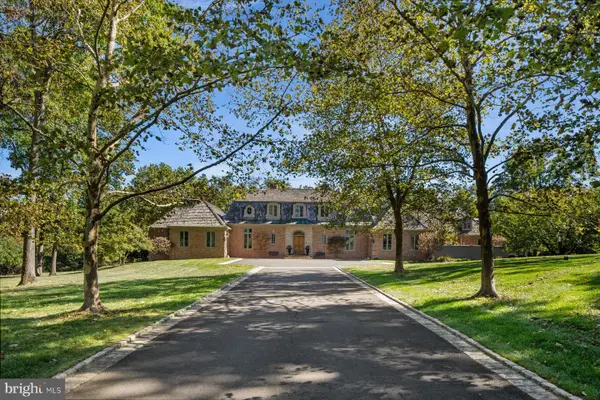 $4,975,000Active5 beds 7 baths6,828 sq. ft.
6220 Sheaff Ln, FORT WASHINGTON, PA 19034
MLS# PAMC2179780Listed by: KURFISS SOTHEBY'S INTERNATIONAL REALTY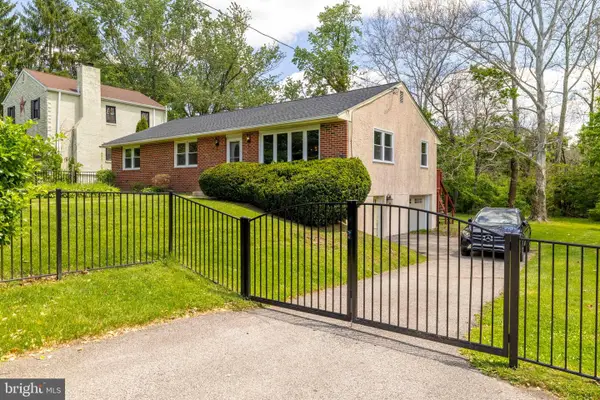 $525,000Pending3 beds 1 baths1,650 sq. ft.
625 Bellaire Ave, AMBLER, PA 19002
MLS# PAMC2179100Listed by: COLDWELL BANKER REALTY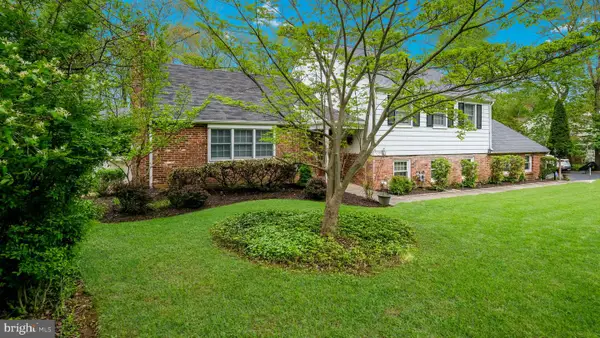 $750,000Pending5 beds 4 baths2,914 sq. ft.
405 Toland Dr, FORT WASHINGTON, PA 19034
MLS# PAMC2177030Listed by: LONG & FOSTER REAL ESTATE, INC.


Protect your home and budget from life's surprises with an Assurant Home Warranty, backed by a partner that supports you through every step of homeownership. Explore Plans.
©2026 Century 21 Real Estate LLC. All rights reserved. CENTURY 21®, the CENTURY 21 Logo and C21® are service marks owned by Century 21 Real Estate LLC. Century 21 Real Estate LLC fully supports the principles of the Fair Housing Act and the Equal Opportunity Act. Each office is independently owned and operated. Listing information is deemed reliable but not guaranteed accurate.