
514 Summit Ave, Fort Washington, PA 19034
Local realty services provided by:CENTURY 21 Gold
514 Summit Ave,Fort Washington, PA 19034
$550,000
- 3 Beds
- 3 Baths
- 2,344 sq. ft.
- Single family
- Pending
Listed by: matthew b harnick
Office: keller williams real estate-blue bell
MLS#:PAMC2185340
Source:BRIGHTMLS
Price summary
- Price:$550,000
- Price per sq. ft.:$234.64
About this home
Welcome to 514 Summit Avenue in Fort Washington! This is an excellent opportunity to own a mid-century stone colonial in the heart of Fort Washington! Situated on a large almost 1/2 acre lot this home totals over 3000sf with the beauty of the mid-1900s stone home plus a huge two-story addition - adding a large family room and primary suite above. Oak hardwood floor abounds, and going from room to room you'll catch the essence and charm of Old Fort Washington in each! The first floor includes a large kitchen and breakfast nook, dining area, living room, famly room, in addition to a powder room, sun room AND screened porch. The second floor includes three large bedrooms with the makings of a 4th bedroom as well - just add a hallway! Also you'll find two full bathrooms and three walk-in closets! Above there's a huge 32X22' attic and below a HUGE basement made up of three different areas to utilize however you see fit - and a bilco walkout as well. Add a two car garage and a beautiful street to make this the one! This house just exudes character and is looking for your touches to make it home. See it now before it's too late!...
Contact an agent
Home facts
- Year built:1948
- Listing ID #:PAMC2185340
- Added:35 day(s) ago
- Updated:July 29, 2026 at 03:44 AM
Rooms and interior
- Bedrooms:3
- Total bathrooms:3
- Full bathrooms:2
- Half bathrooms:1
- Flooring:Fully Carpeted, Tile/Brick, Wood
- Dining Description:Dining Room
- Kitchen Description:Dishwasher, Kitchen - Eat-In
- Bedroom Description:Primary Bedroom
- Basement:Yes
- Basement Description:Full, Outside Entrance, Unfinished
- Living area:2,344 sq. ft.
Heating and cooling
- Cooling:Window Unit(s)
- Heating:Hot Water, Oil
Structure and exterior
- Roof:Shingle
- Year built:1948
- Building area:2,344 sq. ft.
- Lot area:0.46 Acres
- Lot Features:Level
- Architectural Style:Colonial
- Construction Materials:Aluminum Siding
- Exterior Features:Sidewalks
- Foundation Description:Brick/Mortar, Concrete Perimeter, Stone
- Levels:2 Stories
Schools
- High school:UPPER DUBLIN
- Middle school:SANDY RUN
- Elementary school:FORT WASHINGTON
Utilities
- Water:Public
- Sewer:Public Sewer
Finances and disclosures
- Price:$550,000
- Price per sq. ft.:$234.64
- Tax amount:$9,035 (2025)
Features and amenities
- Amenities:200+ Amp Service, Ceiling Fan(s)
Parking
- Parking description:Attached Garage, Built In, Garage - Front Entry
- Garage:Yes
- Garage spaces:2
New listings near 514 Summit Ave
- Coming Soon
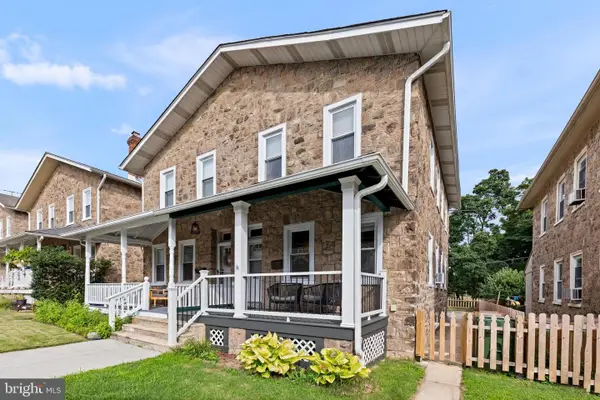 $350,000Coming Soon3 beds 1 baths
431 Renfrew Ave, AMBLER, PA 19002
MLS# PAMC2188246Listed by: RE/MAX SERVICES  $600,000Pending5 beds 3 baths3,028 sq. ft.
506 Trinity, AMBLER, PA 19002
MLS# PAMC2187912Listed by: LONG & FOSTER REAL ESTATE, INC.- Open Sat, 10am to 12pmNew
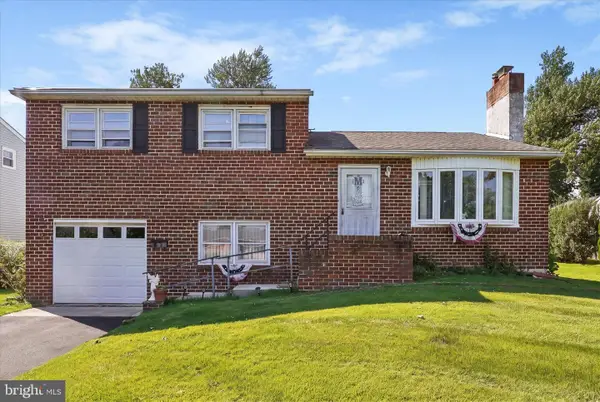 $525,000Active3 beds 2 baths1,500 sq. ft.
430 Fort Washington Ave, FORT WASHINGTON, PA 19034
MLS# PAMC2187856Listed by: KELLER WILLIAMS REAL ESTATE-BLUE BELL  $650,000Pending4 beds 3 baths2,060 sq. ft.
1236 Boden Pl, FORT WASHINGTON, PA 19034
MLS# PAMC2185186Listed by: COLDWELL BANKER REALTY $595,000Pending4 beds 3 baths1,870 sq. ft.
208 Fort Washington Ave, FORT WASHINGTON, PA 19034
MLS# PAMC2187144Listed by: COMPASS PENNSYLVANIA, LLC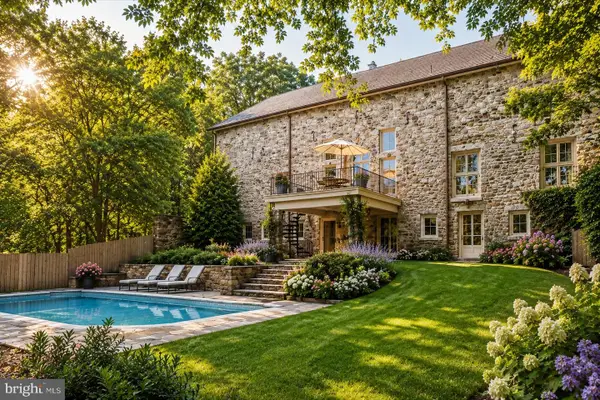 $2,825,000Active4 beds 5 baths9,768 sq. ft.
7029 Sheaff Ln, FORT WASHINGTON, PA 19034
MLS# PAMC2186984Listed by: COMPASS PENNSYLVANIA, LLC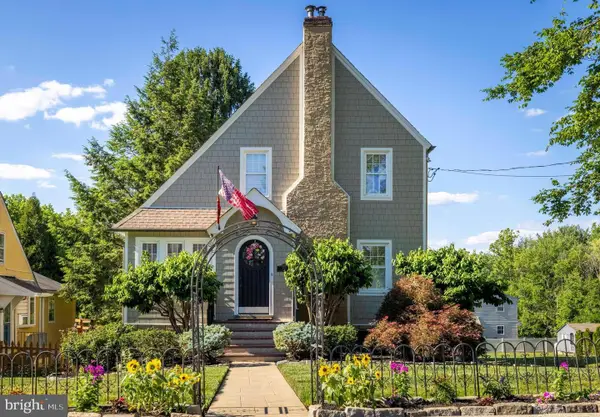 $649,900Pending3 beds 2 baths2,000 sq. ft.
608 Randolph Ave, FORT WASHINGTON, PA 19034
MLS# PAMC2185660Listed by: COLDWELL BANKER REALTY $735,000Pending3 beds 3 baths2,270 sq. ft.
306 Fort Washington Ave, FORT WASHINGTON, PA 19034
MLS# PAMC2185894Listed by: KELLER WILLIAMS REAL ESTATE-BLUE BELL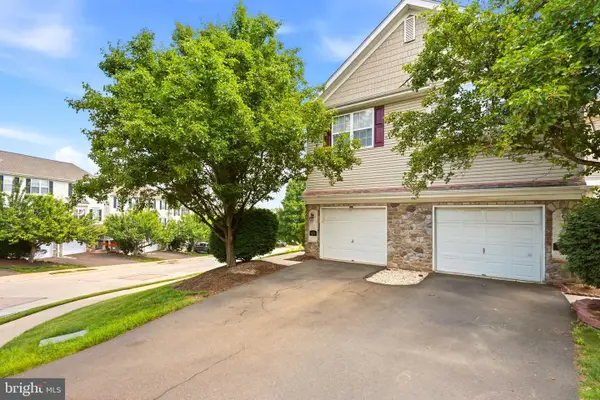 $485,440Pending3 beds 3 baths1,966 sq. ft.
404 Fort Hill Cir, FORT WASHINGTON, PA 19034
MLS# PAMC2186556Listed by: RE/MAX 440 - DOYLESTOWN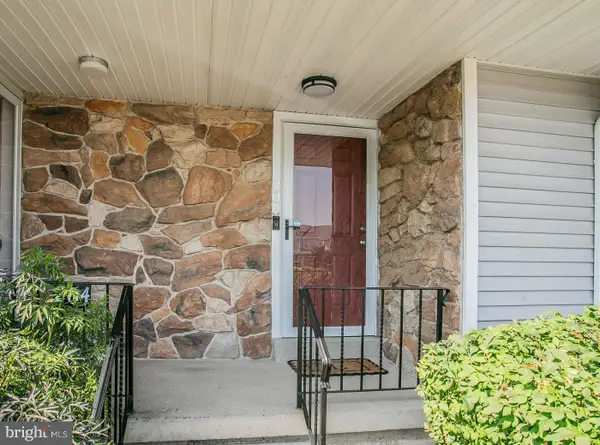 $417,000Pending2 beds 3 baths1,470 sq. ft.
205 Tupelo Grove, AMBLER, PA 19002
MLS# PAMC2185854Listed by: COLDWELL BANKER REALTY


Protect your home and budget from life's surprises with an Assurant Home Warranty, backed by a partner that supports you through every step of homeownership. Explore Plans.
©2026 Century 21 Real Estate LLC. All rights reserved. CENTURY 21®, the CENTURY 21 Logo and C21® are service marks owned by Century 21 Real Estate LLC. Century 21 Real Estate LLC fully supports the principles of the Fair Housing Act and the Equal Opportunity Act. Each office is independently owned and operated. Listing information is deemed reliable but not guaranteed accurate.