
57 Derrick Road, Foster Brook, PA 16701
Local realty services provided by:CENTURY 21 Turner Brokers
57 Derrick Road,Bradford - Pa, PA 16701
$225,000
- 3 Beds
- 2 Baths
- 1,747 sq. ft.
- Single family
- Active
Listed by: nathan frederico
Office: exp realty
MLS#:R1713325
Source:NY_GENRIS
Price summary
- Price:$225,000
- Price per sq. ft.:$128.79
About this home
This charming Dutch Colonial sits on a desirable corner lot on Derrick Road and spans two parcels, offering added space, privacy, and future flexibility. The home features 3 bedrooms and 2 full baths, with classic architectural character complemented by new windows, new doors, updated electric, and numerous additional improvements throughout.
Outdoor living is a standout, featuring a spacious back porch with a pergola perfect for relaxing, along with a separate patio area ideal for entertaining. The yard is beautifully maintained, providing a welcoming and usable outdoor setting.
An attached 1-stall garage adds everyday convenience, while the detached 2-stall garage offers excellent storage, workshop potential, or hobby space. For RV owners or guests, the property includes two RV electric hookups plus a dedicated water hookup, making travel and hosting easy.
With its attractive style, modern updates, and prime location along one of the area’s most sought-after roads, this property delivers a standout blend of character, functionality, and value....
Contact an agent
Home facts
- Year built:1940
- Subdivision & Development:Hazelwood Oil Co #23
- Listing ID #:R1713325
- Added:3 day(s) ago
- Updated:September 12, 2026 at 03:08 PM
Rooms and interior
- Bedrooms:3
- Total bathrooms:2
- Full bathrooms:2
- Rooms Total:8
- Flooring:Carpet, Ceramic Tile, Laminate, Varies
- Dining Description:Separate Formal Dining Room
- Basement:Yes
- Basement Description:Partial
- Living area:1,747 sq. ft.
Heating and cooling
- Heating:Forced Air, Gas
Structure and exterior
- Year built:1940
- Building area:1,747 sq. ft.
- Lot area:0.53 Acres
- Lot Features:Corner Lot, Irregular Lot
- Architectural Style:Colonial
- Foundation Description:Block
- Levels:2 Stories
Utilities
- Water:Connected, Public, Water Connected
- Sewer:Connected, Sewer Connected
Finances and disclosures
- Price:$225,000
- Price per sq. ft.:$128.79
- Tax amount:$2,516
Features and amenities
- Appliances:Gas Range
- Amenities:int_feat_Den
Parking
- Parking description:Attached, Detached, Garage
- Garage:Yes
- Garage spaces:3
New listings near 57 Derrick Road
 $149,900Pending3 beds 2 baths1,316 sq. ft.
1125 E Main Street, Bradford - PA, PA 16701
MLS# R1699724Listed by: ZIMMERMAN REALTY LLC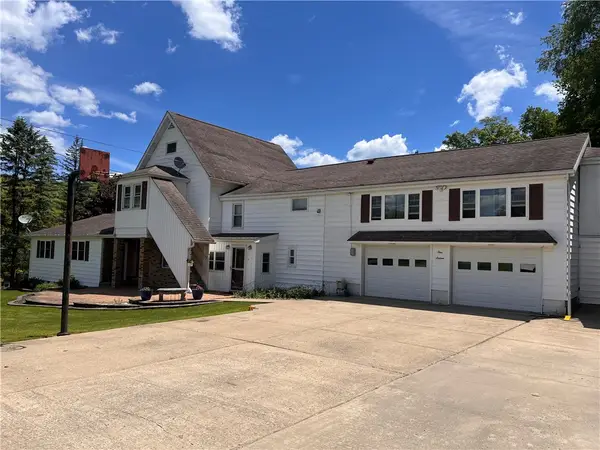 $354,900Active6 beds 4 baths3,770 sq. ft.
116 Derrick Road, Bradford - PA, PA 16701
MLS# R1688901Listed by: REAL ESTATE PROS & MORE $229,900Active3 beds 2 baths1,597 sq. ft.
9 N. 3rd Street, Bradford, PA 16701
MLS# 31727113Listed by: HOWARD HANNA PROFESSIONALS - SMETHPORT


Protect your home and budget from life's surprises with an Assurant Home Warranty, backed by a partner that supports you through every step of homeownership. Explore Plans.
©2026 Century 21 Real Estate LLC. All rights reserved. CENTURY 21®, the CENTURY 21 Logo and C21® are service marks owned by Century 21 Real Estate LLC. Century 21 Real Estate LLC fully supports the principles of the Fair Housing Act and the Equal Opportunity Act. Each office is independently owned and operated. Listing information is deemed reliable but not guaranteed accurate.