
73 Williams Dr, Fountainville, PA 18923
Local realty services provided by:CENTURY 21 Ryon Real Estate
73 Williams Dr,Fountainville, PA 18923
$525,900
- 3 Beds
- 3 Baths
- 2,016 sq. ft.
- Townhouse
- Coming Soon
Listed by: vladimir shursky
Office: elite realty group unl. inc.
MLS#:PABU2130742
Source:BRIGHTMLS
Price summary
- Price:$525,900
- Price per sq. ft.:$260.86
- Monthly HOA dues:$204
About this home
Stunning townhome in meticulous condition in Bedminster Square Development. Upon entering the front door you will realize you found your home. First floor features 9' ceilings, recessed lighting and beautiful trim. Beautiful sun drenched eat-in kitchen, corian counters, an abundance of counter space and custom tile back splash, gas cooking. Formal dining room with chair rail which flows into the great room with gas fireplace and sliding doors leading to patio. You will also find a powder room and laundry room on the first floor. On the second floor you will find the master bedroom with boxed ceiling, crown molding, recessed lighting and walk-in closet. Full master bath, double vanities, soaking tub and a stall shower. Completing the second floor is two additional spacious bedrooms and hall bath.
Contact an agent
Home facts
- Year built:2005
- Subdivision & Development:BEDMINSTER SQUARE
- Listing ID #:PABU2130742
- Updated:September 13, 2026 at 01:34 PM
Rooms and interior
- Bedrooms:3
- Total bathrooms:3
- Full bathrooms:2
- Half bathrooms:1
- Rooms Total:6
- Basement:Yes
- Basement Description:Poured Concrete
- Living area:2,016 sq. ft.
Heating and cooling
- Cooling:Central A/C
- Heating:Forced Air, Natural Gas
Structure and exterior
- Roof:Shingle
- Year built:2005
- Building area:2,016 sq. ft.
- Lot area:0.06 Acres
- Architectural Style:Colonial
- Construction Materials:Masonry
- Foundation Description:Concrete Perimeter
- Levels:2 Stories
Schools
- High school:PENNRIDGE
- Middle school:PENNRIDGE
Utilities
- Water:Public
- Sewer:Public Sewer
Finances and disclosures
- Price:$525,900
- Price per sq. ft.:$260.86
- Tax amount:$6,029 (2026)
Parking
- Parking description:Detached Garage, Garage - Rear Entry
- Garage:Yes
- Garage spaces:2
New listings near 73 Williams Dr
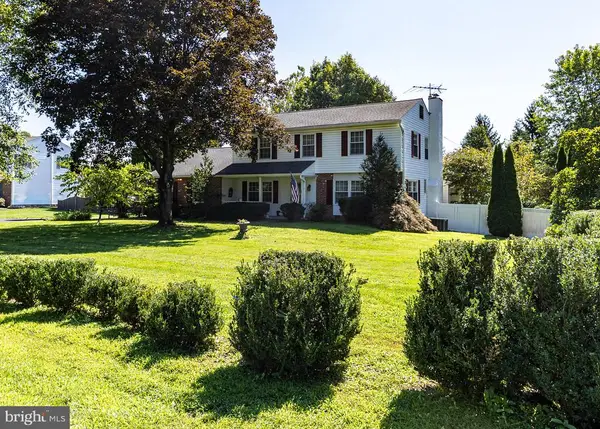 $775,000Active3 beds 3 baths2,820 sq. ft.
28 Valley View Dr, FOUNTAINVILLE, PA 18923
MLS# PABU2129976Listed by: KELLER WILLIAMS REAL ESTATE TRI-COUNTY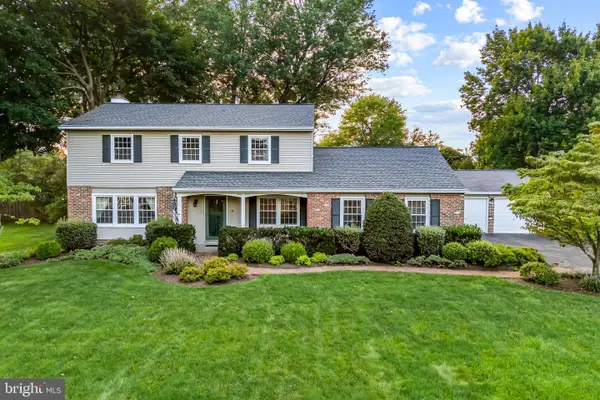 $625,000Pending6 beds 3 baths2,759 sq. ft.
47 Valley View Dr, FOUNTAINVILLE, PA 18923
MLS# PABU2123836Listed by: COMPASS PENNSYLVANIA, LLC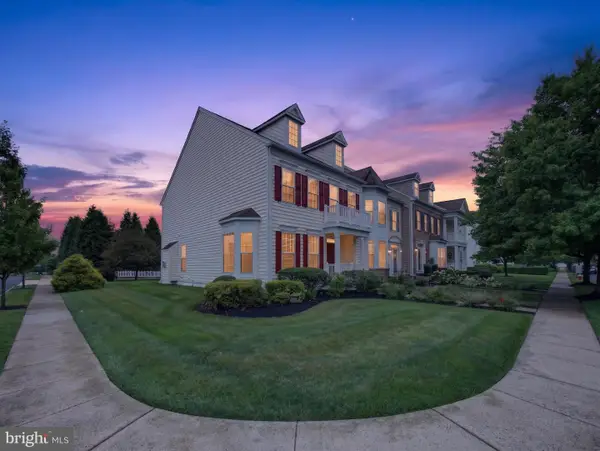 $549,990Pending3 beds 3 baths2,706 sq. ft.
63 Williams Dr, FOUNTAINVILLE, PA 18923
MLS# PABU2128084Listed by: HOWARD HANNA REAL ESTATE SERVICES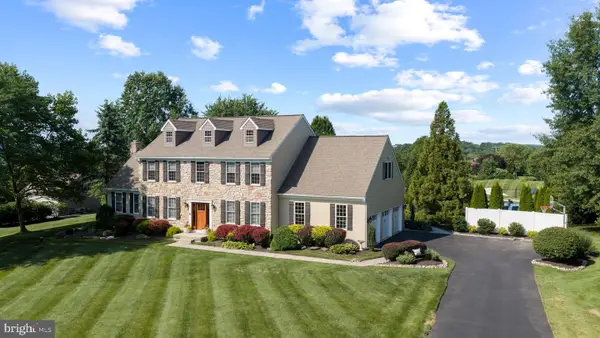 $1,425,000Active4 beds 3 baths3,718 sq. ft.
3821 Fountain Cir, FOUNTAINVILLE, PA 18923
MLS# PABU2127388Listed by: KURFISS SOTHEBY'S INTERNATIONAL REALTY- Open Sun, 11am to 2pm
 $634,900Active5 beds 4 baths2,896 sq. ft.
10 Croft Dr, FOUNTAINVILLE, PA 18923
MLS# PABU2120454Listed by: REALTY MARK ASSOCIATES  $800,000Active5 beds 4 baths1,040 sq. ft.
3645-57 Applebutter Rd, FOUNTAINVILLE, PA 18923
MLS# PABU2115742Listed by: COLDWELL BANKER HEARTHSIDE-DOYLESTOWN $595,000Pending5 beds 4 baths2,253 sq. ft.
2232 Swamp Rd, FOUNTAINVILLE, PA 18923
MLS# PABU2117424Listed by: KELLER WILLIAMS REAL ESTATE-DOYLESTOWN


Protect your home and budget from life's surprises with an Assurant Home Warranty, backed by a partner that supports you through every step of homeownership. Explore Plans.
©2026 Century 21 Real Estate LLC. All rights reserved. CENTURY 21®, the CENTURY 21 Logo and C21® are service marks owned by Century 21 Real Estate LLC. Century 21 Real Estate LLC fully supports the principles of the Fair Housing Act and the Equal Opportunity Act. Each office is independently owned and operated. Listing information is deemed reliable but not guaranteed accurate.