61 N Railroad St, Frackville, PA 17931
Local realty services provided by:CENTURY 21 Dale Realty Co.
61 N Railroad St,Frackville, PA 17931
$95,500
- 3 Beds
- 1 Baths
- 952 sq. ft.
- Single family
- Active
Listed by: wendy knorr
Office: realty world-we get results
MLS#:PASK2030166
Source:BRIGHTMLS
Price summary
- Price:$95,500
- Price per sq. ft.:$100.32
About this home
This cozy home in Frackville offers a first floor laundry and fenced back yard. The first floor features a living room, eat-in kitchen and enclosed porch/laundry room. The second floor has 2 to 3 bedrooms. Two private bedrooms, plus one walk-through. There is an attic and basement for storage. Most windows have been replaced over the years. Stop throwing money away on rent and take a look at this affordable home.
Contact an agent
Home facts
- Year built:1915
- Subdivision & Development:NONE AVAILABLE
- Listing ID #:PASK2030166
- Added:1 day(s) ago
- Updated:October 22, 2026 at 04:01 PM
Rooms and interior
- Bedrooms:3
- Total bathrooms:1
- Full bathrooms:1
- Rooms Total:5
- Kitchen Description:Kitchen - Eat-In
- Basement:Yes
- Basement Description:Unfinished
- Living area:952 sq. ft.
Heating and cooling
- Heating:Hot Water, Oil
Structure and exterior
- Roof:Architectural Shingle
- Year built:1915
- Building area:952 sq. ft.
- Lot area:0.03 Acres
- Lot Features:Rear Yard
- Architectural Style:Traditional
- Construction Materials:Aluminum Siding, Asphalt, Frame
- Exterior Features:Sidewalks
- Foundation Description:Permanent
- Levels:2 Stories
Utilities
- Water:Public
- Sewer:Public Sewer
Finances and disclosures
- Price:$95,500
- Price per sq. ft.:$100.32
Features and amenities
- Amenities:100 Amp Service
Parking
- Parking description:On Street
New listings near 61 N Railroad St
- Coming Soon
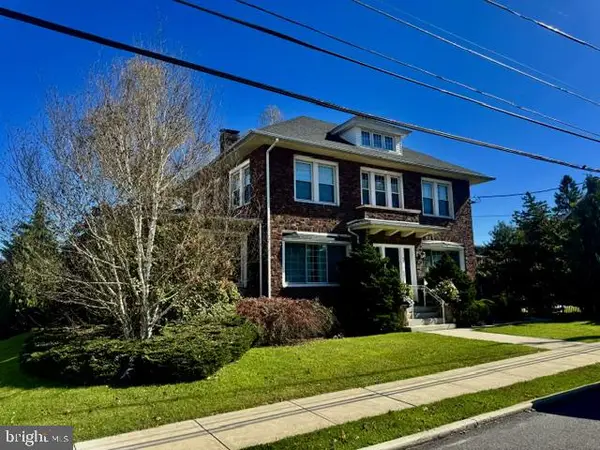 $625,000Coming Soon4 beds 3 baths3,205 sq. ft.
77 N Center St, FRACKVILLE, PA 17931
MLS# PASK2030158Listed by: REALTY WORLD-WE GET RESULTS - Coming Soon
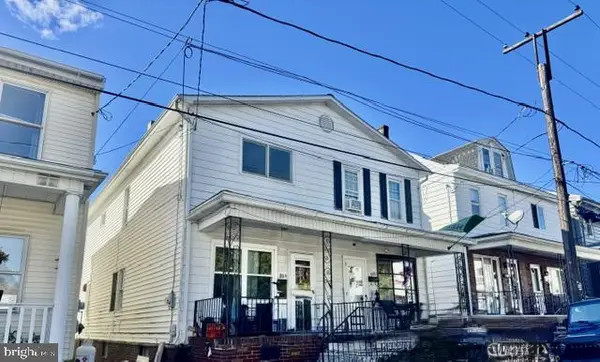 $119,000Coming Soon3 beds 1 baths1,302 sq. ft.
112 Fourth St N, FRACKVILLE, PA 17931
MLS# PASK2030110Listed by: REALTY WORLD-WE GET RESULTS - New
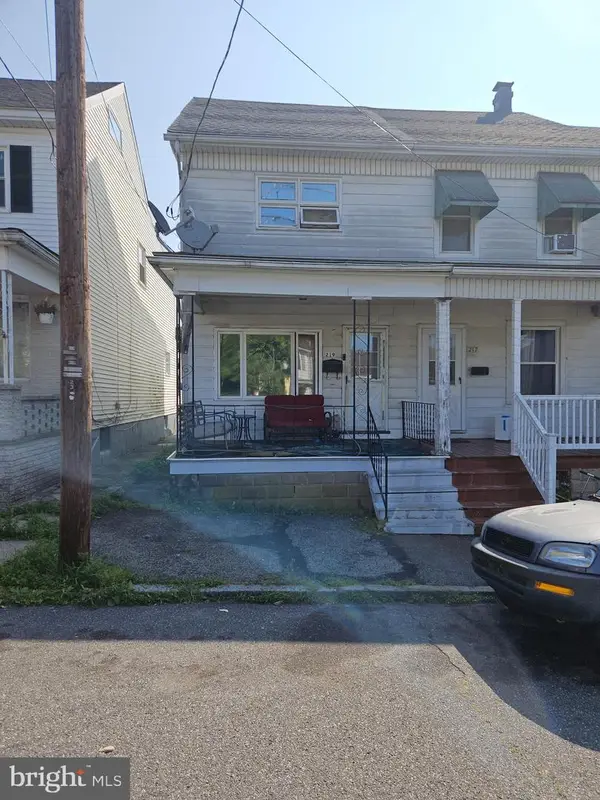 $100,000Active3 beds 1 baths1,176 sq. ft.
219 N Nice St, FRACKVILLE, PA 17931
MLS# PASK2028800Listed by: NEW DAY REAL ESTATE LLC - New
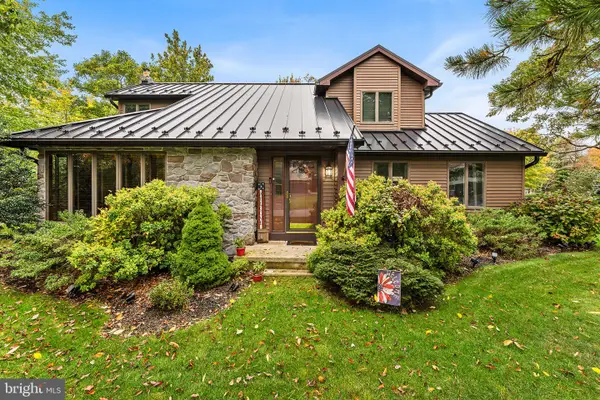 $399,000Active3 beds 3 baths1,519 sq. ft.
23 Lia Rd, FRACKVILLE, PA 17931
MLS# PASK2030034Listed by: COLDWELL BANKER HEARTHSIDE-DOYLESTOWN 
 $285,000Active3 beds 2 baths1,948 sq. ft.
19 S 3rd St, FRACKVILLE, PA 17931
MLS# PASK2029968Listed by: CENTURY 21 RYON REAL ESTATE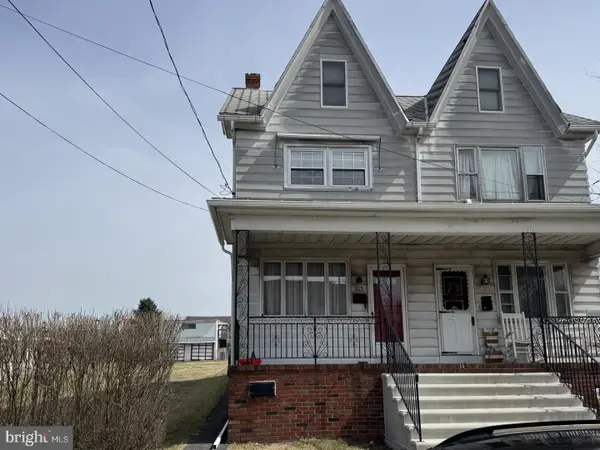 $149,900Active3 beds 1 baths1,694 sq. ft.
317 S Nice St, FRACKVILLE, PA 17931
MLS# PASK2029978Listed by: RE/MAX FIVE STAR REALTY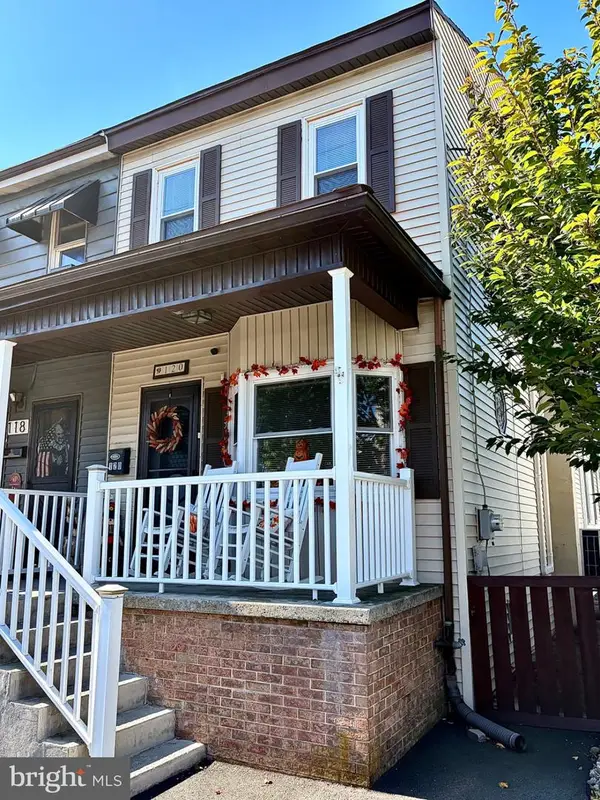 $149,000Active3 beds 1 baths1,316 sq. ft.
120 N 4th St, FRACKVILLE, PA 17931
MLS# PASK2029954Listed by: REALTY WORLD-WE GET RESULTS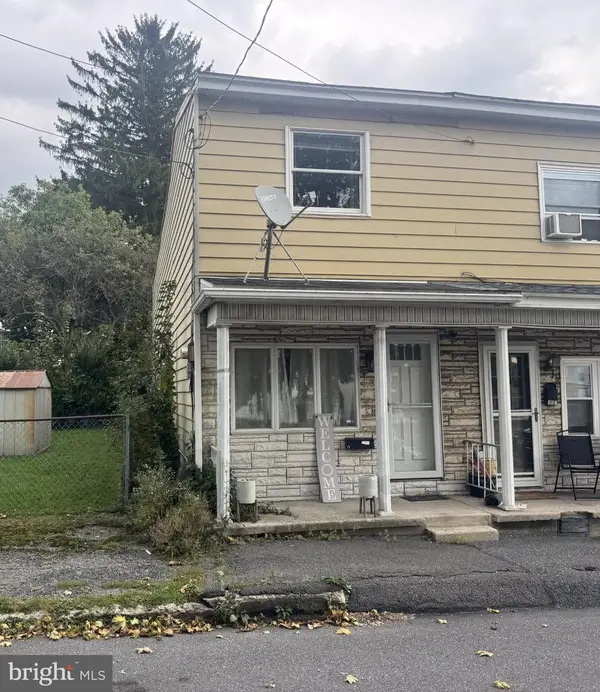 $79,000Active2 beds 1 baths1,098 sq. ft.
113 S Railroad St S, FRACKVILLE, PA 17931
MLS# PASK2029870Listed by: RE/MAX FIVE STAR REALTY $132,500Active3 beds 2 baths1,800 sq. ft.
328 E Oak St, FRACKVILLE, PA 17931
MLS# PASK2029868Listed by: EXP REALTY, LLC


Protect your home and budget from life's surprises with an Assurant Home Warranty, backed by a partner that supports you through every step of homeownership. Explore Plans.
©2026 Century 21 Real Estate LLC. All rights reserved. CENTURY 21®, the CENTURY 21 Logo and C21® are service marks owned by Century 21 Real Estate LLC. Century 21 Real Estate LLC fully supports the principles of the Fair Housing Act and the Equal Opportunity Act. Each office is independently owned and operated. Listing information is deemed reliable but not guaranteed accurate.