275 Hillary Drive W, Freeland, PA 18224
Local realty services provided by:CENTURY 21 Select Group
275 Hillary Drive W,Freeland, PA 18224
$779,900
- 5 Beds
- 3 Baths
- 3,000 sq. ft.
- Single family
- Active
Listed by: michael klein
Office: exp realty, llc. - philadelphia
MLS#:PM-145259
Source:PA_PMAR
Price summary
- Price:$779,900
- Price per sq. ft.:$259.97
About this home
Established short-term rental opportunity in White Haven Estates! This spacious 5-bedroom, 3-bathroom home offers 3,000 square feet of living space and has generated more than $86,000 in gross rental income over the most recent 12-month period.
The three-story residence features a versatile layout designed for families and larger groups. The main level offers a spacious living area with cathedral ceilings and fireplace, kitchen, dining area, bedrooms, and full bathroom. The upper level provides additional sleeping space and a loft, while the finished lower level features a large game room and additional recreational space.
Outdoor living includes a large deck and private 1-acre setting, providing ample space for outdoor dining, entertaining, and relaxation. The expansive property offers privacy and flexibility for additional guest amenities and outdoor improvements.
Located in White Haven Estates in Luzerne County, the property offers convenient access to Route 80 and the area's year-round attractions, including skiing, hiking, waterparks, restaurants, casinos, and outdoor recreation.
Currently operating as an active short-term rental, this property offers established rental functionality with opportunity to further enhance income and guest appeal. It is well suited for an investor, second-home owner, or buyer looking to expand an existing vacation rental portfolio....
Contact an agent
Home facts
- Subdivision & Development:White Haven Estates
- Listing ID #:PM-145259
- Added:1 day(s) ago
- Updated:October 04, 2026 at 02:42 PM
Rooms and interior
- Bedrooms:5
- Total bathrooms:3
- Full bathrooms:3
- Flooring:Hardwood, Tile
- Dining Description:Eat-in Kitchen
- Kitchen Description:Dishwasher, Eat-in Kitchen, Electric Range, Refrigerator
- Living area:3,000 sq. ft.
Heating and cooling
- Cooling:Wall Unit(s)
- Heating:Electric, Heating, Propane
Structure and exterior
- Building area:3,000 sq. ft.
- Lot area:1 Acres
- Architectural Style:A-Frame, Cabin
- Construction Materials:Log
- Exterior Features:Storage
Utilities
- Water:Well
- Sewer:Septic Tank
Finances and disclosures
- Price:$779,900
- Price per sq. ft.:$259.97
- Tax amount:$3,835
Features and amenities
- Appliances:Dishwasher, Electric Range, Refrigerator, Water Heater
- Amenities:Ceiling Fan(s), Storage
New listings near 275 Hillary Drive W
- New
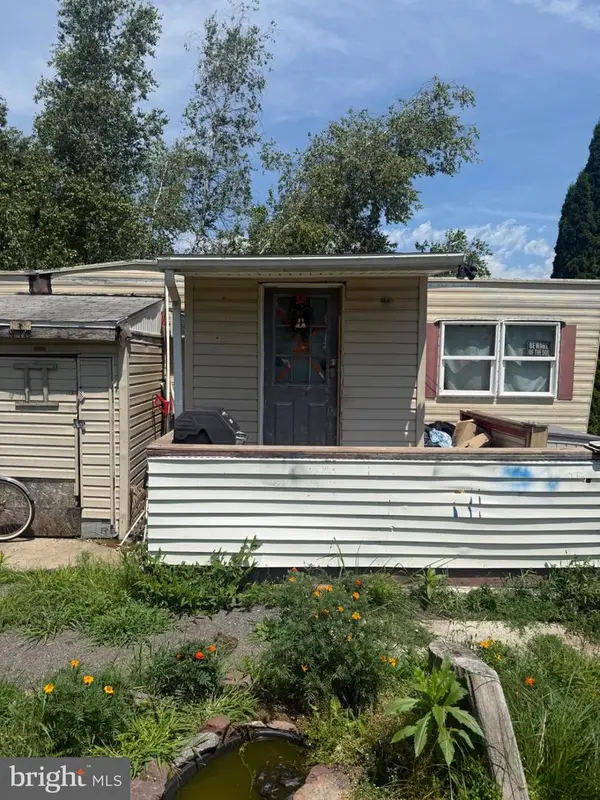 $32,500Active2 beds 1 baths1,000 sq. ft.
121 Red Maple Ln, FREELAND, PA 18224
MLS# PALU2003366Listed by: EXP REALTY, LLC - New
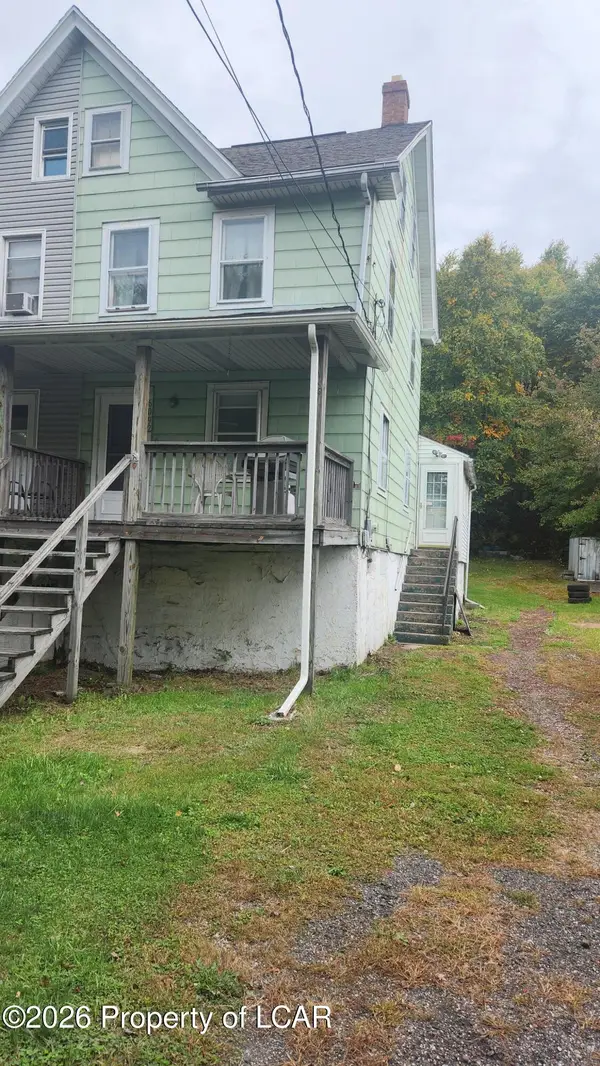
 $129,000Active3 beds 2 baths1,383 sq. ft.
6092 Buck Mountain Road, Freeland, PA 18224
MLS# 26-5119Listed by: CENTURY 21 SELECT GROUP - New
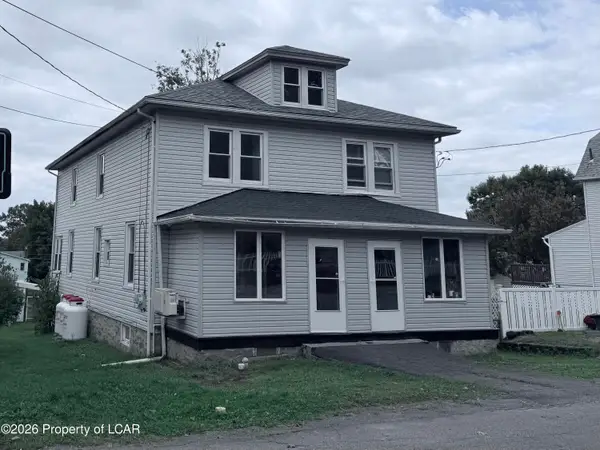 $349,900Active-- beds -- baths2,392 sq. ft.
182 Alvin, Freeland, PA 18224
MLS# 26-5112Listed by: BENJAMIN REAL ESTATE - New
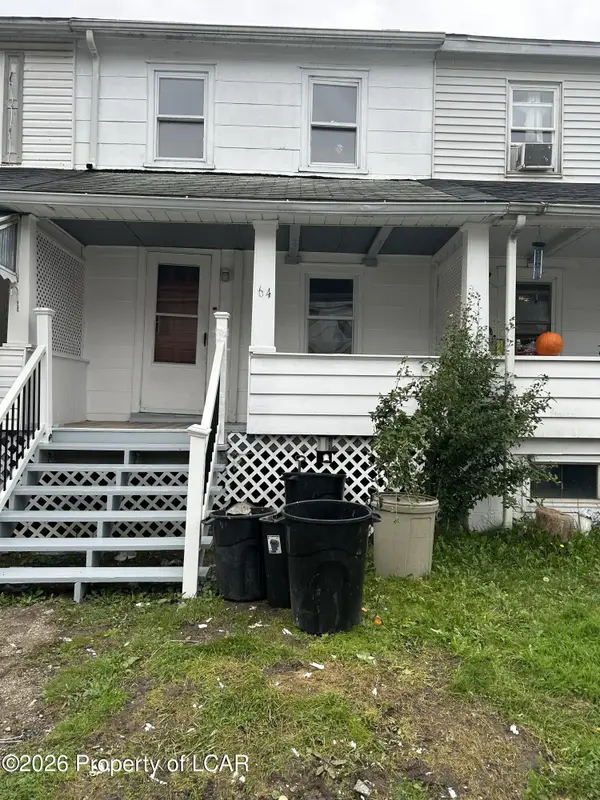 $129,900Active3 beds 1 baths910 sq. ft.
64 Spartan Circle, Freeland, PA 18224
MLS# 26-5066Listed by: CENTURY 21 SELECT GROUP - New
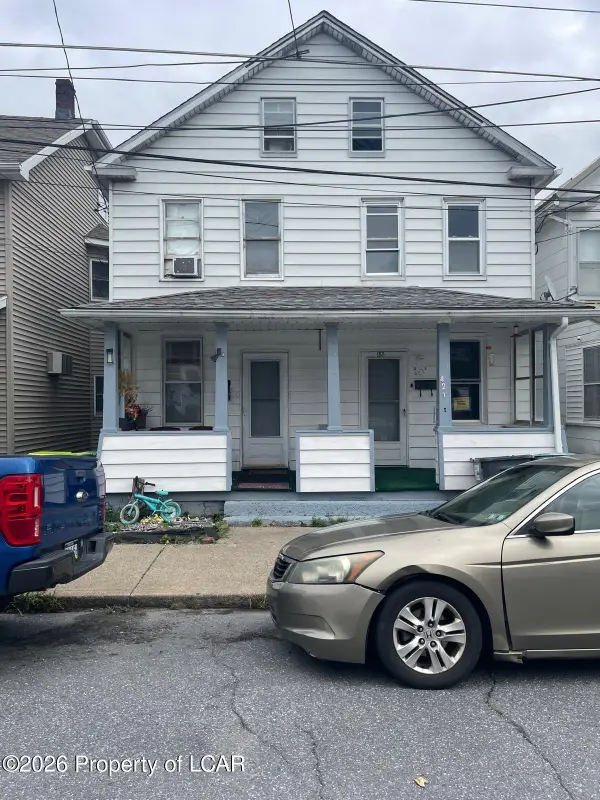 $289,000Active-- beds -- baths2,304 sq. ft.
421 Adams Street, Freeland, PA 18224
MLS# 26-5056Listed by: WYCHOCK REAL ESTATE, LLC - New
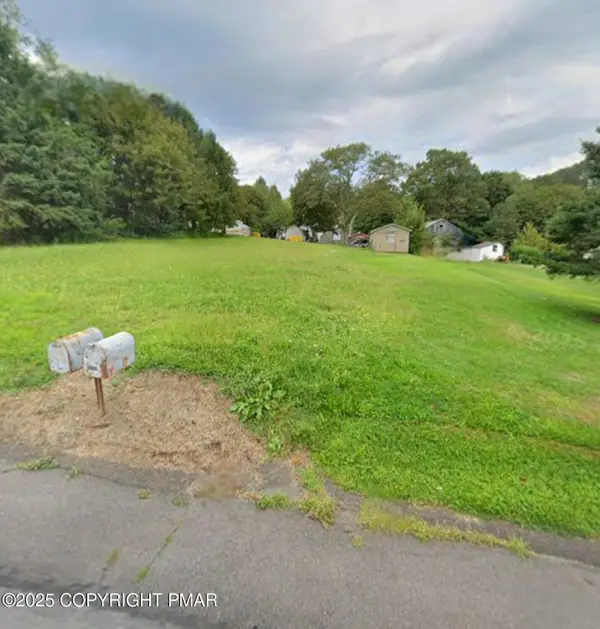 $44,000Active0.36 Acres
17 & 19 Upper Lehigh Main Street, Freeland, PA 18224
MLS# PM-145126Listed by: RE/MAX CROSSROADS - New
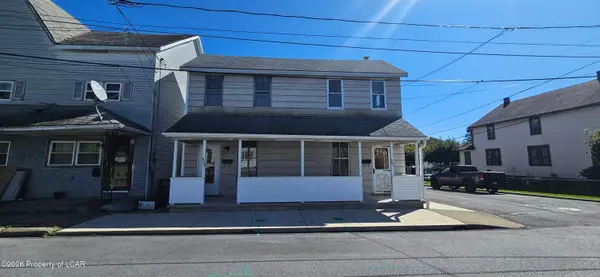 $230,000Active-- beds -- baths2,205 sq. ft.
401 Park Street, Freeland, PA 18224
MLS# 26-4979Listed by: CENTURY 21 SELECT GROUP - New
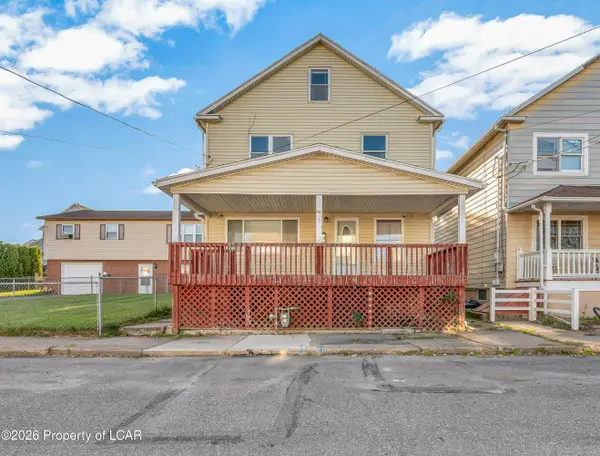 $220,500Active3 beds 2 baths1,920 sq. ft.
428 Park Street, Freeland, PA 18224
MLS# 26-4890Listed by: CHRISTIAN SAUNDERS REAL ESTATE 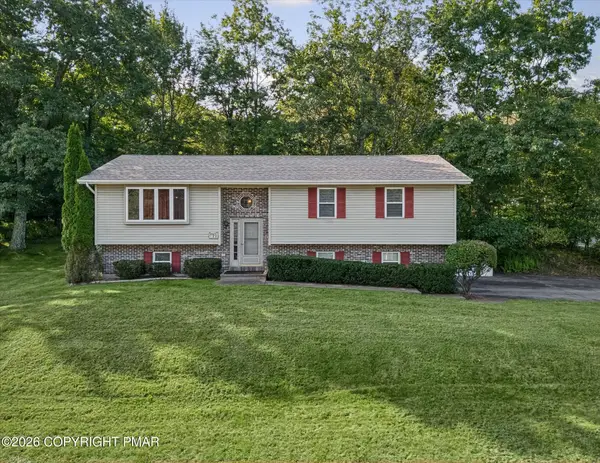 $289,000Active4 beds 3 baths1,874 sq. ft.
55 Charlwood Drive, Freeland, PA 18224
MLS# PM-144869Listed by: REDSTONE RUN REALTY, LLC - STROUDSBURG


Protect your home and budget from life's surprises with an Assurant Home Warranty, backed by a partner that supports you through every step of homeownership. Explore Plans.
©2026 Century 21 Real Estate LLC. All rights reserved. CENTURY 21®, the CENTURY 21 Logo and C21® are service marks owned by Century 21 Real Estate LLC. Century 21 Real Estate LLC fully supports the principles of the Fair Housing Act and the Equal Opportunity Act. Each office is independently owned and operated. Listing information is deemed reliable but not guaranteed accurate.