
328 S Oak Street, Freemansburg, PA 18017
Local realty services provided by:CENTURY 21 Gold
328 S Oak Street,Bethlehem City, PA 18017
$329,000
- 3 Beds
- 3 Baths
- 1,440 sq. ft.
- Townhouse
- Active
Listed by: chris sardine
Office: equity midatlantic real estate
MLS#:781305
Source:PA_LVAR
Price summary
- Price:$329,000
- Price per sq. ft.:$228.47
- Monthly HOA dues:$32
Contact an agent
Home facts
- Year built:2004
- Listing ID #:781305
- Added:4 day(s) ago
- Updated:July 28, 2026 at 03:14 PM
Rooms and interior
- Bedrooms:3
- Total bathrooms:3
- Full bathrooms:1
- Half bathrooms:2
- Rooms Total:6
- Kitchen Description:Dishwasher, Gas Oven, Gas Range, Microwave, Refrigerator
- Basement:Yes
- Basement Description:Concrete
- Living area:1,440 sq. ft.
Heating and cooling
- Cooling:Central Air
- Heating:Forced Air, Gas
- Central air:Yes
Structure and exterior
- Roof:Asphalt, Fiberglass
- Year built:2004
- Building area:1,440 sq. ft.
- Lot area:0.11 Acres
- Architectural Style:Colonial
- Construction Materials:Brick, Vinyl Siding, Wood Siding
- Foundation Description:Basement
- Levels:2 Story
Utilities
- Water:Public
- Sewer:Public Sewer
Finances and disclosures
- Price:$329,000
- Price per sq. ft.:$228.47
- Tax amount:$5,333
Features and amenities
- Appliances:Dishwasher, Electric Water Heater, Gas Oven, Gas Range, Microwave, Refrigerator, Washer
- Laundry features:Washer
Parking
- Parking description:Garage, Off Street, On Street
- Garage:Yes
- Garage spaces:1
New listings near 328 S Oak Street
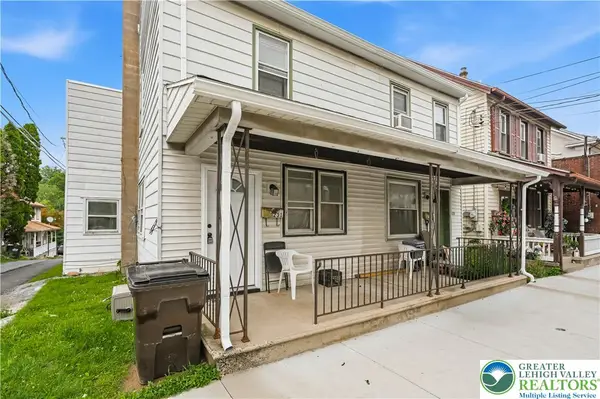 $289,000Active-- beds -- baths2,362 sq. ft.
229 Main Street, Freemansburg Boro, PA 18017
MLS# 780545Listed by: BHHS REGENCY REAL ESTATE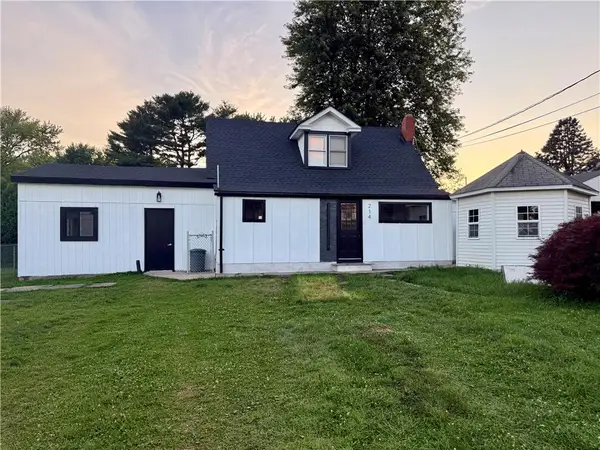 $284,900Active3 beds 1 baths1,032 sq. ft.
214 Somerset Street, Freemansburg Boro, PA 18017
MLS# 780285Listed by: ENTIRE ESTATES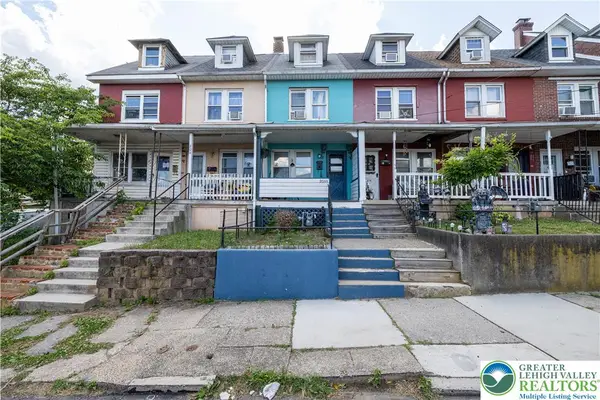 $150,000Active3 beds 2 baths890 sq. ft.
204 Clearfield Street, Freemansburg Boro, PA 18017
MLS# 779489Listed by: REALTY ONE GROUP SUPREME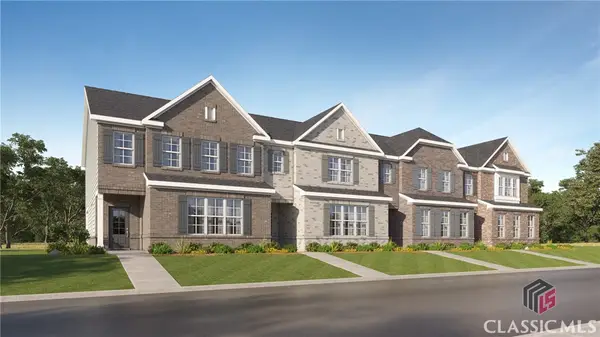 $354,245Pending3 beds 3 baths1,928 sq. ft.
176 Market Street, Bethlehem, GA 30620
MLS# CM1025439Listed by: RE/MAX TRU


Protect your home and budget from life's surprises with an Assurant Home Warranty, backed by a partner that supports you through every step of homeownership. Explore Plans.
©2026 Century 21 Real Estate LLC. All rights reserved. CENTURY 21®, the CENTURY 21 Logo and C21® are service marks owned by Century 21 Real Estate LLC. Century 21 Real Estate LLC fully supports the principles of the Fair Housing Act and the Equal Opportunity Act. Each office is independently owned and operated. Listing information is deemed reliable but not guaranteed accurate.