202 Culligan Rd, Friedens, PA 15541
Local realty services provided by:CENTURY 21 All Service, Inc.
Listed by: amy reeping
Office: bhhs preferred somerset
MLS#:96041939
Source:PA_CSAR
Price summary
- Price:$349,900
- Price per sq. ft.:$140.92
About this home
Welcome to your private oasis in Somerset Township! This beautiful brick home sits on a pristine, level 1.851-acre lot, offering unparalleled privacy and peaceful country living. Step inside from the covered front porch into a welcoming slate entryway that opens to a bright, airy living room featuring a massive picture window. The main level flows effortlessly from the kitchen into a cozy den/sunroom, which leads directly to the rear patio—perfect for entertaining. Upstairs, you'll find gleaming hardwood floors and three spacious bedrooms, including a primary ensuite with a double closet and walk-in shower and an additional full bath. The lower-level walk-out basement is a cozy retreat, featuring a spacious family room equipped with both a propane gas fireplace and hard coal burner, alongside a convenient half bath and laundry room. Convenient Oversized attached 2-car garage leads directly to kitchen. Outside enjoy a handy storage shed, a fire pit area and a charming gazebo overlooking your massive yard. Don't miss this rare blend of space, privacy, and classic comfort!...
Contact an agent
Home facts
- Year built:1968
- Listing ID #:96041939
- Added:120 day(s) ago
- Updated:October 25, 2026 at 02:50 PM
Rooms and interior
- Bedrooms:3
- Total bathrooms:3
- Full bathrooms:2
- Half bathrooms:1
- Flooring:Hardwood
- Kitchen Description:Dishwasher, Eat-in Kitchen
- Basement Description:Partial Basement, Partial Finished
- Living area:2,483 sq. ft.
Heating and cooling
- Heating:Radiant
Structure and exterior
- Roof:Shingle
- Year built:1968
- Building area:2,483 sq. ft.
- Lot area:1.85 Acres
- Lot Features:Irregular, More Than One Lot
- Construction Materials:Brick
- Exterior Features:Covered Porch, Patio, Shed/Utility Building
- Levels:1 1/2 Story
Utilities
- Water:Well
- Sewer:Septic Tank
Finances and disclosures
- Price:$349,900
- Price per sq. ft.:$140.92
- Tax amount:$3,215 (2026)
Features and amenities
- Amenities:Hardwood Floors, Sunroom, Walkout
Parking
- Parking description:Attached
- Garage spaces:2
New listings near 202 Culligan Rd
 $109,000Active20.52 Acres
1364 Coleman Station Rd, FRIEDENS, PA 15541
MLS# PASS2000356Listed by: ASTORIA REALTY ADVISORS LLC
 $239,900Active3 beds 2 baths
157 Oak Hill Dr, Friedens, PA 15541
MLS# 1778439Listed by: CENTURY 21 FAIRWAYS REAL ESTATE
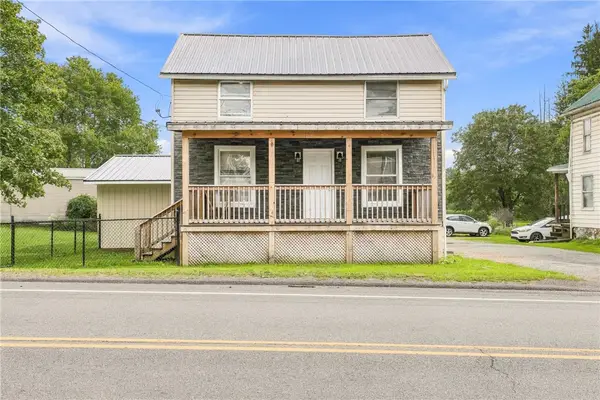 $115,000Pending2 beds 1 baths1,257 sq. ft.
2230 Stoystown Road, Friedens, PA 15541
MLS# 1775184Listed by: BERKSHIRE HATHAWAY THE PREFERRED REALTY $549,900Active3 beds 4 baths1,952 sq. ft.
636 Beaver Dam Road, Friedens, PA 15541
MLS# 96042568Listed by: BHHS PREFERRED SOMERSET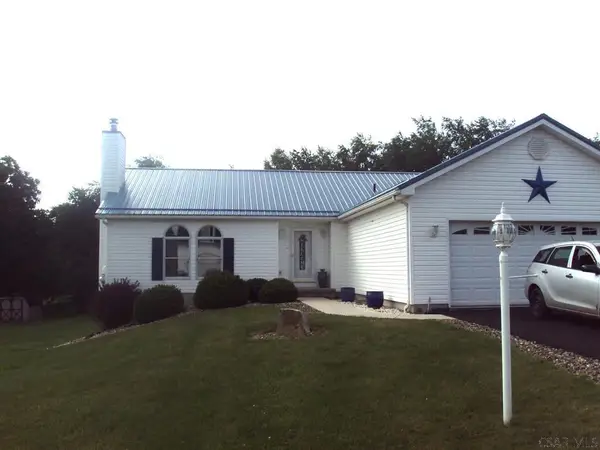 $269,500Pending3 beds 3 baths2,220 sq. ft.
Address Withheld By Seller, Friedens, PA 15541
MLS# 96042113Listed by: RE/MAX PREMIER, REALTORS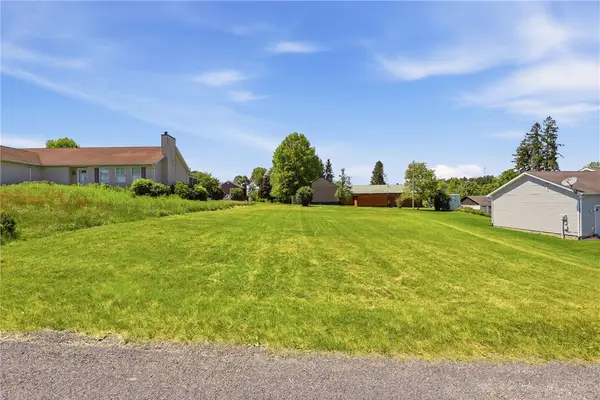 $20,000Active-- beds -- baths
2 Ajit, Somerset Twp, PA 15541
MLS# 1757465Listed by: BERKSHIRE HATHAWAY THE PREFERRED REALTY $20,000Active0.31 Acres
2 Ajit, Friedens, PA 15541
MLS# 96041765Listed by: BHHS PREFERRED SOMERSET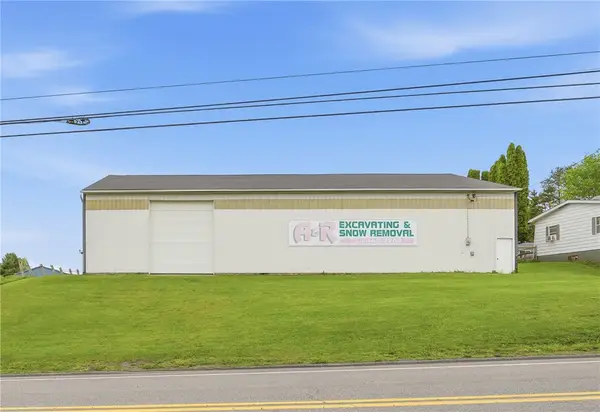 $255,000Active-- beds -- baths
2253 Stoystown Road, Friedens, PA 15541
MLS# 1755449Listed by: BERKSHIRE HATHAWAY THE PREFERRED REALTY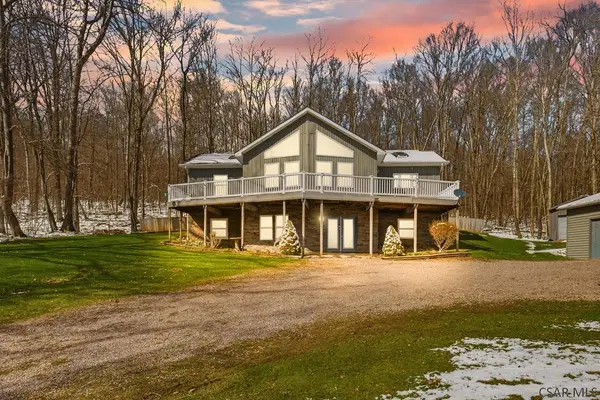 $375,000Pending3 beds 3 baths2,888 sq. ft.
1073 Causeway Dr, Friedens, PA 15541
MLS# 96041232Listed by: BHHS PREFERRED SOMERSET


Protect your home and budget from life's surprises with an Assurant Home Warranty, backed by a partner that supports you through every step of homeownership. Explore Plans.
©2026 Century 21 Real Estate LLC. All rights reserved. CENTURY 21®, the CENTURY 21 Logo and C21® are service marks owned by Century 21 Real Estate LLC. Century 21 Real Estate LLC fully supports the principles of the Fair Housing Act and the Equal Opportunity Act. Each office is independently owned and operated. Listing information is deemed reliable but not guaranteed accurate.