
4168 Stanley Lake Road, Friendsville, PA 18818
Local realty services provided by:CENTURY 21 Jackson Real Estate
Upcoming open houses
- Wed, Oct 2105:00 pm - 07:00 pm
Listed by: samantha j manley
Office: warren real estate (vestal)
MLS#:338493
Source:NY_GBAR
Price summary
- Price:$349,000
- Price per sq. ft.:$163.39
About this home
Take a look at this beautifully updated 3-bedroom, 2-bath home on a .29-acre lot. Packed with updates and stylish touches throughout, the gold fixtures add a trendy, eye-catching finish. Convenient walkout basement leads you to the newer backyard patio, where a hot tub awaits. Some more updates include a new septic system and a hardwired generator for added peace of mind. There's no lack of storage with a new shed on a concrete pad & a spacious 24' x 24' detached two-car garage! With so much to offer inside and out, this home is ready for its next owner!
Contact an agent
Home facts
- Year built:1970
- Listing ID #:338493
- Added:2 day(s) ago
- Updated:October 21, 2026 at 08:03 PM
Rooms and interior
- Bedrooms:3
- Total bathrooms:2
- Full bathrooms:2
- Flooring:Hardwood, Tile, Vinyl
- Kitchen Description:Dishwasher, Microwave, Oven, Refrigerator
- Basement:Yes
- Basement Description:Walk Out Access
- Living area:2,136 sq. ft.
Heating and cooling
- Heating:Baseboard, Propane
Structure and exterior
- Year built:1970
- Building area:2,136 sq. ft.
- Lot Features:Sloped Down
- Architectural Style:SplitFoyer
- Construction Materials:Vinyl Siding
- Exterior Features:Deck, Landscaping, Mature Trees, Open, Patio, Porch, Shed
- Foundation Description:Basement
Schools
- Elementary school:Choconut
Utilities
- Water:Well
- Sewer:Septic Tank
Finances and disclosures
- Price:$349,000
- Price per sq. ft.:$163.39
- Tax amount:$3,312
Features and amenities
- Appliances:Electric Water Heater, Microwave, Refrigerator, Washer
- Laundry features:Dryer, Washer
Parking
- Parking description:2 Car Garage, Detached Garage, Driveway, Garage
- Garage:Yes
- Garage spaces:2
New listings near 4168 Stanley Lake Road
- New
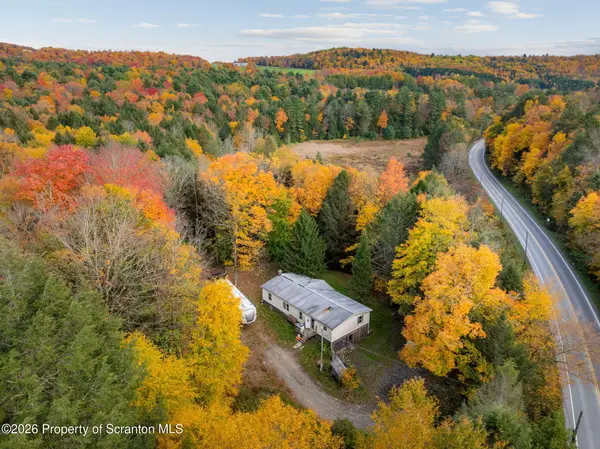 $149,900Active3 beds 1 baths1,448 sq. ft.
21062 State Route 267, Friendsville, PA 18818
MLS# SC265289Listed by: HOWARD HANNA REAL ESTATE 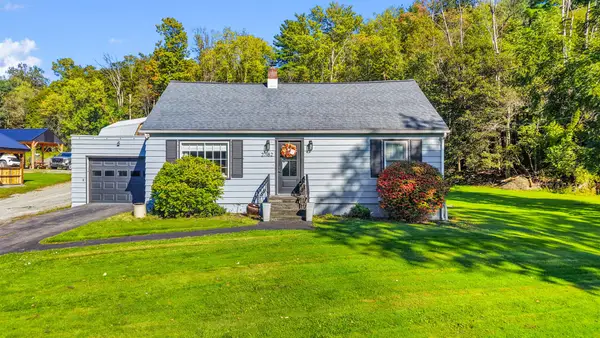 $229,000Pending3 beds 2 baths2,220 sq. ft.
27182 State Route 267, Friendsville, PA 18818
MLS# 338090Listed by: REALTY SOLUTIONS GROUP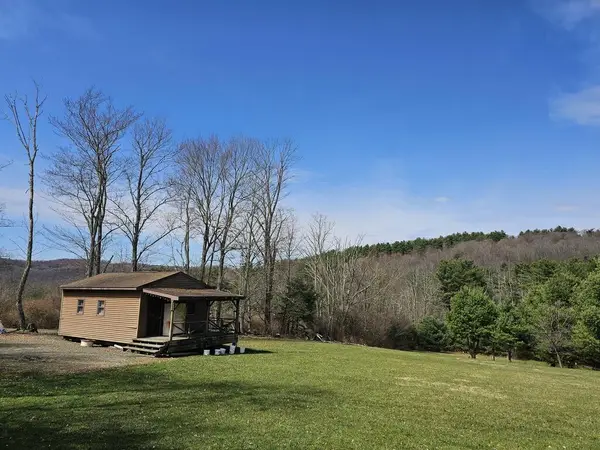 $250,000Pending25.07 Acres
121 Turnpike Rd, Friendsville, PA 18818
MLS# 31728156Listed by: ROCKY FOREST REAL ESTATE-DUSHORE $249,000Active1 beds 1 baths1,106 sq. ft.
577 Jackson Valley Road, Friendsville, PA 18818
MLS# SC263460Listed by: COUNTRY LANDMARKS REAL ESTATE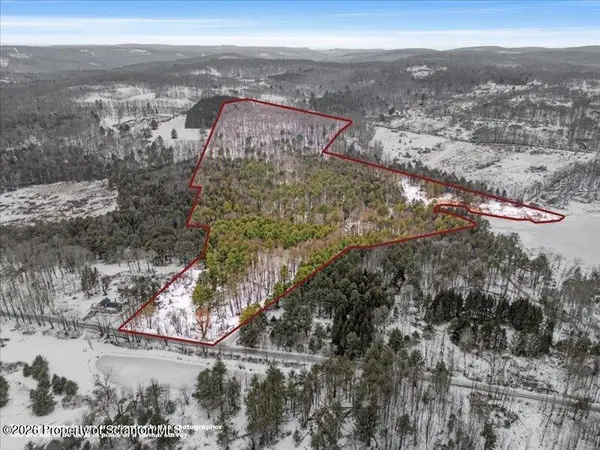 $475,000Active55.74 Acres
Stanley Lake Road, Friendsville, PA 18818
MLS# SC260710Listed by: COLDWELL BANKER TOWN & COUNTRY PROPERTIES MONTROSE $132,000Active3 beds 2 baths2,743 sq. ft.
26151 State Route 267, Friendsville, PA 18818
MLS# 334259Listed by: EXIT REALTY HOMEWARD BOUND $640,000Active-- beds -- baths
10 Quaker Lake Road, Friendsville, PA 18818
MLS# 332263Listed by: MICHAEL DEROSA EXCHANGE, LLC


Protect your home and budget from life's surprises with an Assurant Home Warranty, backed by a partner that supports you through every step of homeownership. Explore Plans.
©2026 Century 21 Real Estate LLC. All rights reserved. CENTURY 21®, the CENTURY 21 Logo and C21® are service marks owned by Century 21 Real Estate LLC. Century 21 Real Estate LLC fully supports the principles of the Fair Housing Act and the Equal Opportunity Act. Each office is independently owned and operated. Listing information is deemed reliable but not guaranteed accurate.