
2424 S Whittmore St, Furlong, PA 18925
Local realty services provided by:CENTURY 21 Gold
Listed by: maryellen t o'brien
Office: keller williams real estate-doylestown
MLS#:PABU2130780
Source:BRIGHTMLS
Price summary
- Price:$650,000
- Price per sq. ft.:$194.03
- Monthly HOA dues:$291
About this home
Enjoy easy living at Arbor Point, a beautifully maintained townhome community with access to shopping, transportation, schools and amenities for your enjoyment. Year round activities are always available from book club to holiday events and social events for everyone. The community features a clubhouse with gym and billiards, kitchen, meeting and recreation rooms and on site property manager, walking paths, in ground pool and play area. The Lyndon end unit model offers an open, easy to love floorplan with soaring two story living room with upgraded millwork, formal dining room with tray ceiling and upgraded millwork and an open family room with gas fireplace and upgraded custom wood mantle. Entertaining is easy with the open floorplan and gourmet kitchen which is open to the family room. A greenhouse bump out creates more space for dining and the island with upgraded cabinetry offers space for a quick meal or snack too. Stainless appliances include a gas cooktop, double electric ovens, Bosch microwave, Bosch dishwasher, instant hot water, newer garbage disposal and Kitchenaid French door refrigerator. The bright garden window with additional counter space brings in the sun for sunny morning views! Hardwood floors on the first floor offer easy maintenance and the first floor laundry with stacked washer and dryer has upgraded ceramic tile. Oak turned stairs lead to the second floor hall with wood flooring and three generous sized bedrooms that have newer, neutral carpeting. The primary bedroom with cathedral ceiling is spacious and bright. The primary bath is a luxurious retreat with soaking tub, updated shower with frameless shower doors and double sinks with upgraded cabinetry and granite counter. The walk in closet in the primary bedroom has carefully selected shelving and rods with extra storage space plus a wall jewelry cabinet with mirror. Carpeting in all 3 bedrooms is neutral and updated approximately 5 years ago. Most closets in the home, including baths and pantry, have professional closet organizers installed. The finished lower level features a full bath, lots of storage, sliding doors to the rear exterior and recessed lighting. The true beauty of this home is the ideal location backing to woods and offering supreme privacy which you can enjoy on the expanded deck accessed from the kitchen area. Every season brings great beauty and glimpses of wildlife and birds. The garage offers custom cabinetry and flooring and additional storage space. Additional features that make this home a great value include a new roof (10/25), new Bosch HVAC system with 2 zones (5/2025), Water heater (2020), upgraded security system with smoke and carbon monoxide detectors and new panel and enhanced landscaping in the rear of the home. Original owners have carefully maintained and updated this home. A home inspection was completed on September 1, 2026 and is available for review. Radon testing was also completed with acceptable results. A one year home warranty gives peace of mind and is included at no cost to the new owner. You will love calling this your new home. One of the owners is a licensed salesperson in PA....
Contact an agent
Home facts
- Year built:2009
- Subdivision & Development:ARBOR POINT
- Listing ID #:PABU2130780
- Added:5 day(s) ago
- Updated:September 17, 2026 at 09:49 PM
Rooms and interior
- Bedrooms:3
- Total bathrooms:4
- Full bathrooms:3
- Half bathrooms:1
- Rooms Total:9
- Flooring:Carpet, Ceramic Tile, Hardwood, Partially Carpeted
- Dining Description:Formal/Separate Dining Room
- Bathrooms Description:Primary Bath(s)
- Kitchen Description:Breakfast Area, Built-In Microwave, Carpet, Cooktop - Down Draft, Crown Moldings, Dishwasher, Disposal, Exhaust Fan, Indoor Grill, Instant Hot Water, Kitchen - Eat-In, Kitchen - Gourmet, Kitchen - Island, Microwave, Oven - Double, Oven - Self Cleaning, Oven - Wall, Oven/Range - Electric, Pantry, Recessed Lighting, Refrigerator, Stainless Steel Appliances, Upgraded Countertops, Water Heater
- Bedroom Description:Carpet, Walk In Closet(s)
- Basement:Yes
- Basement Description:Daylight, Full, Heated, Improved, Interior Access, Outside Entrance, Partial, Partially Finished, Poured Concrete, Rear Entrance, Sump Pump, Walkout Level
- Living area:3,350 sq. ft.
Heating and cooling
- Cooling:Central A/C
- Heating:Heat Pump - Gas BackUp, Humidifier, Natural Gas, Programmable Thermostat, Zoned
Structure and exterior
- Roof:Asphalt
- Year built:2009
- Building area:3,350 sq. ft.
- Lot area:0.11 Acres
- Lot Features:Backs - Open Common Area, Backs to Trees, Front Yard, Landscaping, Open, Rear Yard, SideYard(s), Sloping, Suburban
- Architectural Style:Colonial
- Construction Materials:Brick, Frame, Vinyl Siding
- Exterior Features:Deck(s), Sidewalks, Street Lights
- Foundation Description:Concrete Perimeter
- Levels:3 Story
Schools
- High school:CENTRAL BUCKS HIGH SCHOOL WEST
- Middle school:LENAPE
- Elementary school:BRIDGE VALLEY
Utilities
- Water:Public
- Sewer:Public Sewer
Finances and disclosures
- Price:$650,000
- Price per sq. ft.:$194.03
- Tax amount:$7,649 (2026)
Features and amenities
- Laundry features:Dryer - Front Loading, Dryer - Gas, Washer - Front Loading, Washer/Dryer Stacked
- Amenities:200+ Amp Service, Air Cleaner, Air Filter System, Carbon Monoxide Detector(s), Carpet, Ceiling Fan(s), Chair Railings, Crown Moldings, Double Hung Windows, Fire Detection System, Humidifer, Monitored, Motion Detectors, Recessed Lighting, Security System, Sliding Windows, Smoke Detector, Underground Utilities, Window Treatments
Parking
- Parking description:Additional Storage Area, Asphalt Driveway, Attached Garage, Garage - Front Entry, Garage Door Opener, Inside Access, Off Street
- Garage:Yes
- Garage spaces:2
New listings near 2424 S Whittmore St
- Coming Soon
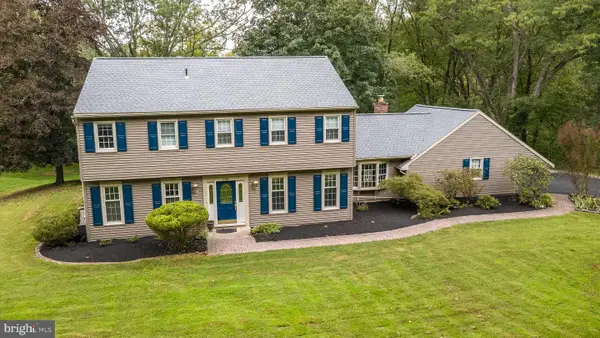 $825,000Coming Soon4 beds 3 baths2,639 sq. ft.
239 Saddle Dr, FURLONG, PA 18925
MLS# PABU2131456Listed by: COLDWELL BANKER HEARTHSIDE-DOYLESTOWN - New
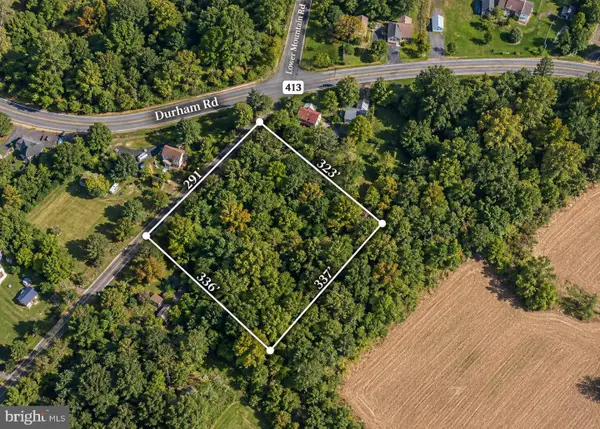 $429,000Active2.54 Acres
4575 Lower Mountain Rd, FURLONG, PA 18925
MLS# PABU2131386Listed by: KELLER WILLIAMS REAL ESTATE-DOYLESTOWN  $600,000Pending4 beds 3 baths2,240 sq. ft.
2580 Springhill Cir, FURLONG, PA 18925
MLS# PABU2130376Listed by: KELLER WILLIAMS REAL ESTATE-LANGHORNE- Open Sun, 11am to 1pmNew
 $535,000Active3 beds 3 baths1,840 sq. ft.
3117 E Brighton St E, FURLONG, PA 18925
MLS# PABU2129470Listed by: CLASS-HARLAN REAL ESTATE, LLC - Open Thu, 5 to 7pm
 $590,000Active3 beds 3 baths2,763 sq. ft.
3247 Whisper Ln #110, FURLONG, PA 18925
MLS# PABU2130300Listed by: KELLER WILLIAMS REAL ESTATE-DOYLESTOWN  $995,000Pending4 beds 4 baths4,845 sq. ft.
3740 Green Ridge Rd, FURLONG, PA 18925
MLS# PABU2130018Listed by: AVALLON REAL ESTATE GROUP $535,000Pending3 beds 2 baths1,804 sq. ft.
90 Turkey Ln, FURLONG, PA 18925
MLS# PABU2129780Listed by: CAROL C DOREY REAL ESTATE- Open Sat, 12 to 2pm
 $629,500Active3 beds 4 baths1,980 sq. ft.
3180 Brookside Dr, FURLONG, PA 18925
MLS# PABU2128966Listed by: KELLER WILLIAMS REAL ESTATE-BLUE BELL  $575,000Active4 beds 3 baths2,398 sq. ft.
3050 E Dorchester St #86, FURLONG, PA 18925
MLS# PABU2128252Listed by: COMPASS PENNSYLVANIA, LLC


Protect your home and budget from life's surprises with an Assurant Home Warranty, backed by a partner that supports you through every step of homeownership. Explore Plans.
©2026 Century 21 Real Estate LLC. All rights reserved. CENTURY 21®, the CENTURY 21 Logo and C21® are service marks owned by Century 21 Real Estate LLC. Century 21 Real Estate LLC fully supports the principles of the Fair Housing Act and the Equal Opportunity Act. Each office is independently owned and operated. Listing information is deemed reliable but not guaranteed accurate.