
1743 Ashbrooke Ave, Garnet Valley, PA 19060
Local realty services provided by:CENTURY 21 Advantage Gold
Listed by: jaime e lipson, sandra massey
Office: bhhs fox & roach-blue bell
MLS#:PADE2122670
Source:BRIGHTMLS
Price summary
- Price:$550,000
- Price per sq. ft.:$228.22
- Monthly HOA dues:$400
About this home
Foxfield at Naamans Creek • Wooded setting • Updated primary suite • Finished lower level • Deck • Whole-house generator
There is an easy rhythm to life at 1743 Ashbrooke Ave in Garnet Valley, Bethel Township, PA. Mornings begin on the main level, where the kitchen and spacious living room come together around a welcoming fireplace, creating a natural flow from one space to the next. Step outside onto the deck to relax with a view of the trees and nature, giving the home a sense of separation from the surrounding neighborhood.
The primary suite offers a comfortable retreat of its own, with a walk-in closet and an updated private bath featuring floor-to-ceiling tile in the shower. Two additional bedrooms and a second full bath are arranged on the same level, along with a conveniently located laundry room, making everyday living wonderfully simple. When the day calls for more room, the finished lower level adds approximately 890 square feet of additional living space, while another approximately 1,375 square feet remains unfinished for storage and endless future possibilities.
Recent painting brings a fresh feel throughout, while the epoxied garage floor and redone front steps add practical updates. A whole-house generator provides another layer of convenience, and the attached two-car garage makes coming and going effortless. The home offers approximately 2,400 square feet of finished space, including the main level and finished basement.
Beyond the home, Foxfield at Naamans Creek offers a clubhouse, exercise room, game room, meeting room, walking and jogging path, bocce courts, pickleball courts, pool, and tennis courts. The $400 monthly HOA includes common area maintenance, lawn maintenance, snow removal, and trash. With its single-level layout, private wooded rear setting, inviting deck, finished lower level, and thoughtfully refreshed primary suite, this is a home that unfolds naturally from one season of life to the next....
Contact an agent
Home facts
- Year built:2006
- Subdivision & Development:FOXFIELD
- Listing ID #:PADE2122670
- Updated:September 12, 2026 at 10:34 AM
Rooms and interior
- Bedrooms:3
- Total bathrooms:2
- Full bathrooms:2
- Flooring:Carpet, Ceramic Tile, Hardwood
- Dining Description:Dining Room, Formal/Separate Dining Room
- Bathrooms Description:Primary Bath(s)
- Kitchen Description:Carpet, Combination Kitchen/Living, Kitchen - Eat-In, Pantry, Recessed Lighting
- Bedroom Description:Carpet, Entry Level Bedroom, Walk In Closet(s)
- Basement:Yes
- Basement Description:Partially Finished, Walkout Level
- Living area:2,410 sq. ft.
Heating and cooling
- Cooling:Central A/C
- Heating:Forced Air, Natural Gas
Structure and exterior
- Roof:Architectural Shingle
- Year built:2006
- Building area:2,410 sq. ft.
- Lot area:0.16 Acres
- Lot Features:Backs to Trees, Landscaping
- Architectural Style:Ranch/Rambler
- Construction Materials:Aluminum Siding, Stone, Vinyl Siding
- Foundation Description:Concrete Perimeter
- Levels:2 Stories
Utilities
- Water:Public
- Sewer:Public Sewer
Finances and disclosures
- Price:$550,000
- Price per sq. ft.:$228.22
- Tax amount:$10,360 (2026)
Features and amenities
- Laundry features:Laundry
- Amenities:Carpet, Ceiling Fan(s), Recessed Lighting, Window Treatments
Parking
- Parking description:Attached Garage, Garage - Front Entry, Garage Door Opener, Inside Access, On Street
- Garage:Yes
- Garage spaces:2
New listings near 1743 Ashbrooke Ave
 $799,900Active3 beds 3 baths2,328 sq. ft.
1137-a Naamans Creek Rd, GARNET VALLEY, PA 19060
MLS# PADE2116854Listed by: KELLER WILLIAMS REAL ESTATE - MEDIA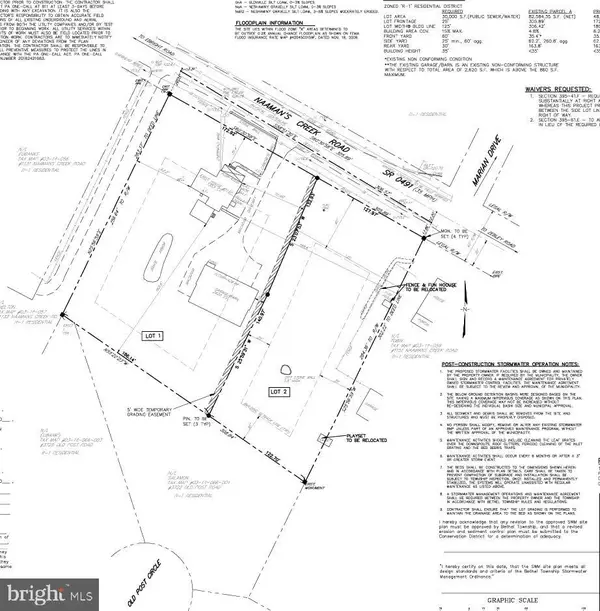 $1,139,800Active4 beds 3 baths2,328 sq. ft.
1137-b Naamans Creek Rd #lot, GARNET VALLEY, PA 19060
MLS# PADE2122580Listed by: KELLER WILLIAMS REAL ESTATE - MEDIA- New
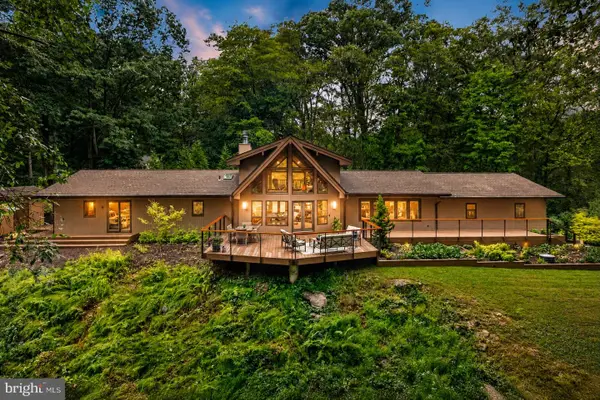 $1,700,000Active3 beds 3 baths2,927 sq. ft.
602 Featherbed Ln, GARNET VALLEY, PA 19060
MLS# PADE2122916Listed by: EXP REALTY, LLC 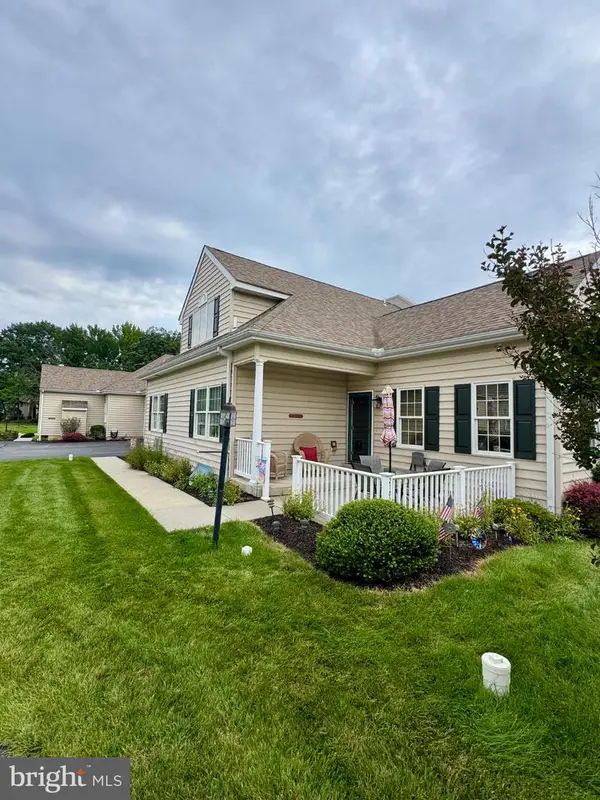 $539,900Active3 beds 3 baths1,900 sq. ft.
2102 Half Mile Post N, GARNET VALLEY, PA 19060
MLS# PADE2122956Listed by: HOMESTARR REALTY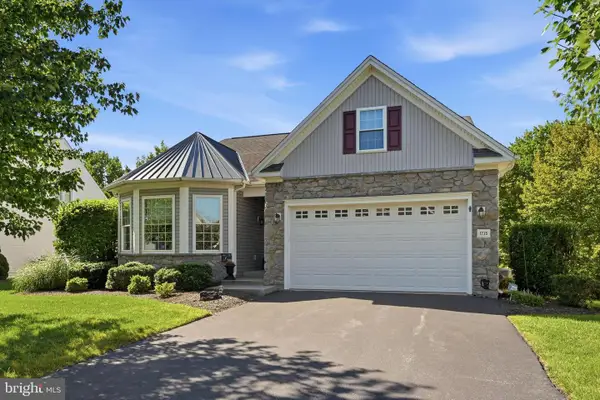 $665,000Pending3 beds 3 baths3,046 sq. ft.
1715 Magnolia Ct, GARNET VALLEY, PA 19060
MLS# PADE2120948Listed by: KELLER WILLIAMS REAL ESTATE - WEST CHESTER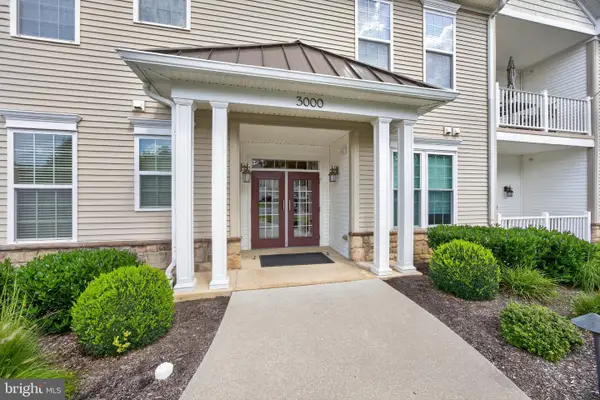 $380,000Active2 beds 2 baths1,308 sq. ft.
3107 Poplar St, GARNET VALLEY, PA 19060
MLS# PADE2122642Listed by: REAL OF PENNSYLVANIA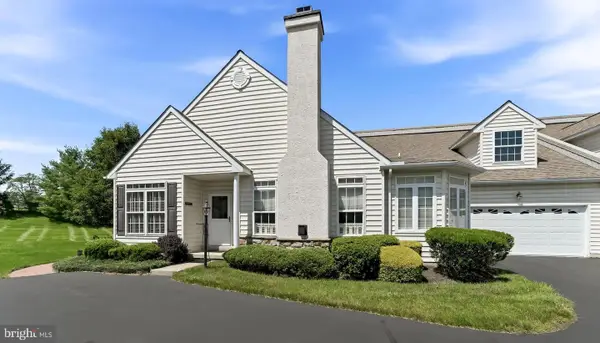 $504,900Pending2 beds 2 baths1,701 sq. ft.
1304 Churchill Ln, GARNET VALLEY, PA 19060
MLS# PADE2122230Listed by: RE/MAX TOWN & COUNTRY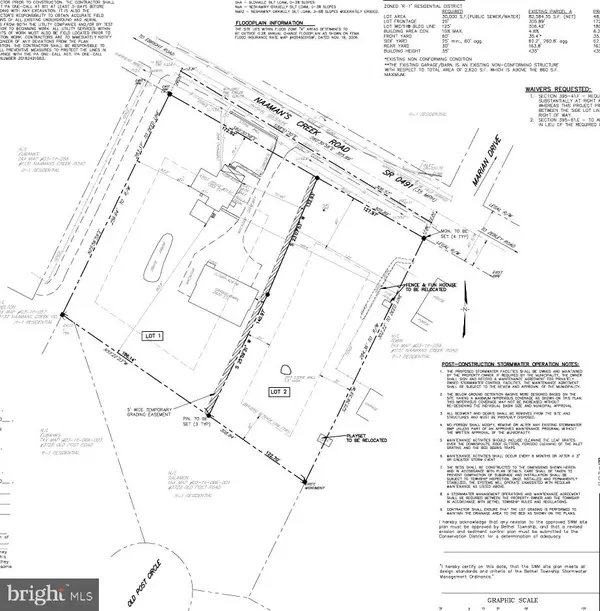 $1,149,800Active1.9 Acres
1137 Naamans Creek Rd #lot, GARNET VALLEY, PA 19060
MLS# PADE2122462Listed by: KELLER WILLIAMS REAL ESTATE - MEDIA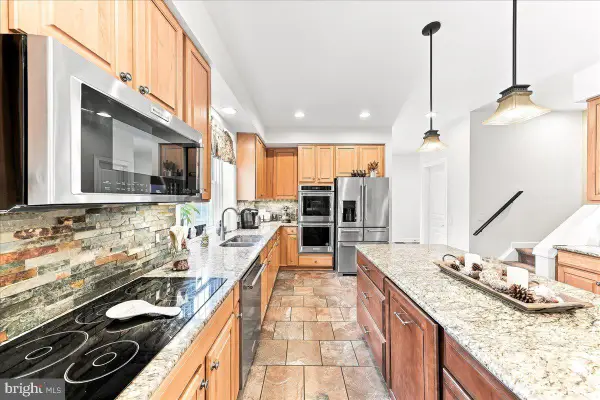 $998,000Pending5 beds 5 baths4,400 sq. ft.
39 Maple Ln, GLEN MILLS, PA 19342
MLS# PADE2122016Listed by: WEICHERT, REALTORS - CORNERSTONE


Protect your home and budget from life's surprises with an Assurant Home Warranty, backed by a partner that supports you through every step of homeownership. Explore Plans.
©2026 Century 21 Real Estate LLC. All rights reserved. CENTURY 21®, the CENTURY 21 Logo and C21® are service marks owned by Century 21 Real Estate LLC. Century 21 Real Estate LLC fully supports the principles of the Fair Housing Act and the Equal Opportunity Act. Each office is independently owned and operated. Listing information is deemed reliable but not guaranteed accurate.