91 S Valentine Dr, Garnet Valley, PA 19060
Local realty services provided by:CENTURY 21 Rauh & Johns
91 S Valentine Dr,Garnet Valley, PA 19060
$800,000
- 3 Beds
- 4 Baths
- 3,552 sq. ft.
- Single family
- Pending
Listed by: thomas toole iii
Office: re/max main line - west chester
MLS#:PADE2124200
Source:BRIGHTMLS
Price summary
- Price:$800,000
- Price per sq. ft.:$225.23
- Monthly HOA dues:$325
About this home
Welcome to 91 S. Valentine Drive, a beautifully appointed colonial in the sought-after 55+ community of Riviera at Concord. This home offers true main-level living, a rare private elevator, and a finished lower level made for entertaining. It's the kind of home that lets you live comfortably today and for years to come. A gracious foyer with hardwood floors, a tray ceiling, and soaring 9-foot ceilings sets the tone the moment you step inside. Wood shutters extend throughout the entire first floor. To one side, the formal living and dining rooms flow together as an elegant combination space, finished with hardwood floors and crown and chair rail molding, perfect for holiday dinners and hosting family. The heart of the home is the kitchen, designed for both everyday cooking and effortless entertaining. It features hardwood floors, a granite island with seating, stainless steel appliances including a wall oven, cooktop, built-in microwave, ice maker, and dishwasher, plus a wet bar area with a wine fridge. The adjoining breakfast room is a sunny spot for morning coffee, and just beyond, the vaulted sunroom with hardwood floors opens through a slider to your backyard including a spacious private deck, stone patio, and flower garden. Gather in the vaulted family room, where a gas fireplace, ceiling fan, and hardwood floors create a warm, inviting space to unwind. The main-level primary suite is a true retreat, featuring a tray ceiling, recessed lighting, a walk-in closet, and a private elevator to the lower level. The primary bath offers dual sinks, a separate shower, and a relaxing jetted tub. A second main-level bedroom is served by a full bath with a walk-in tub, ideal for guests or visiting family. A laundry room with direct garage access completes the first floor. Upstairs, a spacious loft provides flexible space for a den, hobby room, or reading nook, alongside a third bedroom with a walk-in storage closet and a full bath with a tub and shower. The finished lower level expands your living space in a big way. The expansive rec room features a wet bar with seating, wine storage, built-ins, and track lighting, making it an ideal setting for game nights and gatherings. A private office, a full bath, and a large storage and workshop area round out this level. Dual HVAC units and an on-demand water heater for the walk-in tub add comfort and efficiency. You also have a whole home generator for peace of mind. A two-car garage completes the picture. Life at Riviera at Concord is all about enjoying every day. Residents have access to a clubhouse with a fitness center, indoor and outdoor pools, an arts and crafts studio, library, computer room, billiards, table tennis, a demonstration kitchen, and a multipurpose room. Outdoors, enjoy walking and biking trails, tennis and bocce courts, and community gardening plots. The calendar stays full with book clubs, happy hours, potluck dinners, pool parties, holiday celebrations, and day trips. This is more than a home. It's a lifestyle. Schedule your private showing today!...
Contact an agent
Home facts
- Year built:2005
- Subdivision & Development:RIVIERA AT CONCORD
- Listing ID #:PADE2124200
- Added:16 day(s) ago
- Updated:October 12, 2026 at 08:24 AM
Rooms and interior
- Bedrooms:3
- Total bathrooms:4
- Full bathrooms:4
- Flooring:Carpet, Ceramic Tile, Hardwood
- Dining Description:Dining Area, Dining Room
- Bathrooms Description:Full Bath, Primary Bath(s), Primary Bathroom
- Kitchen Description:Breakfast Area, Built-In Microwave, Built-Ins, Carpet, Combination Kitchen/Living, Cooktop, Crown Moldings, Dishwasher, Exhaust Fan, Kitchen - Gourmet, Kitchen - Island, Oven - Wall, Recessed Lighting, Refrigerator, Stainless Steel Appliances, Upgraded Countertops, Water Heater, Water Heater - Tankless, Wet/Dry Bar, Wine Storage
- Bedroom Description:Carpet, Entry Level Bedroom, Primary Bedroom, Walk In Closet(s)
- Basement:Yes
- Basement Description:Fully Finished
- Living area:3,552 sq. ft.
Heating and cooling
- Cooling:Central A/C, Zoned
- Heating:Forced Air, Natural Gas, Zoned
Structure and exterior
- Roof:Pitched, Shingle
- Year built:2005
- Building area:3,552 sq. ft.
- Lot area:0.11 Acres
- Architectural Style:Colonial
- Construction Materials:Brick
- Exterior Features:Deck(s), Extensive Hardscape, Exterior Lighting, Patio(s), Sidewalks, Street Lights
- Foundation Description:Concrete Perimeter
- Levels:2 Stories
Utilities
- Water:Public
- Sewer:Public Sewer
Finances and disclosures
- Price:$800,000
- Price per sq. ft.:$225.23
- Tax amount:$12,197 (2026)
Features and amenities
- Laundry features:Laundry
- Amenities:200+ Amp Service, Bar, Built-Ins, Carbon Monoxide Detector(s), Carpet, Ceiling Fan(s), Chair Railings, Crown Moldings, Elevator, Intercom, Recessed Lighting, Smoke Detector, Wet/Dry Bar
Parking
- Parking description:Attached Garage, Garage - Front Entry, Garage Door Opener
- Garage:Yes
- Garage spaces:2
New listings near 91 S Valentine Dr
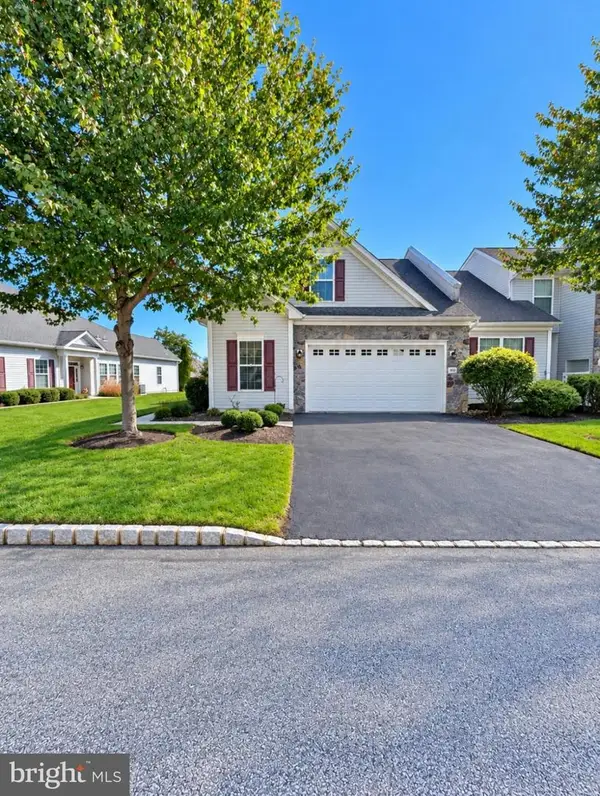 $549,000Pending3 beds 3 baths2,047 sq. ft.
1623 Boxwood Rd, GARNET VALLEY, PA 19060
MLS# PADE2125454Listed by: COMPASS PENNSYLVANIA, LLC- New
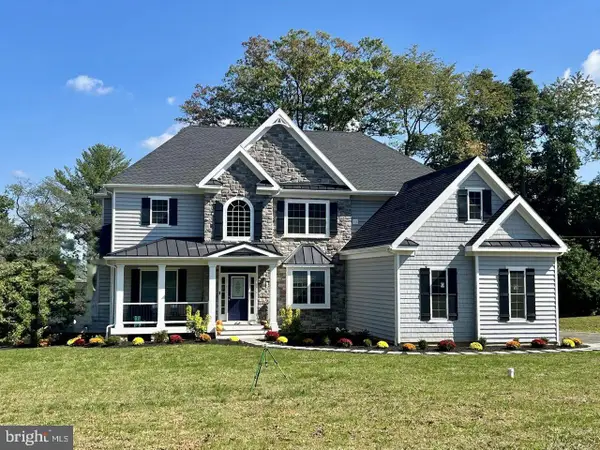 $1,499,000Active4 beds 4 baths3,650 sq. ft.
779 Shavertown Rd, GARNET VALLEY, PA 19060
MLS# PADE2122968Listed by: UNITED REAL ESTATE 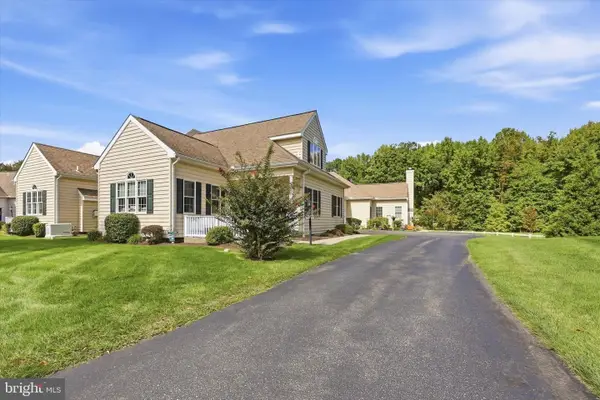
 $539,900Pending2 beds 3 baths1,993 sq. ft.
2106 Half Mile Post N, GARNET VALLEY, PA 19060
MLS# PADE2124608Listed by: C-21 EXECUTIVE GROUP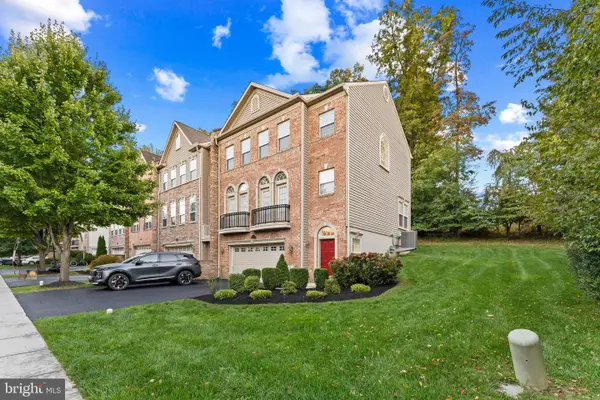 $725,000Active4 beds 4 baths2,940 sq. ft.
3172 Woods Edge Dr, GARNET VALLEY, PA 19060
MLS# PADE2124520Listed by: TESLA REALTY GROUP, LLC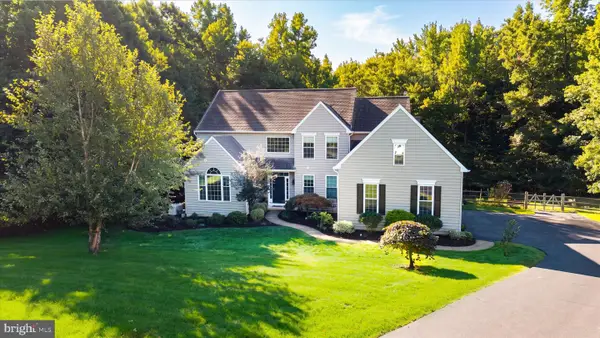 $995,000Pending4 beds 3 baths4,907 sq. ft.
1231 Split Rail Dr, GARNET VALLEY, PA 19060
MLS# PADE2124156Listed by: LONG & FOSTER REAL ESTATE, INC.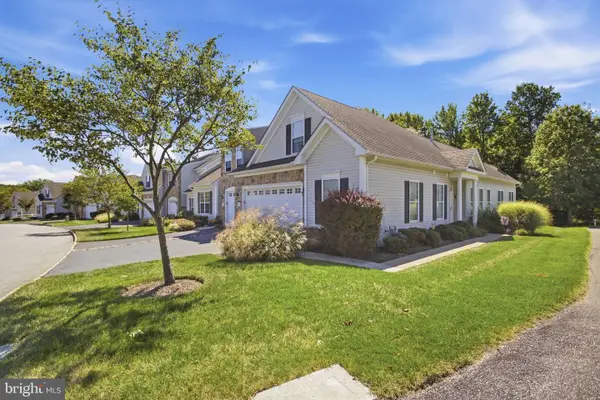 $535,000Pending2 beds 2 baths2,047 sq. ft.
1631 Village Ave, GARNET VALLEY, PA 19060
MLS# PADE2124014Listed by: LONG & FOSTER REAL ESTATE, INC. $750,000Active4 beds 3 baths2,328 sq. ft.
1137 Naamans Creek Rd, GARNET VALLEY, PA 19060
MLS# PADE2116854Listed by: KELLER WILLIAMS REAL ESTATE - MEDIA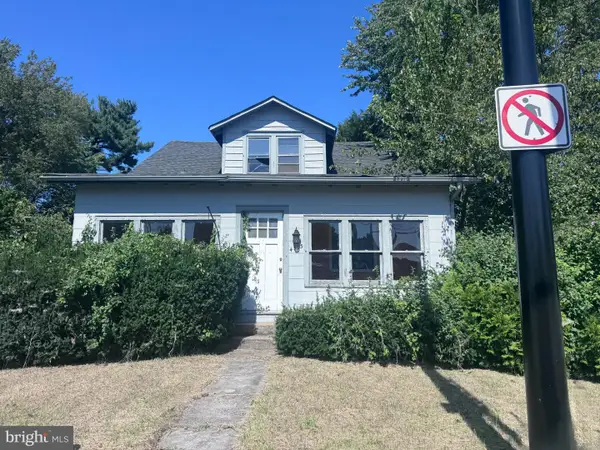 $329,900Active4 beds 3 baths1,835 sq. ft.
4503 Naamans Creek Rd, GARNET VALLEY, PA 19060
MLS# PADE2124232Listed by: RE/MAX PRIME REAL ESTATE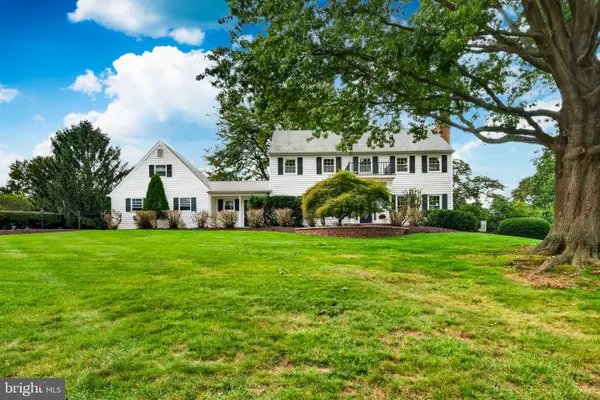 $690,000Pending4 beds 3 baths2,688 sq. ft.
1610 Nicole Dr, GARNET VALLEY, PA 19060
MLS# PADE2123954Listed by: CG REALTY, LLC


Protect your home and budget from life's surprises with an Assurant Home Warranty, backed by a partner that supports you through every step of homeownership. Explore Plans.
©2026 Century 21 Real Estate LLC. All rights reserved. CENTURY 21®, the CENTURY 21 Logo and C21® are service marks owned by Century 21 Real Estate LLC. Century 21 Real Estate LLC fully supports the principles of the Fair Housing Act and the Equal Opportunity Act. Each office is independently owned and operated. Listing information is deemed reliable but not guaranteed accurate.