8650 Ulrich Road, Germansville, PA 18053
Local realty services provided by:CENTURY 21 Keim Realtors
8650 Ulrich Road,Germansville, PA 18053
$450,000
- 4 Beds
- 3 Baths
- 2,282 sq. ft.
- Single family
- Pending
Listed by:
 Loren Keim(610) 969 - 7200CENTURY 21 Keim Realtors
Office: century 21 keim - allentown
MLS#:PM-143489
Source:PA_PMAR
Price summary
- Price:$450,000
- Price per sq. ft.:$105.09
About this home
Located in the highly sought-after Northwestern Lehigh School District, this beautifully updated 4-bedroom, 3-full-bath home offers 2,282 square feet of thoughtfully designed living space on 0.994 peaceful acres in picturesque Heidelberg Township, just moments from the scenic beauty and hiking trails of Bake Oven Knob. A welcoming floor plan filled with natural light is enhanced by extensive updates, including a beautifully renovated kitchen, new flooring throughout much of the home and a new roof installed in July 2023. Spacious living and gathering areas provide the perfect setting for everyday living, entertaining, and making lasting memories. A standout feature is the expansive flex room with its own exterior entrance, offering exceptional versatility for multigenerational living, private guest accommodations, a home office, recreation room, fitness area, or hobby space. The spacious primary suite provides a relaxing retreat with a private bath, while three additional generously sized bedrooms and two more full baths offer comfortable accommodations for family and guests. Convenient first-floor laundry adds to the home's everyday functionality. The full basement offers abundant storage and outstanding potential for future finished living space. Additional highlights include efficient three-zone oil heat, two-zone central air conditioning, and a generator, providing year-round comfort and added peace of mind. Set on nearly an acre in a peaceful country setting while remaining just minutes from outdoor recreation, this move-in-ready home offers the perfect combination of modern updates, flexible living space, and the tranquility buyers have been searching for!...
Contact an agent
Home facts
- Year built:1995
- Subdivision & Development:None
- Listing ID #:PM-143489
- Added:50 day(s) ago
- Updated:September 18, 2026 at 08:30 AM
Rooms and interior
- Bedrooms:4
- Total bathrooms:3
- Full bathrooms:3
- Flooring:Carpet, Vinyl
- Kitchen Description:Dishwasher, Electric Oven, Electric Range, Kitchen Island, Microwave, Refrigerator
- Living area:2,282 sq. ft.
Heating and cooling
- Cooling:Central Air
- Heating:Heating, Hot Water, Oil
- Central air:Yes
Structure and exterior
- Year built:1995
- Building area:2,282 sq. ft.
- Lot area:0.99 Acres
- Architectural Style:Ranch
- Construction Materials:Asphalt, Vinyl Siding
- Exterior Features:Storage
Utilities
- Water:Well
- Sewer:Septic Tank
Finances and disclosures
- Price:$450,000
- Price per sq. ft.:$105.09
- Tax amount:$7,007
Features and amenities
- Appliances:Dishwasher, Dryer, Electric Oven, Electric Range, Microwave, Refrigerator, Washer
- Laundry features:Dryer, Washer
Parking
- Parking description:Attached Garage
- Garage:Yes
New listings near 8650 Ulrich Road
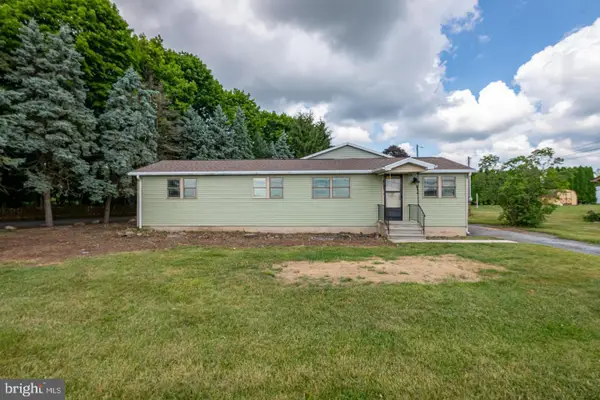
 $294,900Pending3 beds 1 baths1,430 sq. ft.
5861 Memorial Rd, GERMANSVILLE, PA 18053
MLS# PALH2016818Listed by: CENTURY 21 GOLD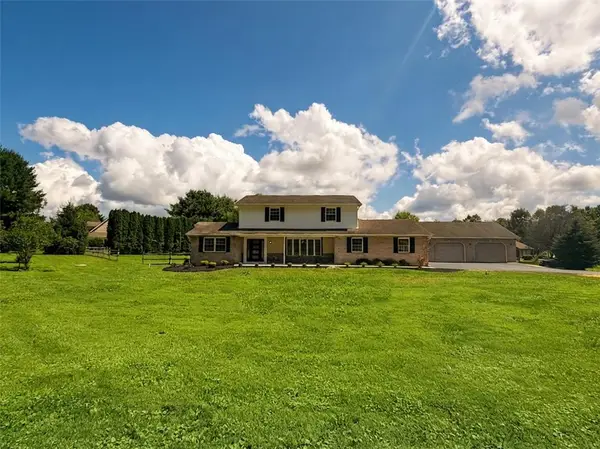 $649,900Active4 beds 3 baths3,334 sq. ft.
6594 Memorial Road, Heidelberg Twp, PA 18053
MLS# 783538Listed by: ILEHIGHVALLEY REAL ESTATE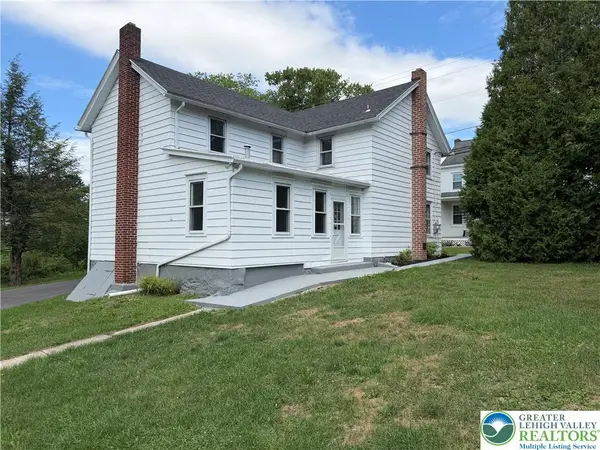 $329,900Active3 beds 1 baths1,680 sq. ft.
5720 Memorial Road, Heidelberg Twp, PA 18053
MLS# 783424Listed by: BETTERHOMES&GARDENSRE/CASSIDON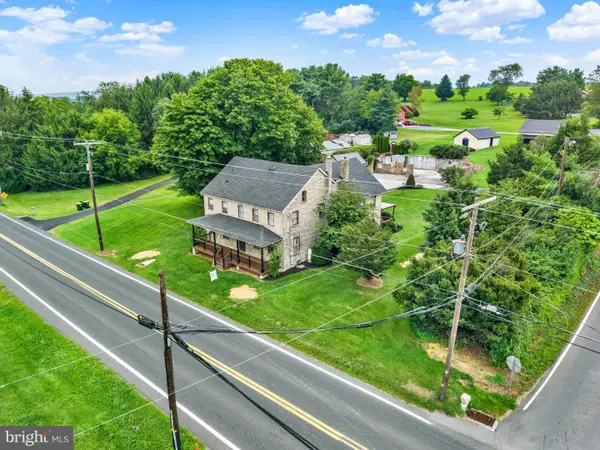 $649,900Active4 beds 3 baths2,776 sq. ft.
6103 Route 309, GERMANSVILLE, PA 18053
MLS# PALH2016636Listed by: NORTHWEST TERRITORY REAL ESTATE SERVICES, LLC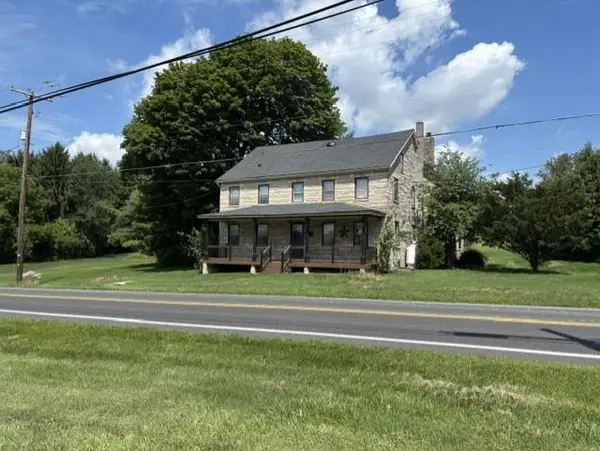 $649,900Active4 beds 3 baths2,776 sq. ft.
6103 Route 309, Heidelberg Twp, PA 18053
MLS# 782219Listed by: NORTHWEST TERRITORY REALESTATE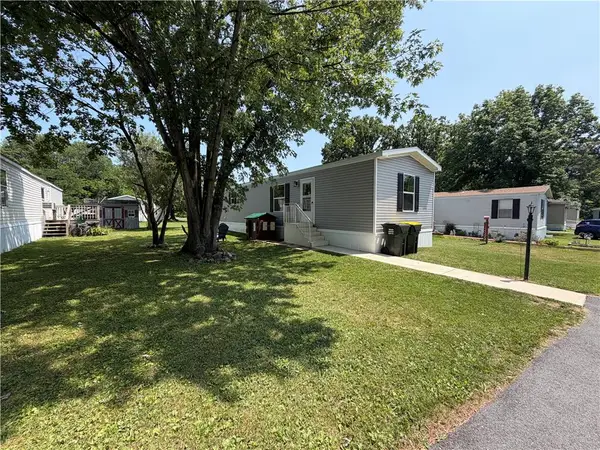 $140,000Active2 beds 2 baths1,088 sq. ft.
5733 Pfeiffer Circle, Heidelberg Twp, PA 18078
MLS# 781820Listed by: HOWARD HANNA THEFREDERICKGROUP $264,900Pending3 beds 1 baths1,430 sq. ft.
5861 Memorial Rd, GERMANSVILLE, PA 18053
MLS# PALH2016054Listed by: CENTURY 21 GOLD


Protect your home and budget from life's surprises with an Assurant Home Warranty, backed by a partner that supports you through every step of homeownership. Explore Plans.
©2026 Century 21 Real Estate LLC. All rights reserved. CENTURY 21®, the CENTURY 21 Logo and C21® are service marks owned by Century 21 Real Estate LLC. Century 21 Real Estate LLC fully supports the principles of the Fair Housing Act and the Equal Opportunity Act. Each office is independently owned and operated. Listing information is deemed reliable but not guaranteed accurate.