
2160 Hanover Rd #40, Gettysburg, PA 17325
Local realty services provided by:CENTURY 21 Alliance
2160 Hanover Rd #40,Gettysburg, PA 17325
$59,900
- 3 Beds
- 1 Baths
- 924 sq. ft.
- Mobile / Manufactured
- Active
Listed by: paul f wolfe
Office: re/max of gettysburg
MLS#:PAAD2026406
Source:BRIGHTMLS
Price summary
- Price:$59,900
- Price per sq. ft.:$64.83
About this home
Cavalry Ridge, Ridge Park Community is an age-restricted (55+) Mobile Home Park. This 3 bedroom home has been remodeled and winterized - it's ready for the new owners! Oil forced air heat, blacktop parking for 2 cars.
Contact an agent
Home facts
- Year built:1983
- Subdivision & Development:CAVALRY RIDGE
- Listing ID #:PAAD2026406
- Added:1 day(s) ago
- Updated:October 30, 2026 at 02:35 PM
Rooms and interior
- Bedrooms:3
- Total bathrooms:1
- Full bathrooms:1
- Flooring:Carpet, Laminated
- Bathrooms Description:Full Bath
- Kitchen Description:Carpet, Dishwasher, Kitchen - Eat-In, Oven/Range - Electric, Refrigerator
- Bedroom Description:Carpet
- Living area:924 sq. ft.
Heating and cooling
- Cooling:Central A/C
- Heating:Forced Air, Oil
Structure and exterior
- Roof:Metal
- Year built:1983
- Building area:924 sq. ft.
- Lot Features:Rural
- Architectural Style:Ranch/Rambler
- Construction Materials:Aluminum Siding, Vinyl Siding
- Exterior Features:Enclosed, Outbuilding(s), Porch(es)
- Levels:1 Story
Utilities
- Water:Public
- Sewer:Public Sewer
Finances and disclosures
- Price:$59,900
- Price per sq. ft.:$64.83
- Tax amount:$1,911 (2026)
Features and amenities
- Amenities:100 Amp Service, Bay/Bow Windows, Carpet
Parking
- Parking description:Asphalt Driveway, Off Street
New listings near 2160 Hanover Rd #40
- Coming Soon
 $174,900Coming Soon3 beds 2 baths1,160 sq. ft.
315 Village Dr, GETTYSBURG, PA 17325
MLS# PAAD2026000Listed by: COLDWELL BANKER REALTY - New
 $575,000Active3 beds 2 baths
82 Rupp Rd, GETTYSBURG, PA 17325
MLS# PAAD2026390Listed by: KELLER WILLIAMS KEYSTONE REALTY - New
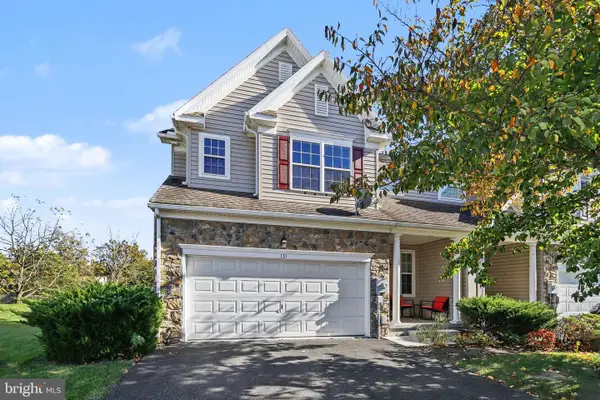 $350,000Active3 beds 3 baths1,957 sq. ft.
131 Battalion Ln, GETTYSBURG, PA 17325
MLS# PAAD2026348Listed by: KELLER WILLIAMS KEYSTONE REALTY  $389,900Pending3 beds 2 baths2,182 sq. ft.
40 Windbriar Ln, GETTYSBURG, PA 17325
MLS# PAAD2026376Listed by: RE/MAX OF GETTYSBURG- New
 $109,000Active3 beds 2 baths1,296 sq. ft.
2581 Old Harrisburg Rd #44, GETTYSBURG, PA 17325
MLS# PAAD2026394Listed by: RE/MAX OF GETTYSBURG  $435,000Pending29.08 Acres
1774 Granite Station Rd, GETTYSBURG, PA 17325
MLS# PAAD2026374Listed by: SITES REALTY, INC.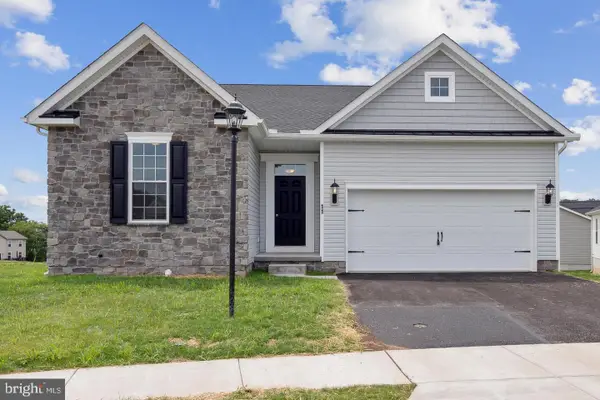 $416,550Pending3 beds 2 baths1,973 sq. ft.
18 Kingfisher Ct #a22, GETTYSBURG, PA 17325
MLS# PAAD2026350Listed by: JOSEPH A MYERS REAL ESTATE, INC.- New
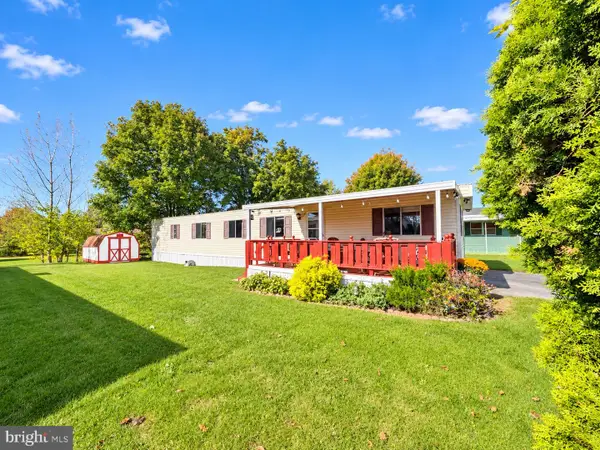 $54,000Active2 beds 1 baths924 sq. ft.
92 Walker Ave, GETTYSBURG, PA 17325
MLS# PAAD2026326Listed by: RE/MAX OF GETTYSBURG  $400,000Pending6 beds -- baths1,796 sq. ft.
1113 Chambersburg Rd, GETTYSBURG, PA 17325
MLS# PAAD2026330Listed by: IRON VALLEY REAL ESTATE OF YORK COUNTY


Protect your home and budget from life's surprises with an Assurant Home Warranty, backed by a partner that supports you through every step of homeownership. Explore Plans.
©2026 Century 21 Real Estate LLC. All rights reserved. CENTURY 21®, the CENTURY 21 Logo and C21® are service marks owned by Century 21 Real Estate LLC. Century 21 Real Estate LLC fully supports the principles of the Fair Housing Act and the Equal Opportunity Act. Each office is independently owned and operated. Listing information is deemed reliable but not guaranteed accurate.