
294 Rustic Wood Dr, Gettysburg, PA 17325
Local realty services provided by:CENTURY 21 Ryon Real Estate
Listed by: klare elizabeth lowman
Office: iron valley real estate gettysburg
MLS#:PAAD2025636
Source:BRIGHTMLS
Price summary
- Price:$569,900
- Price per sq. ft.:$230.36
- Monthly HOA dues:$368
About this home
Welcome Home to 294 Rustic Wood Drive! Located directly across from the community garden in sought-after Amblebrook, this Caruso-built Ives model offers an incredible amount of space, upgrades, and value. From the moment you walk in, one of the first things you’ll notice is just how much larger this home feels than you’d expect. The open layout is bright and inviting, with plenty of room to spread out while still feeling connected. The kitchen features a wall oven, cooktop, large island, and generous counter space, but one of the best features of this home is just beyond it: the sunroom. Already added, finished, and ready to enjoy, this extra living space brings in tons of natural light and leads directly to the fenced backyard and paver patio. It’s the perfect spot for morning coffee, relaxing with a book, or entertaining friends and family. In addition to the two bedrooms on the main level, there’s also a dedicated flex room currently being used as a work-from-home office, giving you valuable extra space without taking over a bedroom. Use it as an office, hobby or craft room, reading room, or whatever best fits your lifestyle. Off the kitchen, the laundry room is finished with a charming wooden barn door that adds just the right amount of character. Upstairs, the oversized loft adds another entire area to make your own. There’s plenty of room for a second family room, game area, hobby space, or additional guest space, and with its own mini-split system, it stays comfortable year-round. A water softener has also already been installed. And this is where 294 Rustic Wood really stands out: the value. With new construction still available in Amblebrook, it’s hard to overlook everything that has already been done here. The sunroom, fenced yard, paver patio, water softener, and other finishing touches are already complete. Better yet, the home has already been lived in and cared for, meaning those little things that often come up with a brand-new home have already been addressed. There’s no waiting on construction, no punch-list items, and no spending your first year adding the things you wish the home already had. Simply move in, unpack, and start enjoying it from day one. Living in Amblebrook means enjoying so much more than your home. This highly sought-after 55+ community offers resort-style amenities including indoor and outdoor pools, a state-of-the-art fitness center, pickleball courts, walking trails, the community garden just across the street, and a beautiful clubhouse filled with activities and events throughout the year. If you’ve been waiting for the right combination of space, upgrades, location, and value in Amblebrook, 294 Rustic Wood Drive deserves a closer look....
Contact an agent
Home facts
- Year built:2022
- Subdivision & Development:AMBLEBROOK
- Listing ID #:PAAD2025636
- Added:2 day(s) ago
- Updated:September 10, 2026 at 01:55 PM
Rooms and interior
- Bedrooms:2
- Total bathrooms:2
- Full bathrooms:2
- Living area:2,474 sq. ft.
Heating and cooling
- Cooling:Central A/C
- Heating:Forced Air, Natural Gas
Structure and exterior
- Roof:Architectural Shingle
- Year built:2022
- Building area:2,474 sq. ft.
- Lot area:0.13 Acres
- Architectural Style:Craftsman
- Construction Materials:Vinyl Siding
- Foundation Description:Slab
- Levels:2 Stories
Utilities
- Water:Community
- Sewer:Public Sewer
Finances and disclosures
- Price:$569,900
- Price per sq. ft.:$230.36
- Tax amount:$8,127 (2026)
Parking
- Parking description:Attached Garage, Garage - Front Entry
- Garage:Yes
- Garage spaces:2
New listings near 294 Rustic Wood Dr
- Coming Soon
 $219,000Coming Soon2 beds 2 baths1,700 sq. ft.
12 Homestead Dr, GETTYSBURG, PA 17325
MLS# PAAD2025242Listed by: RE/MAX OF GETTYSBURG - New
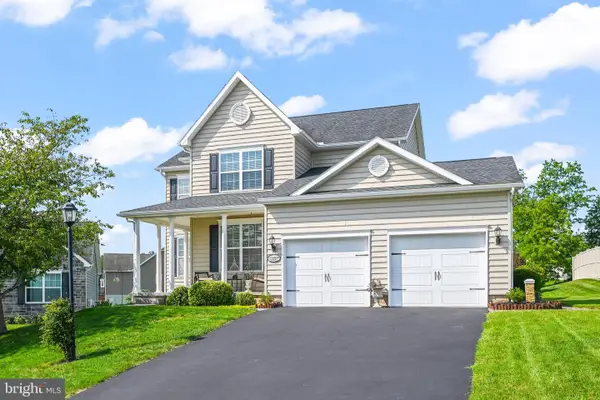 $539,900Active4 beds 4 baths2,986 sq. ft.
13 Thrush Ct #135, GETTYSBURG, PA 17325
MLS# PAAD2025290Listed by: SITES REALTY, INC. - New
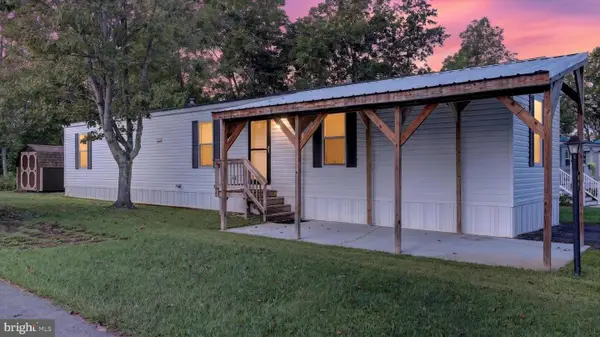 $72,000Active3 beds 2 baths952 sq. ft.
81 Pegram, GETTYSBURG, PA 17325
MLS# PAAD2025630Listed by: IRON VALLEY REAL ESTATE GETTYSBURG 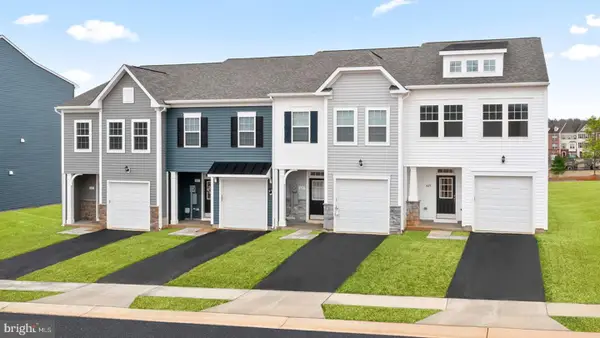 $352,816Pending3 beds 4 baths1,913 sq. ft.
Homesite 13 Knoll View Dr, GETTYSBURG, PA 17325
MLS# PAAD2024592Listed by: DRB GROUP REALTY, LLC- New
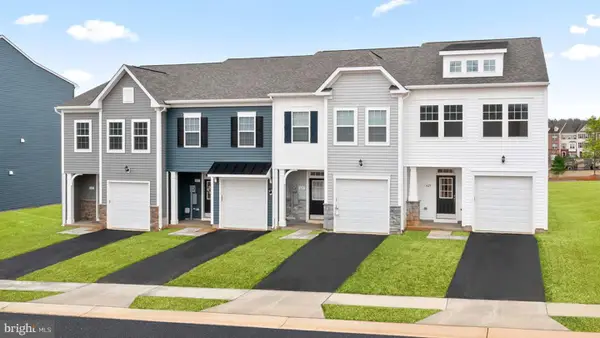 $314,990Active3 beds 3 baths1,515 sq. ft.
Tbb Knoll View Dr #lynnhaven, GETTYSBURG, PA 17325
MLS# PAAD2025626Listed by: DRB GROUP REALTY, LLC - New
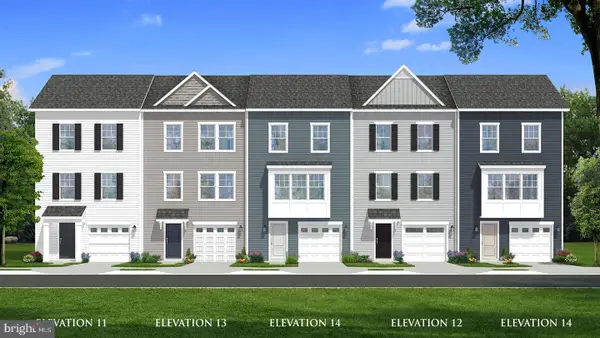 $339,990Active3 beds 4 baths2,100 sq. ft.
Homesite 17 Knoll View Dr, GETTYSBURG, PA 17325
MLS# PAAD2025624Listed by: DRB GROUP REALTY, LLC - New
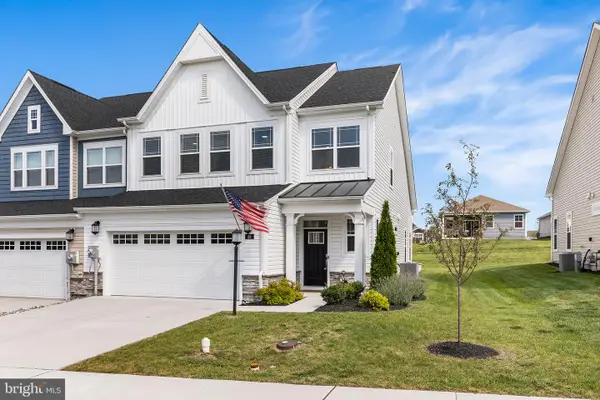 $405,000Active3 beds 3 baths2,232 sq. ft.
65 Boneset Dr, GETTYSBURG, PA 17325
MLS# PAAD2025560Listed by: REDFIN CORPORATION - Open Sun, 1 to 3pmNew
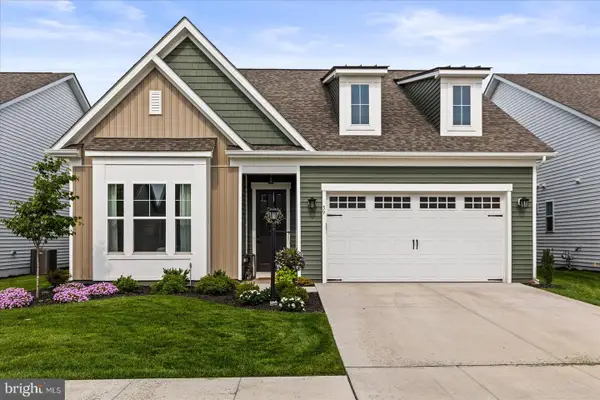 $529,000Active4 beds 3 baths2,113 sq. ft.
59 Birdseye Ln, GETTYSBURG, PA 17325
MLS# PAAD2025578Listed by: IRON VALLEY REAL ESTATE OF CENTRAL PA - New
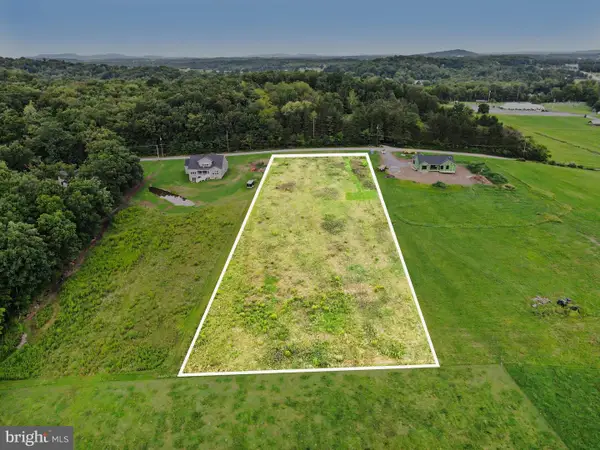 $160,000Active2.23 Acres
82 Rupp Rd, GETTYSBURG, PA 17325
MLS# PAAD2025602Listed by: KELLER WILLIAMS KEYSTONE REALTY


Protect your home and budget from life's surprises with an Assurant Home Warranty, backed by a partner that supports you through every step of homeownership. Explore Plans.
©2026 Century 21 Real Estate LLC. All rights reserved. CENTURY 21®, the CENTURY 21 Logo and C21® are service marks owned by Century 21 Real Estate LLC. Century 21 Real Estate LLC fully supports the principles of the Fair Housing Act and the Equal Opportunity Act. Each office is independently owned and operated. Listing information is deemed reliable but not guaranteed accurate.