
3061 Emmitsburg Rd, Gettysburg, PA 17325
Local realty services provided by:CENTURY 21 Harris Hawkins & Co.
3061 Emmitsburg Rd,Gettysburg, PA 17325
$569,900
- 4 Beds
- 3 Baths
- 3,707 sq. ft.
- Single family
- Active
Upcoming open houses
- Sat, Aug 0111:00 am - 01:00 pm
Listed by: james m blaney
Office: cummings & co. realtors
MLS#:PAAD2024952
Source:BRIGHTMLS
Price summary
- Price:$569,900
- Price per sq. ft.:$153.74
About this home
Nestled on approximately 1.6 private acres, this beautifully expanded home combines the timeless charm of a Cape Cod with the spaciousness and functionality of a two-story Colonial addition. Tucked away at the end of a tree-lined gravel lane that crosses a picturesque stream, the setting offers exceptional privacy while remaining just minutes from Rt. 15 and Gettysburg. Designed for both everyday living and entertaining, the home features over four bedrooms, three full baths, multiple gathering spaces, and an exceptional second-floor primary suite. The heart of the home is the impressive great room with a gas fireplace, open layout, and direct access to an expansive 20' x 19' deck overlooking the beautifully landscaped grounds. The adjoining kitchen is beautifully appointed with granite countertops, 42-inch cabinetry, a large center island with breakfast bar, corner pantry, wine refrigerator, and generous dining area. A bright sunroom with vaulted wood ceilings and walls of windows provides the perfect place to relax while enjoying views of the gardens and surrounding property. The spacious second-floor primary retreat is privately situated and features a sitting room, two walk-in closets, and an en-suite bath. The upper level also includes an additional bedroom, full bath with a classic clawfoot tub, and a convenient laundry room. The main level offers two additional bedrooms and a full bath, providing flexibility for family, guests, or a home office. The finished lower level expands the living space with a supersized recreation room featuring walk-out access to the fenced side yard, plus a den, exercise room, and utility/storage area. Outside, the property is equally impressive with an oversized detached two-car garage with loft storage, fenced yard, mature trees, fruit trees, berry bushes, garden area, and chicken coop—creating the perfect blend of privacy, recreation, and country living. If you've been searching for a home that offers generous living space, exceptional outdoor amenities, and a peaceful setting without sacrificing convenience, this one is not to be missed....
Contact an agent
Home facts
- Year built:1965
- Subdivision & Development:FREEDOM TOWNSHIP
- Listing ID #:PAAD2024952
- Added:1 day(s) ago
- Updated:August 01, 2026 at 10:28 AM
Rooms and interior
- Bedrooms:4
- Total bathrooms:3
- Full bathrooms:3
- Flooring:Ceramic Tile, Laminated, Wood
- Dining Description:Dining Area, Dining Room
- Bathrooms Description:Bathroom 1, Bathroom 2, Primary Bath(s), Primary Bathroom
- Kitchen Description:Built-In Microwave, Built-Ins, Dishwasher, Exhaust Fan, Icemaker, Kitchen - Eat-In, Oven/Range - Gas, Pantry, Recessed Lighting, Refrigerator, Stainless Steel Appliances, Upgraded Countertops, Water Heater
- Bedroom Description:Entry Level Bedroom, Primary Bedroom, Walk In Closet(s)
- Basement:Yes
- Basement Description:Full, Partially Finished, Walkout Level
- Living area:3,707 sq. ft.
Heating and cooling
- Cooling:Ceiling Fan(s), Central A/C, Zoned
- Heating:Baseboard - Hot Water, Electric, Forced Air, Hot Water, Natural Gas
Structure and exterior
- Roof:Asphalt
- Year built:1965
- Building area:3,707 sq. ft.
- Lot area:1.6 Acres
- Lot Features:Backs to Trees, Landscaping, No Thru Street, Not In Development, Partly Wooded, Private, Rural, Stream/Creek
- Architectural Style:Colonial, Farmhouse/National Folk
- Construction Materials:Vinyl Siding, Wood Siding
- Exterior Features:Deck(s), Outbuilding(s), Patio(s), Sidewalks
- Foundation Description:Block
- Levels:3 Story
Utilities
- Water:Well
- Sewer:On Site Septic
Finances and disclosures
- Price:$569,900
- Price per sq. ft.:$153.74
- Tax amount:$5,439 (2026)
Features and amenities
- Laundry features:Dryer - Electric, Dryer In Unit, Has Laundry, Washer, Washer In Unit
- Amenities:200+ Amp Service, Built-Ins, Ceiling Fan(s), Double Pane Windows, Recessed Lighting, Water Treat System, Window Treatments
Parking
- Parking description:Additional Storage Area, Detached Garage, Garage - Front Entry, Garage Door Opener, Gravel Driveway, Off Street, Oversized, Paved Parking
- Garage:Yes
- Garage spaces:2
New listings near 3061 Emmitsburg Rd
- Coming Soon
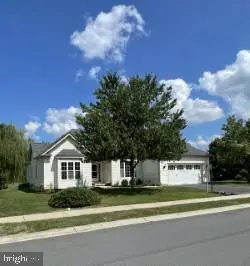 $475,000Coming Soon3 beds 2 baths
49 Laura Ln, GETTYSBURG, PA 17325
MLS# PAAD2024976Listed by: LONG & FOSTER REAL ESTATE, INC. - New
 $319,990Active3 beds 4 baths1,650 sq. ft.
Homesite 40 Juniper Ct, GETTYSBURG, PA 17325
MLS# PAAD2024892Listed by: DRB GROUP REALTY, LLC - New
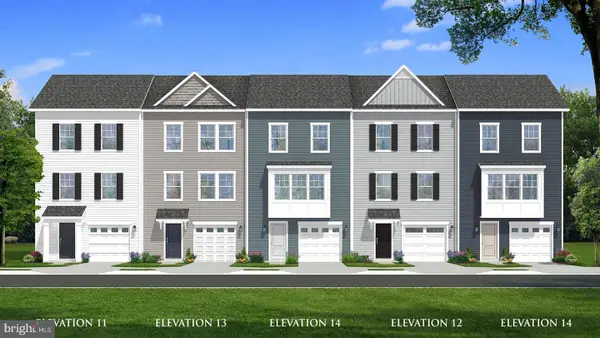 $329,990Active3 beds 4 baths1,663 sq. ft.
Homesite 39 Juniper Ct, GETTYSBURG, PA 17325
MLS# PAAD2024900Listed by: DRB GROUP REALTY, LLC - Coming Soon
 $359,900Coming Soon2 beds 2 baths
525 Cold Springs Rd, GETTYSBURG, PA 17325
MLS# PAAD2024774Listed by: SAMSON PROPERTIES - New
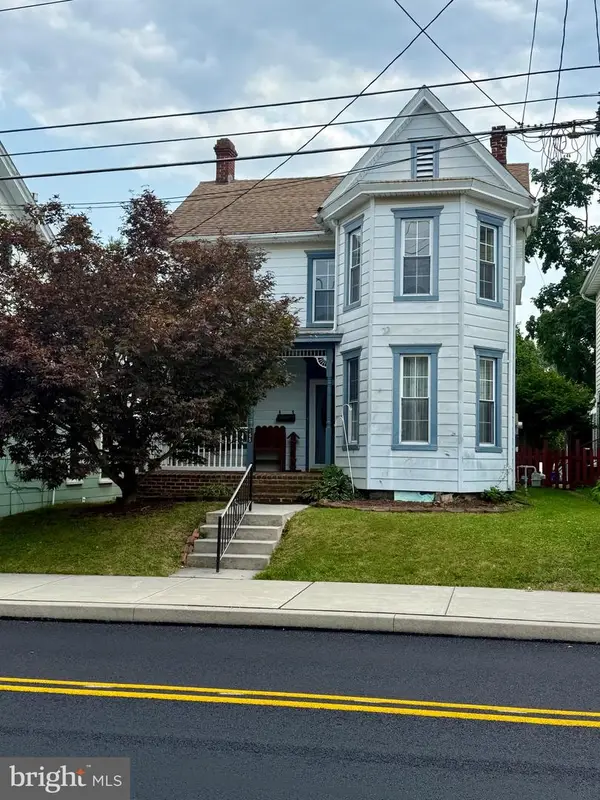 $249,900Active3 beds 2 baths1,428 sq. ft.
155 E Middle St, GETTYSBURG, PA 17325
MLS# PAAD2024866Listed by: SAMSON PROPERTIES - New
 $379,900Active2 beds 3 baths2,588 sq. ft.
155 Old Mill Rd, GETTYSBURG, PA 17325
MLS# PAAD2024894Listed by: JEFF A. SHAFFER REAL ESTATE, INC. - New
 $545,000Active3 beds 3 baths2,721 sq. ft.
607 Heritage Dr, GETTYSBURG, PA 17325
MLS# PAAD2024688Listed by: RE/MAX OF GETTYSBURG - New
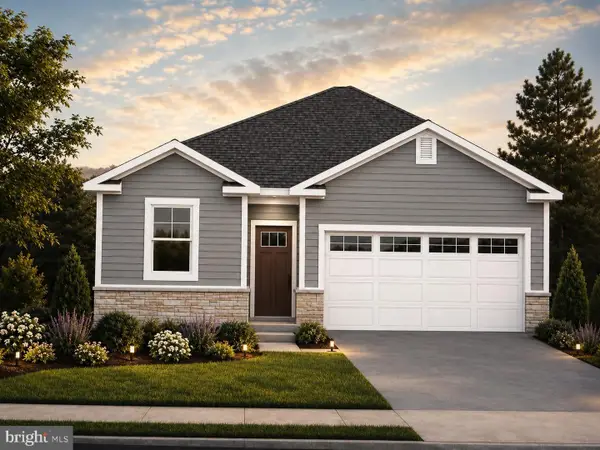 $406,990Active3 beds 2 baths1,736 sq. ft.
109 Elderberry Way, GETTYSBURG, PA 17325
MLS# PAAD2024872Listed by: D.R. HORTON REALTY OF PENNSYLVANIA - New
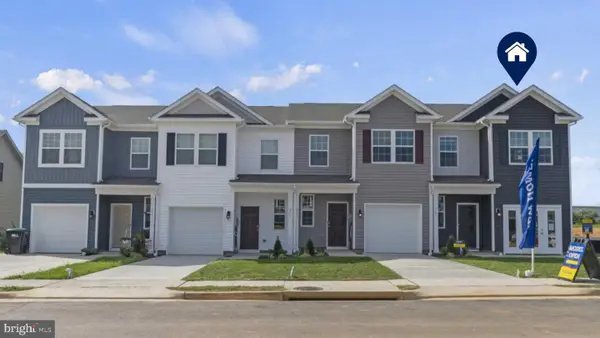 $279,990Active3 beds 3 baths1,500 sq. ft.
52 Cambridge Ct, GETTYSBURG, PA 17325
MLS# PAAD2024820Listed by: D.R. HORTON REALTY OF PENNSYLVANIA


Protect your home and budget from life's surprises with an Assurant Home Warranty, backed by a partner that supports you through every step of homeownership. Explore Plans.
©2026 Century 21 Real Estate LLC. All rights reserved. CENTURY 21®, the CENTURY 21 Logo and C21® are service marks owned by Century 21 Real Estate LLC. Century 21 Real Estate LLC fully supports the principles of the Fair Housing Act and the Equal Opportunity Act. Each office is independently owned and operated. Listing information is deemed reliable but not guaranteed accurate.