
311 Benning Ave, Gettysburg, PA 17325
Local realty services provided by:CENTURY 21 Gold
311 Benning Ave,Gettysburg, PA 17325
$79,900
- 3 Beds
- 2 Baths
- 1,248 sq. ft.
- Mobile / Manufactured
- Active
Listed by: david l sites, susan mae reed
Office: sites realty, inc.
MLS#:PAAD2025716
Source:BRIGHTMLS
Price summary
- Price:$79,900
- Price per sq. ft.:$64.02
About this home
Well-maintained 3-bedroom, 2-full-bath double-wide located in Lincoln Estate Mobile Home Park. Built in 1985 and offering 1,248 sq. ft. of comfortable living space, this home is in GREAT CONDITION and ready for its new owner. Features include an ADA-accessible front entry with metal ramp, convenient 2-car parking pad, and a covered back porch—perfect for relaxing outdoors. A great opportunity for comfortable, affordable living in a convenient community setting. Don't miss out!!
Contact an agent
Home facts
- Year built:1984
- Subdivision & Development:LINCOLN ESTATES
- Listing ID #:PAAD2025716
- Added:1 day(s) ago
- Updated:September 12, 2026 at 01:52 PM
Rooms and interior
- Bedrooms:3
- Total bathrooms:2
- Full bathrooms:2
- Flooring:Carpet, Luxury Vinyl Plank
- Dining Description:Dining Room
- Bathrooms Description:Full Bath, Primary Bath(s), Primary Bathroom
- Kitchen Description:Built-Ins, Carpet, Refrigerator, Stove
- Bedroom Description:Carpet, Entry Level Bedroom, Primary Bedroom, Walk In Closet(s)
- Living area:1,248 sq. ft.
Heating and cooling
- Cooling:Central A/C
- Heating:90% Forced Air, Electric
Structure and exterior
- Roof:Shingle
- Year built:1984
- Building area:1,248 sq. ft.
- Architectural Style:Ranch/Rambler
- Construction Materials:Vinyl Siding
- Exterior Features:Porch(es)
- Foundation Description:Slab
- Levels:1 Story
Utilities
- Water:Community
- Sewer:Public Sewer
Finances and disclosures
- Price:$79,900
- Price per sq. ft.:$64.02
- Tax amount:$668 (2026)
Features and amenities
- Laundry features:Dryer, Washer
- Amenities:Built-Ins, Cable TV Available, Carpet, Ceiling Fan(s), Electric Available, Phone Available
New listings near 311 Benning Ave
- Coming Soon
 $405,000Coming Soon3 beds 2 baths1,345 sq. ft.
257 Highland Ave, GETTYSBURG, PA 17325
MLS# PAAD2025674Listed by: IRON VALLEY REAL ESTATE HANOVER - Coming Soon
 $219,000Coming Soon2 beds 2 baths1,700 sq. ft.
12 Homestead Dr, GETTYSBURG, PA 17325
MLS# PAAD2025242Listed by: RE/MAX OF GETTYSBURG - New
 $565,000Active3 beds 2 baths2,276 sq. ft.
171 Hunters Trl, GETTYSBURG, PA 17325
MLS# PAAD2025524Listed by: RE/MAX OF GETTYSBURG - New
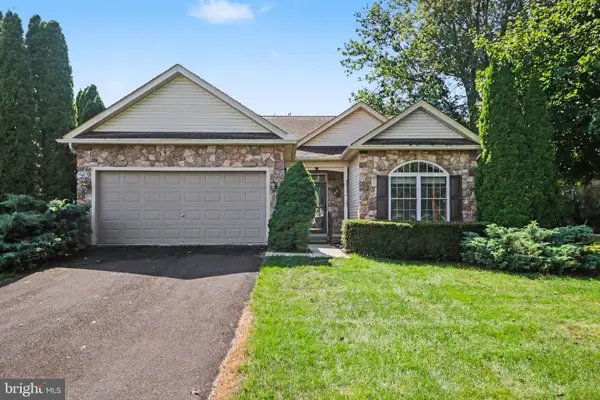 $340,000Active3 beds 2 baths1,552 sq. ft.
601 Grant Dr, GETTYSBURG, PA 17325
MLS# PAAD2025610Listed by: KELLER WILLIAMS KEYSTONE REALTY - Open Sat, 12 to 3pmNew
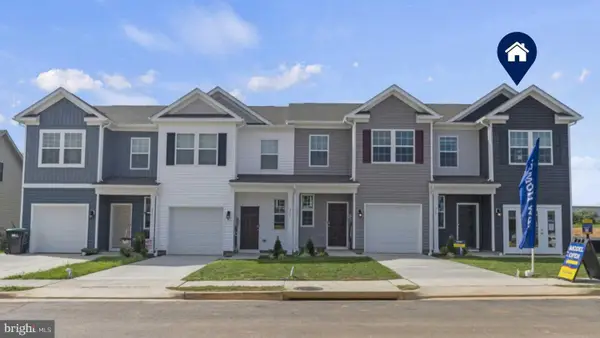 $274,990Active3 beds 3 baths1,500 sq. ft.
37 Cambridge Ct, GETTYSBURG, PA 17325
MLS# PAAD2025470Listed by: D.R. HORTON REALTY OF PENNSYLVANIA - New
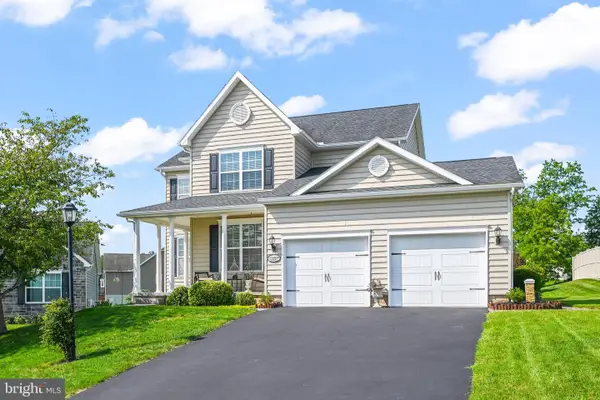 $539,900Active4 beds 4 baths2,986 sq. ft.
13 Thrush Ct #135, GETTYSBURG, PA 17325
MLS# PAAD2025290Listed by: SITES REALTY, INC. - New
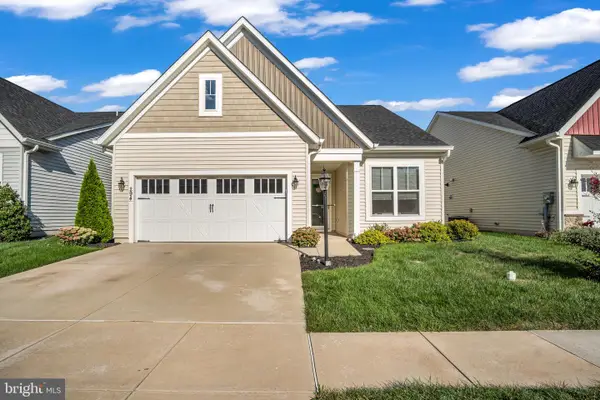 $569,900Active2 beds 2 baths2,474 sq. ft.
294 Rustic Wood Dr, GETTYSBURG, PA 17325
MLS# PAAD2025636Listed by: IRON VALLEY REAL ESTATE GETTYSBURG - New
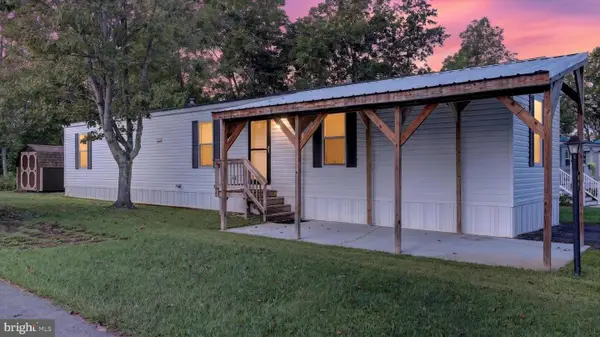 $72,000Active3 beds 2 baths952 sq. ft.
81 Pegram, GETTYSBURG, PA 17325
MLS# PAAD2025630Listed by: IRON VALLEY REAL ESTATE GETTYSBURG 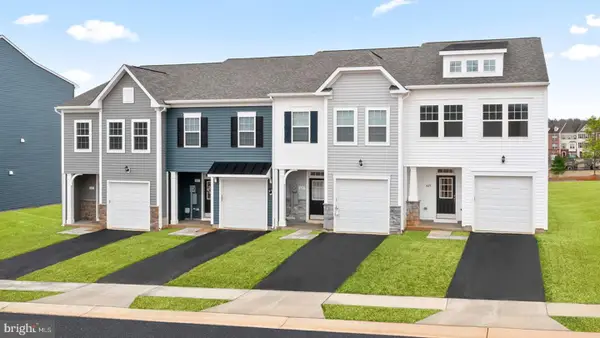 $352,816Pending3 beds 4 baths1,913 sq. ft.
Homesite 13 Knoll View Dr, GETTYSBURG, PA 17325
MLS# PAAD2024592Listed by: DRB GROUP REALTY, LLC


Protect your home and budget from life's surprises with an Assurant Home Warranty, backed by a partner that supports you through every step of homeownership. Explore Plans.
©2026 Century 21 Real Estate LLC. All rights reserved. CENTURY 21®, the CENTURY 21 Logo and C21® are service marks owned by Century 21 Real Estate LLC. Century 21 Real Estate LLC fully supports the principles of the Fair Housing Act and the Equal Opportunity Act. Each office is independently owned and operated. Listing information is deemed reliable but not guaranteed accurate.