
4820 Old Harrisburg Rd #lot# 83, Gettysburg, PA 17325
Local realty services provided by:CENTURY 21 Gold
4820 Old Harrisburg Rd #lot# 83,Gettysburg, PA 17325
$79,900
- 3 Beds
- 2 Baths
- 1,512 sq. ft.
- Mobile / Manufactured
- Active
Listed by: alycia n hays
Office: re/max of gettysburg
MLS#:PAAD2024002
Source:BRIGHTMLS
Price summary
- Price:$79,900
- Price per sq. ft.:$52.84
- Monthly HOA dues:$824
About this home
This 3-bedroom, 2-bath double-wide home offers a spacious layout, practical features, and a convenient location just outside historic Gettysburg.
The home features a large kitchen with abundant cabinetry, a breakfast bar, and adjoining dining area, providing plenty of space for everyday living and entertaining. The spacious living room is highlighted by a stone fireplace, creating a warm and inviting focal point.
The primary suite includes a walk-in closet and private bath with dual sinks, a soaking tub, and separate shower. Located on the opposite end of the home for added privacy, two additional bedrooms each offer walk-in closets and share a full hall bath.
Additional amenities include a separate laundry room, propane forced-air heat, central air conditioning, a covered rear deck, new roof in 2024, newer water heater, and a garden shed for extra storage.
Conveniently situated just minutes from Route 15, this home offers easy access to Gettysburg, Harrisburg, York, and Maryland. Enjoy nearby shopping, restaurants, historic attractions, and all the amenities the Gettysburg area has to offer....
Contact an agent
Home facts
- Year built:1996
- Subdivision & Development:WALNUT GROVE MOBILE HOME PARK
- Listing ID #:PAAD2024002
- Added:106 day(s) ago
- Updated:September 23, 2026 at 01:57 PM
Rooms and interior
- Bedrooms:3
- Total bathrooms:2
- Full bathrooms:2
- Rooms Total:7
- Flooring:Laminate Plank
- Dining Description:Combination Kitchen/Dining
- Bathrooms Description:Primary Bath(s)
- Kitchen Description:Built-In Microwave, Built-In Range, Dishwasher, Microwave, Refrigerator
- Bedroom Description:Entry Level Bedroom
- Living area:1,512 sq. ft.
Heating and cooling
- Cooling:Central A/C
- Heating:Forced Air, Propane - Leased
Structure and exterior
- Roof:Shingle
- Year built:1996
- Building area:1,512 sq. ft.
- Lot Features:Near National Park
- Architectural Style:Ranch/Rambler
- Construction Materials:Vinyl Siding
- Foundation Description:Crawl Space
- Levels:1 Story
Utilities
- Water:Private/Community Water
- Sewer:Public Sewer
Finances and disclosures
- Price:$79,900
- Price per sq. ft.:$52.84
- Tax amount:$1,171 (2026)
Features and amenities
- Laundry features:Hookup
- Amenities:200+ Amp Service, Double Hung Windows
New listings near 4820 Old Harrisburg Rd #lot# 83
- Coming Soon
 $499,990Coming Soon4 beds 3 baths3,277 sq. ft.
88 Spruce Dr, GETTYSBURG, PA 17325
MLS# PAAD2025722Listed by: KELLY AND CO REALTY, LLC - New
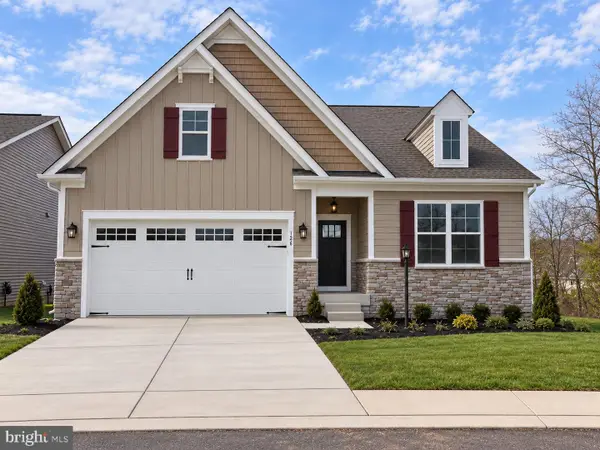 $560,700Active2 beds 3 baths1,574 sq. ft.
Tbb- 129 Bridge Valley Rd, GETTYSBURG, PA 17325
MLS# PAAD2025868Listed by: BUILDER SOLUTIONS REALTY - New
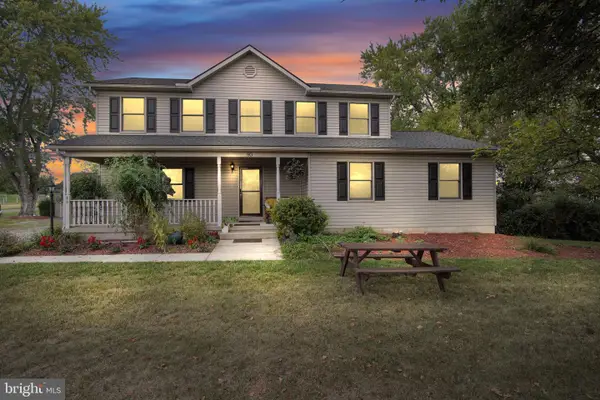 $432,500Active5 beds 3 baths2,404 sq. ft.
80 Crooked Creek Rd, GETTYSBURG, PA 17325
MLS# PAAD2025796Listed by: RE/MAX OF GETTYSBURG - New
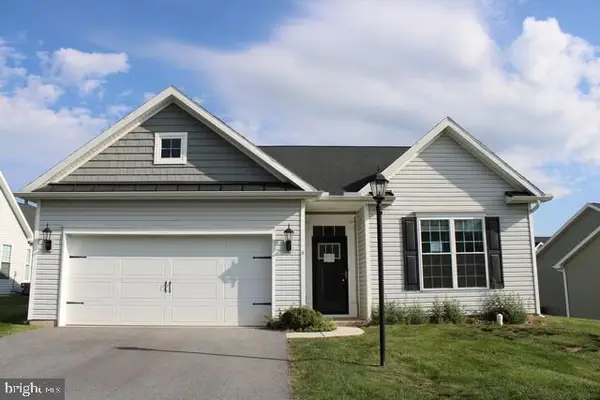 $369,950Active3 beds 2 baths1,698 sq. ft.
8 Osprey Ct, GETTYSBURG, PA 17325
MLS# PAAD2025820Listed by: SAMSON PROPERTIES - New
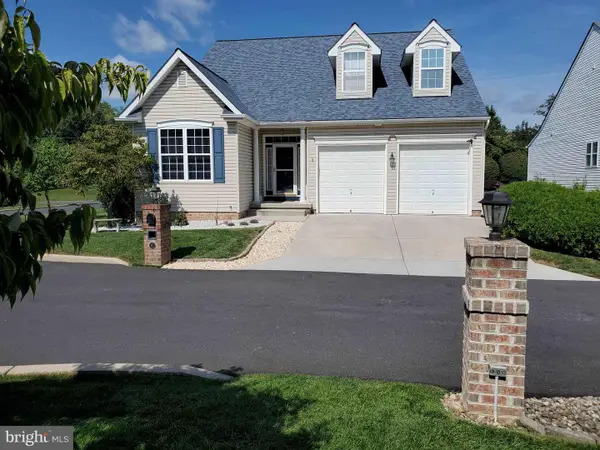 $426,000Active3 beds 3 baths3,726 sq. ft.
10 Kingsgate Ct, GETTYSBURG, PA 17325
MLS# PAAD2025816Listed by: HOMECOIN.COM - New
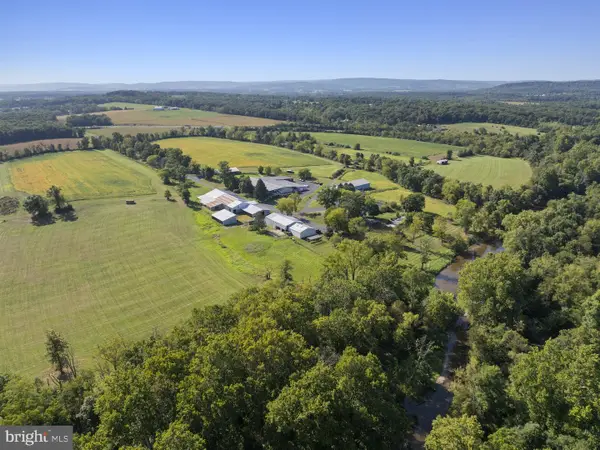 $3,200,000Active1 beds 1 baths
800 Pond Bank Rd, GETTYSBURG, PA 17325
MLS# PAAD2025794Listed by: SITES REALTY, INC. - New
 $650,000Active4 beds 5 baths4,886 sq. ft.
1 Fox Trl, GETTYSBURG, PA 17325
MLS# PAAD2025702Listed by: KELLER WILLIAMS KEYSTONE REALTY - New
 $234,900Active2 beds 2 baths1,100 sq. ft.
131 West St, GETTYSBURG, PA 17325
MLS# PAAD2025800Listed by: ANTIETAM REALTY - New
 $790,000Active26.93 Acres
3430 Chambersburg Rd, GETTYSBURG, PA 17325
MLS# PAAD2025462Listed by: COLDWELL BANKER REALTY - New
 $104,900Active3 beds 2 baths1,296 sq. ft.
2581 Old Harrisburg Rd #31, GETTYSBURG, PA 17325
MLS# PAAD2025752Listed by: COLDWELL BANKER REALTY


Protect your home and budget from life's surprises with an Assurant Home Warranty, backed by a partner that supports you through every step of homeownership. Explore Plans.
©2026 Century 21 Real Estate LLC. All rights reserved. CENTURY 21®, the CENTURY 21 Logo and C21® are service marks owned by Century 21 Real Estate LLC. Century 21 Real Estate LLC fully supports the principles of the Fair Housing Act and the Equal Opportunity Act. Each office is independently owned and operated. Listing information is deemed reliable but not guaranteed accurate.