
6 Magnolia Ct, Gettysburg, PA 17325
Local realty services provided by:CENTURY 21 Reilly Realtors
6 Magnolia Ct,Gettysburg, PA 17325
$329,990
- 3 Beds
- 4 Baths
- 1,950 sq. ft.
- Townhouse
- Pending
Listed by: brittany newman
Office: drb group realty, llc.
MLS#:PAAD2023494
Source:BRIGHTMLS
Price summary
- Price:$329,990
- Price per sq. ft.:$169.23
- Monthly HOA dues:$110
About this home
*OFFERING CLOSING ASSISTANCE FOR PRIMARY RESIDENCE WITH USE OF APPROVED LENDER AND TITLE.* MOVE-IN READY! Welcome to Table Rock Terrace, where modern design, thoughtful upgrades, and low-maintenance living come together just minutes from the charm and history of downtown Gettysburg. Nestled in a picturesque, tree-lined neighborhood near Gettysburg Area High School, residents enjoy a peaceful setting with a community walking trail, plus included services like trash, snow removal, lawn care, and landscaping—making this one of the most effortless and desirable places to call home. This beautifully designed York II Garage townhome offers exceptional space, style, and an abundance of natural light throughout. From the moment you step inside, the entry level greets you with large windows and a glass door that create a bright, welcoming first impression. A versatile living space, full bathroom, and access to the one-car garage make this level ideal for guests, a home office, or additional living. The main level is truly the heart of the home, designed for both everyday comfort and entertaining. Warm LVP flooring flows throughout the open-concept layout, while a stunning triple window at the front of the home serves as a standout feature—flooding the space with natural light and adding architectural charm. Additional rear windows and a glass door off the morning room continue the bright, airy feel throughout. The gourmet kitchen is equally impressive, featuring 42” rich walnut cabinetry, a deep apron-front sink, stainless appliances, and upgraded pendant lighting. At the center of the space is an impressive 8.5-foot kitchen island—perfect for gathering, prep, and entertaining. The glossy white tile backsplash adds a clean, modern contrast, while the elegant Frost White quartz countertops offer a subtle shimmer that beautifully reflects the natural light. The morning room extension adds valuable square footage, creating the perfect space for dining, relaxing, or entertaining. Upstairs, the primary suite offers a private retreat with a spacious layout, walk-in closet, and a luxurious en-suite bath complete with a freestanding soaking tub, separate tile shower with frameless glass door, and double vanity. Two additional bedrooms, a full hall bath, and a conveniently located laundry area complete the upper level. With a rare combination of space, natural light, and upscale finishes—plus the added benefit of low-maintenance living in a highly sought-after community—this home truly offers the best of comfort, convenience, and style....
Contact an agent
Home facts
- Year built:2026
- Subdivision & Development:TABLE ROCK TERRACE
- Listing ID #:PAAD2023494
- Added:91 day(s) ago
- Updated:August 20, 2026 at 07:52 AM
Rooms and interior
- Bedrooms:3
- Total bathrooms:4
- Full bathrooms:3
- Half bathrooms:1
- Dining Description:Combination Dining/Living, Combination Kitchen/Dining, Dining Area
- Bathrooms Description:Primary Bath(s)
- Kitchen Description:Combination Kitchen/Living, Dishwasher, Disposal, Microwave, Oven/Range - Electric, Pantry, Recessed Lighting, Refrigerator, Stainless Steel Appliances
- Bedroom Description:Walk In Closet(s)
- Basement:Yes
- Basement Description:Walkout Level
- Living area:1,950 sq. ft.
Heating and cooling
- Cooling:Central A/C, Programmable Thermostat
- Heating:Electric, Heat Pump(s), Programmable Thermostat
Structure and exterior
- Roof:Asphalt
- Year built:2026
- Building area:1,950 sq. ft.
- Lot area:0.01 Acres
- Architectural Style:Traditional
- Construction Materials:Vinyl Siding
- Foundation Description:Slab
- Levels:3 Story
Schools
- High school:GETTYSBURG AREA
- Middle school:GETTYSBURG AREA
- Elementary school:JAMES GETTYS
Utilities
- Water:Public
- Sewer:Public Sewer
Finances and disclosures
- Price:$329,990
- Price per sq. ft.:$169.23
Features and amenities
- Amenities:Recessed Lighting
Parking
- Parking description:Attached Garage, Garage - Front Entry
- Garage:Yes
- Garage spaces:1
New listings near 6 Magnolia Ct
- Coming Soon
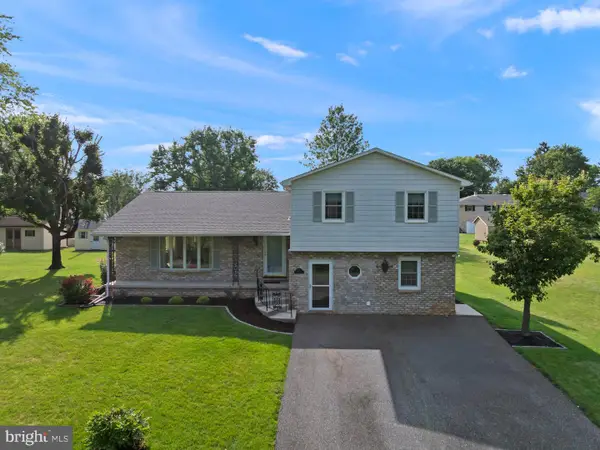 $355,000Coming Soon3 beds 3 baths
165 Redding Ln, GETTYSBURG, PA 17325
MLS# PAAD2025114Listed by: SITES REALTY, INC. - Coming Soon
 $219,000Coming Soon2 beds 2 baths
12 Homestead Dr, GETTYSBURG, PA 17325
MLS# PAAD2025242Listed by: RE/MAX OF GETTYSBURG - Coming Soon
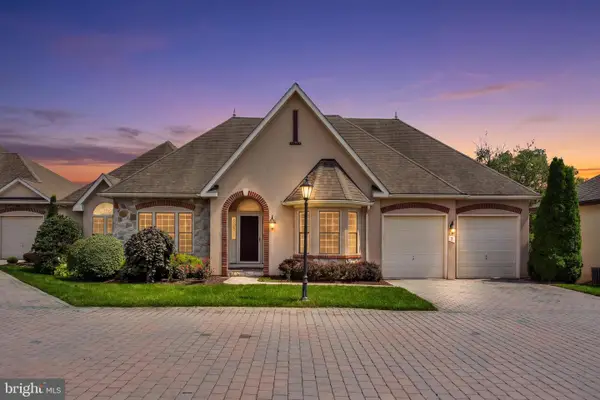 $629,000Coming Soon4 beds 3 baths
7 Laurel Hill Ct, GETTYSBURG, PA 17325
MLS# PAAD2025260Listed by: SAMSON PROPERTIES - Coming Soon
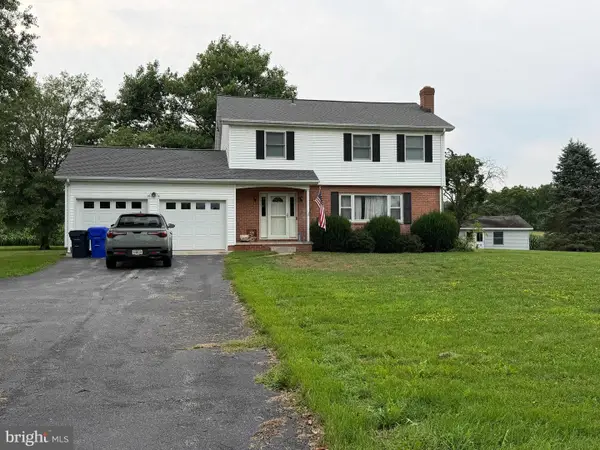 $365,000Coming Soon3 beds 2 baths
3564 Old Harrisburg Rd, GETTYSBURG, PA 17325
MLS# PAAD2025246Listed by: SITES REALTY, INC. - Coming SoonOpen Sun, 1 to 3pm
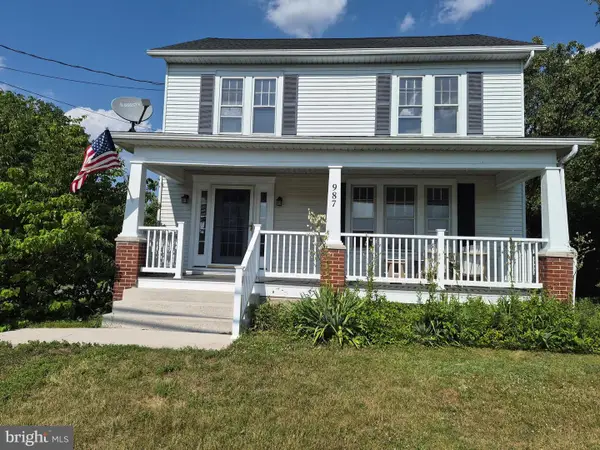 $317,000Coming Soon3 beds 2 baths
987 Biglerville Rd, GETTYSBURG, PA 17325
MLS# PAAD2024768Listed by: SITES REALTY, INC. - Coming Soon
 $315,000Coming Soon3 beds 3 baths
81 Hunters Trl, GETTYSBURG, PA 17325
MLS# PAAD2025010Listed by: BERKSHIRE HATHAWAY HOMESERVICES HOMESALE REALTY - New
 $179,900Active1 beds 1 baths754 sq. ft.
37 N 4th St #1, GETTYSBURG, PA 17325
MLS# PAAD2025156Listed by: KELLER WILLIAMS KEYSTONE REALTY - New
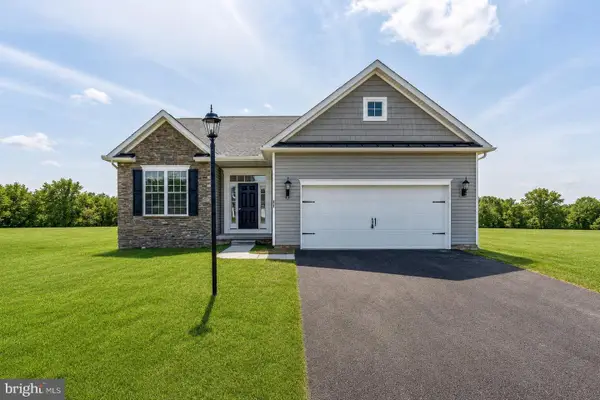 $423,982Active3 beds 2 baths1,743 sq. ft.
16 Tanager Ct #c7, GETTYSBURG, PA 17325
MLS# PAAD2025296Listed by: JOSEPH A MYERS REAL ESTATE, INC. - New
 $399,900Active6 beds -- baths3,848 sq. ft.
141 Barlow St, GETTYSBURG, PA 17325
MLS# PAAD2025282Listed by: RE/MAX OF GETTYSBURG - New
 $899,000Active3 beds 3 baths4,124 sq. ft.
759 Hoffman Rd, GETTYSBURG, PA 17325
MLS# PAAD2024632Listed by: RE/MAX OF GETTYSBURG


Protect your home and budget from life's surprises with an Assurant Home Warranty, backed by a partner that supports you through every step of homeownership. Explore Plans.
©2026 Century 21 Real Estate LLC. All rights reserved. CENTURY 21®, the CENTURY 21 Logo and C21® are service marks owned by Century 21 Real Estate LLC. Century 21 Real Estate LLC fully supports the principles of the Fair Housing Act and the Equal Opportunity Act. Each office is independently owned and operated. Listing information is deemed reliable but not guaranteed accurate.