
1209 Pin Oak Ct, Gibsonia, PA 15044
Local realty services provided by:CENTURY 21 Rise Realty
1209 Pin Oak Ct,Gibsonia, PA 15044
$574,500
- 4 Beds
- 3 Baths
- 2,736 sq. ft.
- Single family
- Active
Listed by: nicole chirdon
Office: coldwell banker realty
MLS#:1761125
Source:PA_WPN
Price summary
- Price:$574,500
- Price per sq. ft.:$209.98
- Monthly HOA dues:$12.5
About this home
NEW PRICE!! Come see this beautifully maintained home today! Nestled in the Oakwood Heights neighborhood in Deer Lakes School District, this beautifully maintained 4-bedroom, 2.5-bath two-story offers nearly 2,800 square feet of comfortable living space with updates you'll appreciate from the moment you walk through the door. Inside, you'll find gorgeous hardwood floors, brand-new carpet installed this year, and fresh paint throughout the home. The spacious layout offers generous room sizes, ample closet space in all four upper-level bedrooms, and the convenience of a main-level laundry room just off the attached two-car garage. Need more space? The expansive unfinished basement is a blank canvas ready for storage, a home gym, game room, workshop, or future finished living area (rough ins for full bathroom are already installed as well)—the possibilities are endless! The entire property is stunning, but the heart of the home is the morning room, featuring soaring vaulted ceilings, abundant natural light, and peaceful views of the forest-lined backyard. It's the perfect spot to enjoy your morning coffee, unwind after a long day, or gather with family and friends. Step outside to the concrete patio and enjoy the semi-private backyard with beautifully manicured landscaping. Located in West Deer Township area and the Deer Lakes School District, this property offers unparalleled room to grow. Enjoy an unbeatable location close to schools and just minutes from the playgrounds, pavilions, and sports fields at Bairdford Park....
Contact an agent
Home facts
- Year built:2008
- Listing ID #:1761125
- Added:57 day(s) ago
- Updated:August 20, 2026 at 10:01 AM
Rooms and interior
- Bedrooms:4
- Total bathrooms:3
- Full bathrooms:2
- Half bathrooms:1
- Rooms Total:10
- Flooring:Carpet, Hardwood
- Kitchen Description:Dishwasher, Disposal, Refrigerator, Stove
- Basement:Yes
- Basement Description:Full, Interior Entry
- Living area:2,736 sq. ft.
Structure and exterior
- Roof:Asphalt
- Year built:2008
- Building area:2,736 sq. ft.
- Lot area:0.71 Acres
Utilities
- Water:Public
Finances and disclosures
- Price:$574,500
- Price per sq. ft.:$209.98
- Tax amount:$8,734
Features and amenities
- Amenities:Some Electric Appliances
Parking
- Total parking spaces:2
- Garage:Yes
 Last Updated August 20, 2026. Information deemed reliable but not guaranteed. Information is provided exclusively for consumers' personal, non-commercial use and may not be used for any purpose other than to identify prospective properties consumers may be interested in purchasing.
New listings near 1209 Pin Oak Ct
- New
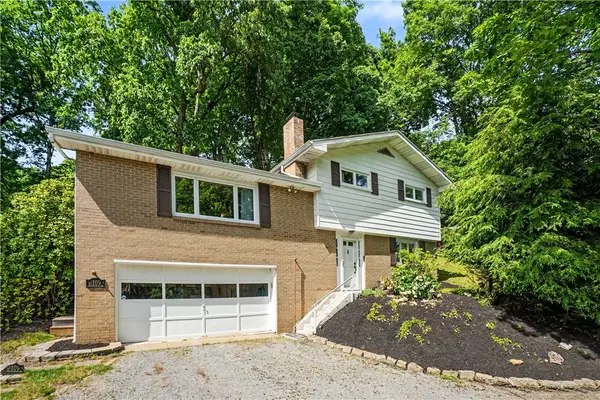 $269,900Active3 beds 2 baths1,800 sq. ft.
4109 Bakerstown Culmerville Rd, Gibsonia, PA 15044
MLS# 1770784Listed by: COLDWELL BANKER REALTY - Open Sun, 1 to 3pmNew
 $385,000Active3 beds 2 baths1,510 sq. ft.
5184 Richland Rd, Gibsonia, PA 15044
MLS# 1770636Listed by: BERKSHIRE HATHAWAY THE PREFERRED REALTY - New
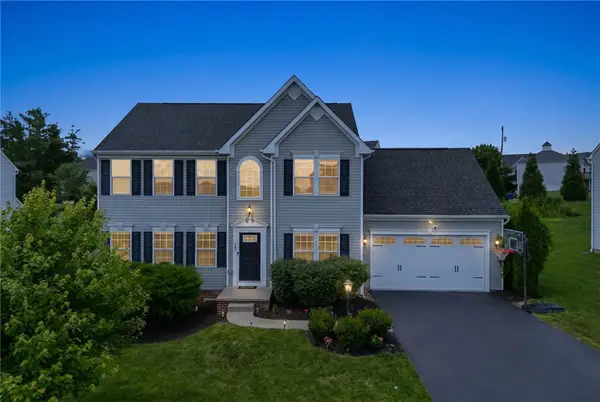 $579,500Active4 beds 3 baths2,276 sq. ft.
747 Packsaddle Trl, Gibsonia, PA 15044
MLS# 1770700Listed by: HOWARD HANNA REAL ESTATE SERVICES - Open Sat, 1 to 3pmNew
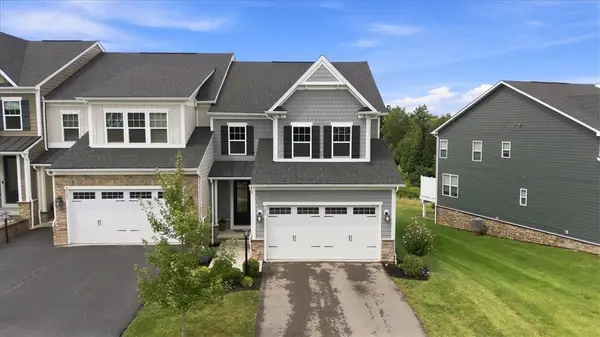 $625,000Active3 beds 4 baths3,210 sq. ft.
4205 Spruce Rd, Gibsonia, PA 15044
MLS# 1770001Listed by: RE/MAX SELECT REALTY - Open Sun, 1am to 3pmNew
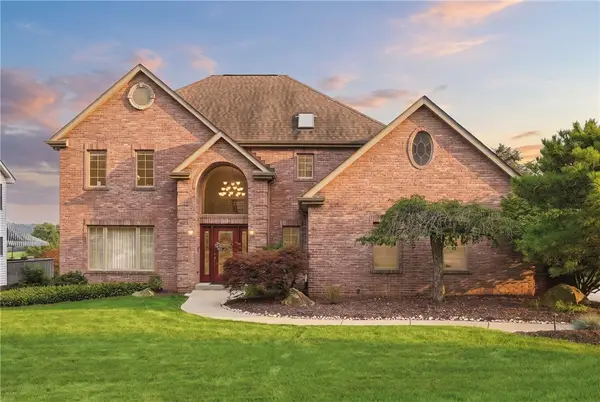 $799,000Active4 beds 4 baths3,987 sq. ft.
5012 Northfield Drive, Gibsonia, PA 15044
MLS# 1769934Listed by: COLDWELL BANKER REALTY - New
 $365,000Active3 beds 2 baths1,497 sq. ft.
4103 Bakerstown Culmerville Rd, Gibsonia, PA 15044
MLS# 1769321Listed by: COLDWELL BANKER REALTY - New
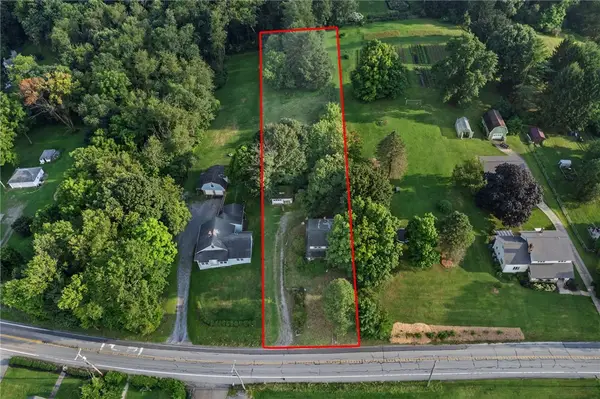 $90,000Active3 beds 1 baths1,164 sq. ft.
3755 Bakerstown Road, Gibsonia, PA 15044
MLS# 1769308Listed by: RE/MAX SELECT REALTY  $259,900Active3 beds 1 baths1,305 sq. ft.
4016 Gibsonia Rd, Gibsonia, PA 15044
MLS# 1769049Listed by: ACHIEVE REALTY, INC.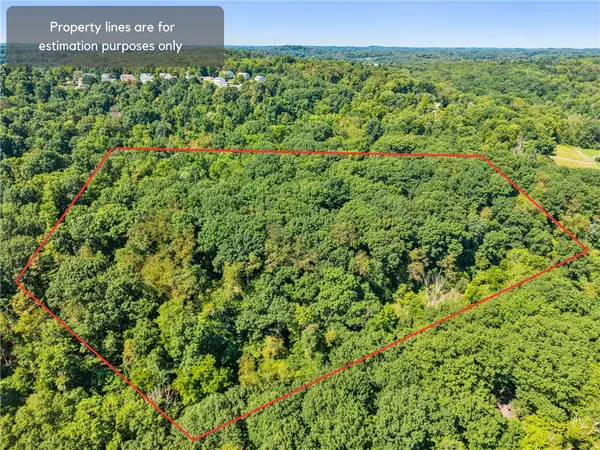 $155,000Active-- beds -- baths
Lot 2 Mcmorran Rd, Gibsonia, PA 15044
MLS# 1768813Listed by: BERKSHIRE HATHAWAY THE PREFERRED REALTY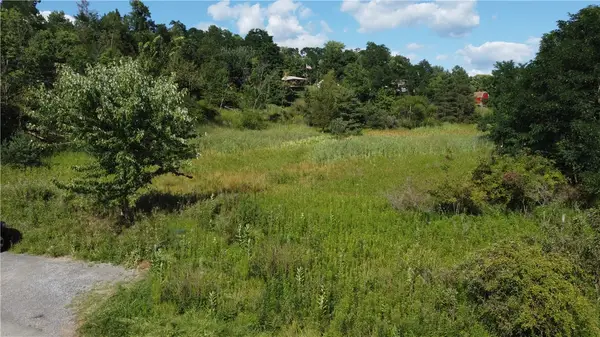 $175,000Active-- beds -- baths
3231 Camberly Drive, Gibsonia, PA 15044
MLS# 1767524Listed by: KELLER WILLIAMS STEEL CITY


Protect your home and budget from life's surprises with an Assurant Home Warranty, backed by a partner that supports you through every step of homeownership. Explore Plans.
©2026 Century 21 Real Estate LLC. All rights reserved. CENTURY 21®, the CENTURY 21 Logo and C21® are service marks owned by Century 21 Real Estate LLC. Century 21 Real Estate LLC fully supports the principles of the Fair Housing Act and the Equal Opportunity Act. Each office is independently owned and operated. Listing information is deemed reliable but not guaranteed accurate.