1210 Pin Oak Court, Gibsonia, PA 15044
Local realty services provided by:CENTURY 21 Rise Realty
Upcoming open houses
- Sat, Aug 0811:00 am - 01:00 pm
Listed by: matthew bonosky
Office: keller williams steel city
MLS#:1768193
Source:PA_WPN
Price summary
- Price:$589,900
- Price per sq. ft.:$167.3
- Monthly HOA dues:$11.67
About this home
Welcome to 1210 Pin Oak Court! This beautiful, 4 bedroom, 3.5 bathroom, move-in ready home is located in the Oakwood Heights neighborhood within Deer Lakes School District in West Deer Township. Custom-built by Pitell Homes in 2013, the quality of this home can be seen both inside and out. Outside, this home features a corner lot with fantastic curb appeal, a large, paved driveway, a covered front porch, and a flat, fenced-in back yard that has a patio area, storage shed, sparkling swimming pool, and a very large, covered pavilion - an amazing place for outdoor entertaining! Inside, the main level features a cozy family room, a formal dining room, a half-bathroom, a convenient laundry room off the garage, a large living room with a gas fireplace, an absolutely beautiful open-concept kitchen, and a breathtaking morning room with vaulted ceilings. Upstairs, you'll find all 4 bedrooms on the same level along with a full bathroom in the hallway with double sinks. The Master Bedroom is massive and features a walk-in closet, a very large en-suite bathroom with double sinks, and a bonus room off the bathroom to use for things such as an office, craft room, or even additional closet space. The finished basement is extremely large and even includes a wet bar area. The basement also has tons of storage in the additional storage room and the mechanical room. From the incredible outdoor space to the roomy indoor areas, this home is set up to be able to enjoy time with family and friends both inside and outside. Come see why this may be your new dream home!...
Contact an agent
Home facts
- Year built:2013
- Subdivision & Development:Oakwood Heights
- Listing ID #:1768193
- Added:1 day(s) ago
- Updated:August 06, 2026 at 04:01 AM
Rooms and interior
- Bedrooms:4
- Total bathrooms:4
- Full bathrooms:3
- Half bathrooms:1
- Rooms Total:12
- Flooring:Carpet, Tile, Vinyl
- Kitchen Description:Dishwasher, Disposal, Microwave, Refrigerator, Stove
- Basement:Yes
- Basement Description:FInished, Interior Entry
- Living area:3,526 sq. ft.
Heating and cooling
- Cooling:Central Air
- Heating:Gas
- Central air:Yes
Structure and exterior
- Roof:Composition
- Year built:2013
- Building area:3,526 sq. ft.
- Lot area:0.45 Acres
- Architectural Style:Colonial
- Construction Materials:Brick
Utilities
- Water:Public
Finances and disclosures
- Price:$589,900
- Price per sq. ft.:$167.3
- Tax amount:$9,768
Features and amenities
- Amenities:Some Gas Appliances
- Pool features:Pool
Parking
- Total parking spaces:2
- Garage:Yes
 Last Updated August 6, 2026. Information deemed reliable but not guaranteed. Information is provided exclusively for consumers' personal, non-commercial use and may not be used for any purpose other than to identify prospective properties consumers may be interested in purchasing.
New listings near 1210 Pin Oak Court
- New
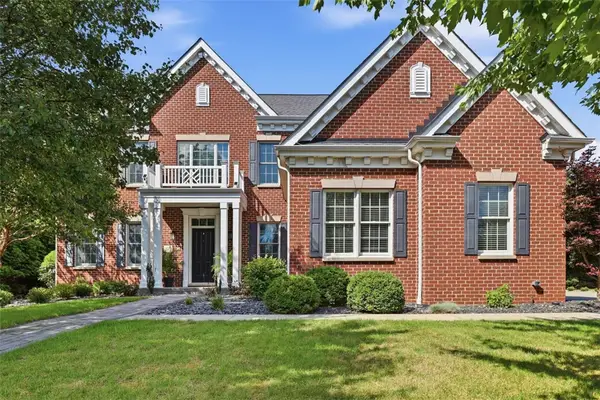 $945,000Active4 beds 5 baths3,935 sq. ft.
209 Stonecrest Ct, Gibsonia, PA 15044
MLS# 1768238Listed by: BERKSHIRE HATHAWAY THE PREFERRED REALTY - New
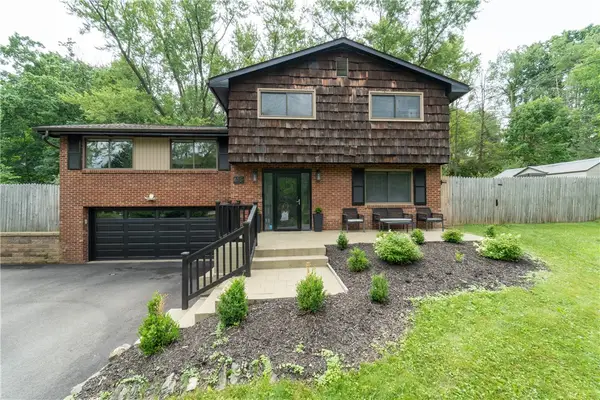 $399,900Active4 beds 3 baths
615 Greenspring Dr, Gibsonia, PA 15044
MLS# 1767247Listed by: BERKSHIRE HATHAWAY THE PREFERRED REALTY - Open Sun, 2 to 4pmNew
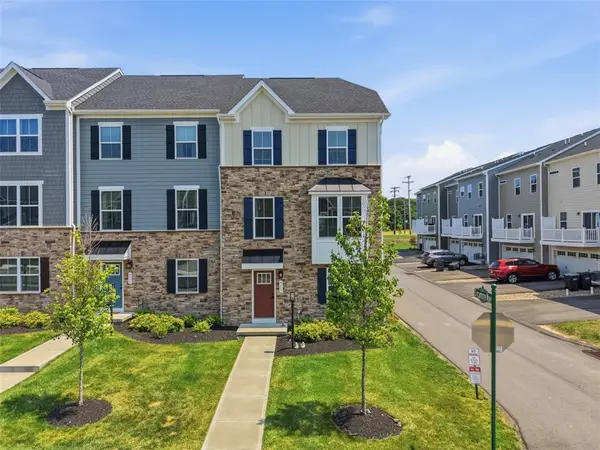 $464,900Active3 beds 3 baths1,864 sq. ft.
4600 Spruce Rd, Gibsonia, PA 15044
MLS# 1767944Listed by: JMG PENNSYLVANIA - Open Sun, 12 to 2pm
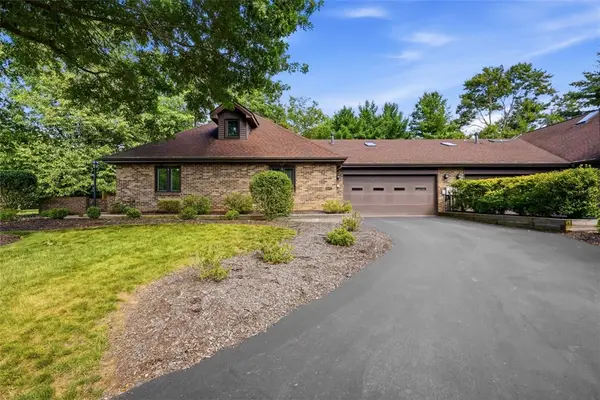 $400,000Pending3 beds 2 baths
10097 Mansion Drive, Gibsonia, PA 15044
MLS# 1767862Listed by: KELLER WILLIAMS REALTY - Open Sun, 12 to 2pmNew
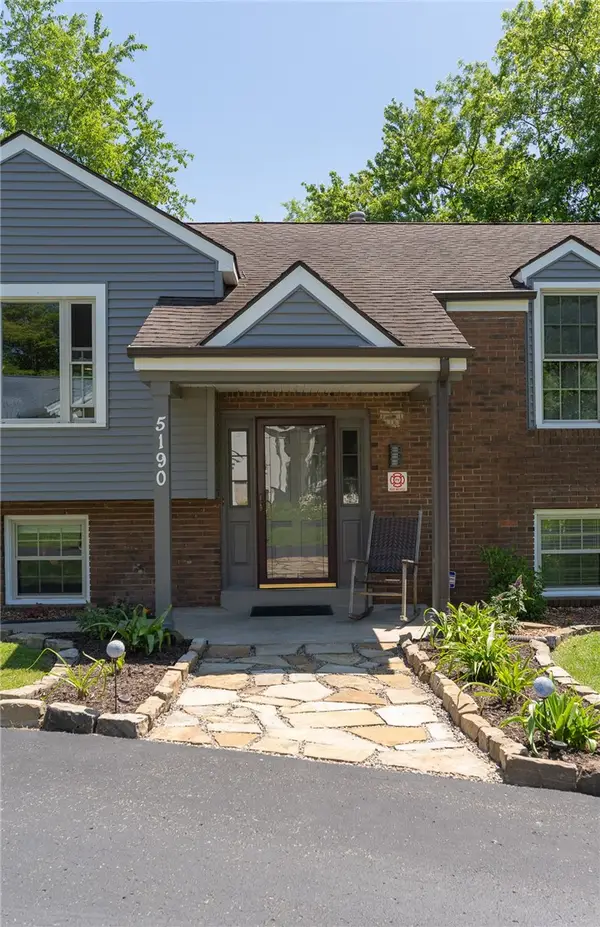 $599,000Active4 beds 3 baths1,902 sq. ft.
5190 Windy Hill, Gibsonia, PA 15044
MLS# 1767823Listed by: COLDWELL BANKER REALTY - New
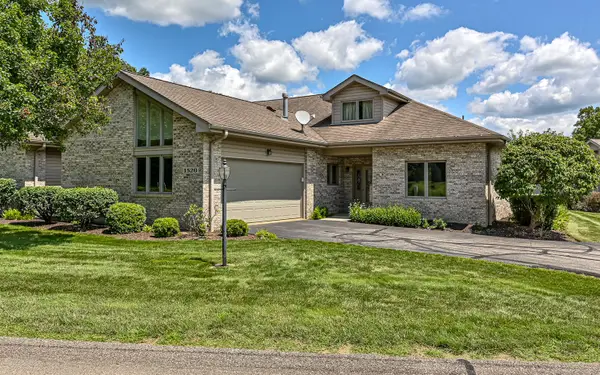 $500,000Active3 beds 3 baths2,755 sq. ft.
1520 Palmer Way, Gibsonia, PA 15044
MLS# 1767770Listed by: HOWARD HANNA REAL ESTATE SERVICES - New
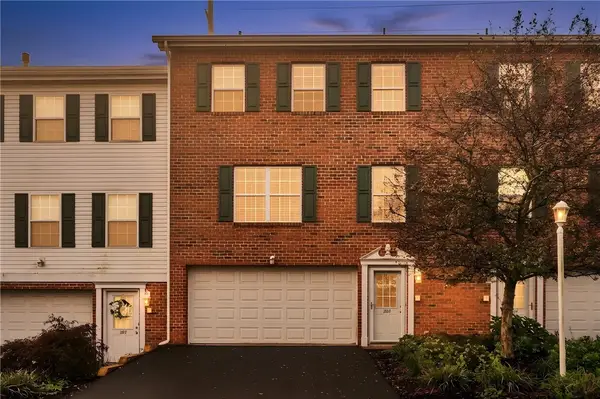
 $349,900Active3 beds 3 baths1,488 sq. ft.
203 Northglen Ct, Gibsonia, PA 15044
MLS# 1767665Listed by: CENTURY 21 FAIRWAYS REAL ESTATE - New
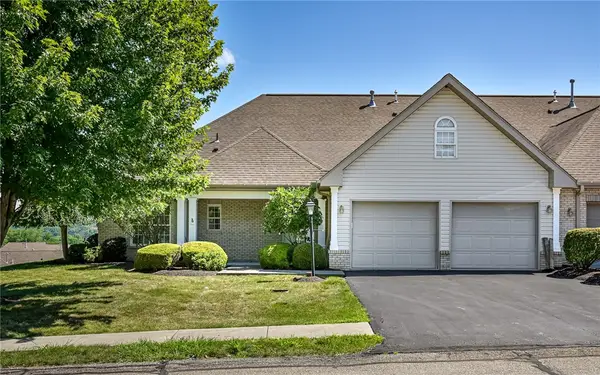 $425,000Active3 beds 3 baths
101 Walker Ln, Gibsonia, PA 15044
MLS# 1767659Listed by: COLDWELL BANKER REALTY - New
 $425,000Active4 beds 2 baths2,710 sq. ft.
3766 Bakerstown Rd, Gibsonia, PA 15044
MLS# 1767434Listed by: COLDWELL BANKER REALTY


Protect your home and budget from life's surprises with an Assurant Home Warranty, backed by a partner that supports you through every step of homeownership. Explore Plans.
©2026 Century 21 Real Estate LLC. All rights reserved. CENTURY 21®, the CENTURY 21 Logo and C21® are service marks owned by Century 21 Real Estate LLC. Century 21 Real Estate LLC fully supports the principles of the Fair Housing Act and the Equal Opportunity Act. Each office is independently owned and operated. Listing information is deemed reliable but not guaranteed accurate.