
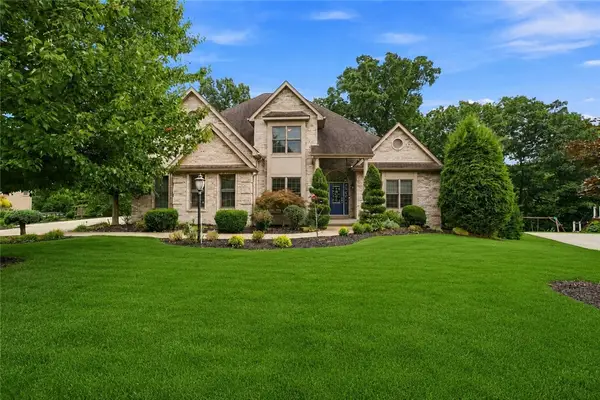
2183 Grandeur Dr., Gibsonia, PA 15044
Local realty services provided by:CENTURY 21 Frontier Realty
2183 Grandeur Dr.,Gibsonia, PA 15044
$1,250,000
- 5 Beds
- 5 Baths
- 4,372 sq. ft.
- Single family
- Active
Listed by: linda honeywill
Office: berkshire hathaway the preferred realty
MLS#:1765046
Source:PA_WPN
Price summary
- Price:$1,250,000
- Price per sq. ft.:$285.91
About this home
Experience timeless elegance and exceptional living in this custom-built Spagnolo Builders masterpiece, ideally situated on a beautifully landscaped 0.84-acre homesite in the prestigious Estates at the Villa. Framed by picturesque views of a neighboring horse farm, this distinguished brick residence offers the perfect balance of luxury, comfort and convenience in one of Hampton Township's premier communities.
A dramatic two-story foyer welcomes you into an impressive open floor plan where the soaring two-story family room flows effortlessly into the expansive center-island kitchen, creating an inviting setting for everyday living and effortless entertaining. Rich hardwood flooring extends throughout the foyer, living room, dining room and kitchen, while oversized windows fill the home with natural light. The chef's kitchen is designed to impress, featuring abundant cabinetry, generous workspace and a premium Wolf gas cooktop for those who enjoy cooking as much as entertaining.
Privately tucked away at the rear of the main level, the executive office showcases classic wainscoting and provides a quiet retreat for today's work-from-home lifestyle.
The luxurious owner's suite is a true sanctuary, highlighted by a dramatic double tray ceiling, spacious sitting room, spa-inspired bath and an oversized walk-in closet. Three additional upstairs bedrooms are all generously sized, including one with a private ensuite bath and two connected by a convenient Jack-and-Jill bath.
The walk-out lower level was designed with entertaining in mind. Gather around the walk-behind wet bar, enjoy your favorite vintage from the wine closet, relax by the second fireplace, or host unforgettable movie nights in the impressive 15' x 18' theater room. A fifth bedroom and full bath create an ideal guest or multigenerational suite, while the lower level opens directly to the patio and fenced rear yard for seamless indoor-outdoor entertaining.
Life at the Estates at the Villa extends well beyond your front door. Just minutes away, North Park offers more than 3,000 acres of recreation, including an 18-hole golf course, scenic lake for fishing, kayaking and paddleboarding, miles of walking and biking trails, a swimming pool, ice rink and year-round community events. McCandless Crossing, Whole Foods, Starbucks, Napa Prime, Off The Hook and an outstanding selection of shopping and dining are all within approximately 10 minutes. UPMC Passavant Hospital and the AHN Health + Wellness Pavilion are also nearby, making everyday conveniences exceptionally close.
This is more than a beautiful home—it's a lifestyle defined by quality craftsmanship, generous living spaces, exceptional entertaining and one of the North Hills' most desirable locations....
Contact an agent
Home facts
- Year built:2007
- Subdivision & Development:Estates at the Villa
- Listing ID #:1765046
- Added:50 day(s) ago
- Updated:September 13, 2026 at 09:56 AM
Rooms and interior
- Bedrooms:5
- Total bathrooms:5
- Full bathrooms:4
- Half bathrooms:1
- Rooms Total:14
- Flooring:Carpet, Hardwood
- Kitchen Description:Cooktop, Dishwasher, Disposal, Microwave, Refrigerator
- Basement:Yes
- Basement Description:FInished, Walk Out Access
- Living area:4,372 sq. ft.
Heating and cooling
- Cooling:Central Air
- Heating:Gas
- Central air:Yes
Structure and exterior
- Roof:Asphalt
- Year built:2007
- Building area:4,372 sq. ft.
- Lot area:0.84 Acres
- Construction Materials:Brick
Utilities
- Water:Public
Finances and disclosures
- Price:$1,250,000
- Price per sq. ft.:$285.91
- Tax amount:$21,399
Features and amenities
- Laundry features:Dryer, Washer
- Amenities:Multi Pane Windows, Some Gas Appliances, Window Treatments
Parking
- Total parking spaces:3
- Garage:Yes
 Last Updated September 13, 2026. Information deemed reliable but not guaranteed. Information is provided exclusively for consumers' personal, non-commercial use and may not be used for any purpose other than to identify prospective properties consumers may be interested in purchasing. PA_WPN Member Broker: Roger Donlach
New listings near 2183 Grandeur Dr.
- New
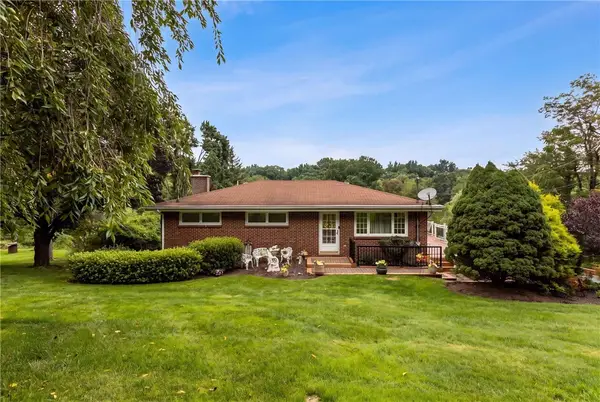 $325,000Active3 beds 2 baths1,497 sq. ft.
4103 Bakerstown Culmerville Road, Gibsonia, PA 15044
MLS# 1774198Listed by: COLDWELL BANKER REALTY - Open Sun, 11am to 2pmNew
 $600,000Active4 beds 3 baths1,812 sq. ft.
1042 S Lake Dr, Gibsonia, PA 15044
MLS# 1774007Listed by: COLDWELL BANKER REALTY - Open Sat, 10am to 12pmNew
 $225,000Active2 beds 2 baths1,288 sq. ft.
3173 Cheltenham Ct, Gibsonia, PA 15044
MLS# 1773997Listed by: OAK & IVY REAL ESTATE - Open Sun, 1 to 3pmNew
 $279,900Active3 beds 3 baths1,230 sq. ft.
4308 Paradise Dr, Gibsonia, PA 15044
MLS# 1773712Listed by: BERKSHIRE HATHAWAY THE PREFERRED REALTY - New
 $299,000Active2 beds 3 baths1,416 sq. ft.
702 Beech Street, Gibsonia, PA 15044
MLS# 1773805Listed by: COMPASS PENNSYLVANIA, LLC - New
 $824,900Active4 beds 3 baths3,867 sq. ft.
5040 Chalfant Ln, Gibsonia, PA 15044
MLS# 1773808Listed by: COMPASS PENNSYLVANIA, LLC 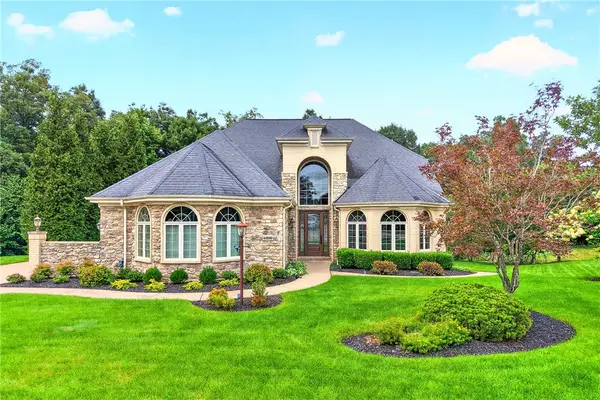 $1,175,000Pending3 beds 5 baths4,937 sq. ft.
4800 Stonebridge Dr, Gibsonia, PA 15044
MLS# 1772228Listed by: COLDWELL BANKER REALTY- New
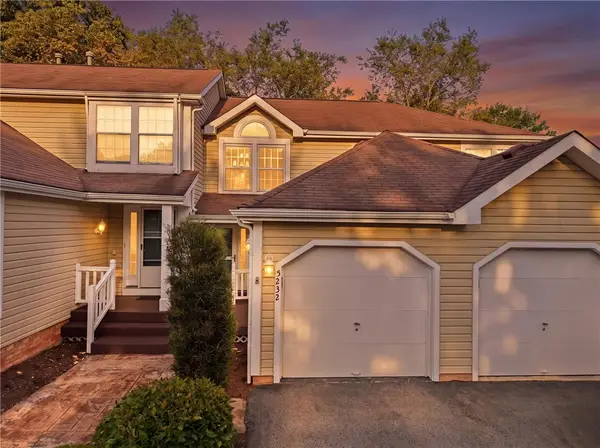 $279,900Active2 beds 3 baths
5232 Mallard Drive, Gibsonia, PA 15044
MLS# 1773238Listed by: HOWARD HANNA REAL ESTATE SERVICES - New
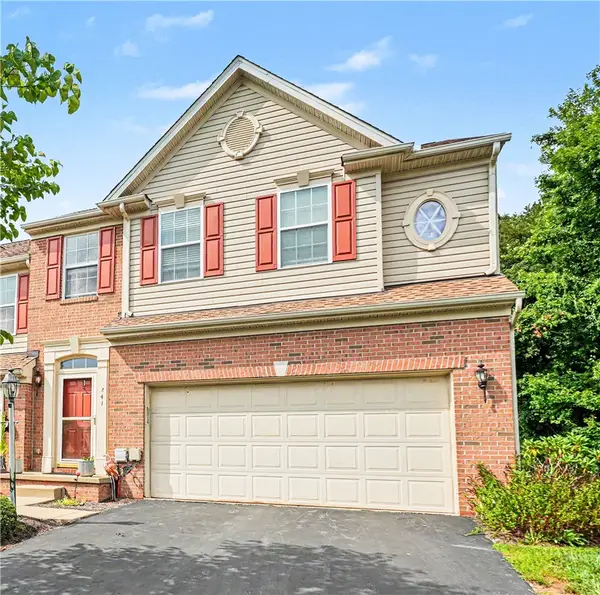 $419,900Active4 beds 4 baths1,792 sq. ft.
241 Corey Dr, Gibsonia, PA 15044
MLS# 1773027Listed by: COLDWELL BANKER REALTY - New
 $1,200,000Active4 beds 5 baths
4819 Stonebridge Drive, Gibsonia, PA 15044
MLS# 1772635Listed by: 1 PERCENT LISTS GREATER PITTSBURGH


Protect your home and budget from life's surprises with an Assurant Home Warranty, backed by a partner that supports you through every step of homeownership. Explore Plans.
©2026 Century 21 Real Estate LLC. All rights reserved. CENTURY 21®, the CENTURY 21 Logo and C21® are service marks owned by Century 21 Real Estate LLC. Century 21 Real Estate LLC fully supports the principles of the Fair Housing Act and the Equal Opportunity Act. Each office is independently owned and operated. Listing information is deemed reliable but not guaranteed accurate.