
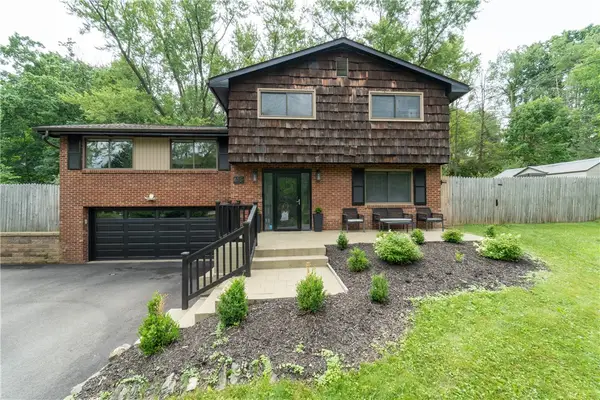
2654 W Hardies Rd, Gibsonia, PA 15044
Local realty services provided by:CENTURY 21 Frontier Realty
Listed by: raemie bachman
Office: re/max realty brokers
MLS#:1768609
Source:PA_WPN
Price summary
- Price:$329,900
- Price per sq. ft.:$251.45
About this home
Offering far more space than meets the eye, this well-maintained home is located in the Hampton School District and sits on over half an acre of land. Lots of updates like new flooring, fresh paint, new electric panel, updated lighting, updated bathrooms and newer kitchen appliances make this one a must see! The backyard is a true retreat, complete with an enclosed gardening area to keep critters away from your veggies and blooms, plus plenty of open space for relaxing, playing, and hosting gatherings. Step inside to discover a bright, open floor plan where the living room, dining room, and kitchen flow seamlessly together. Large windows fill the living room with natural light highlighting the updates throughout—new flooring, fresh paint, and new light fixtures create a modern and move-in ready feel. Three generously sized bedrooms and an updated full bath round out the first floor. The 400sf three-season room just off the kitchen is destined to be a favorite spot. With walls of windows and sliding doors to the deck and backyard, it’s the perfect place to sip morning coffee or to unwind in the evening, and it extends your living space for nearly year-round enjoyment. Downstairs, the finished basement provides even more space to spread out—ideal for movie nights, gaming, or a cozy family room—plus there is an updated half bath, pristine laundry room and storage area. Upstairs, the 45 x 12 partially finished attic provides endless possibilities—create a home office, workshop, art studio, fitness room, hobby space, or utilize this bonus space as storage. With its own exterior access from the deck, it offers added flexibility for a variety of uses. With thoughtful updates, brand new electric panel, flexible living spaces, and a private backyard, this move-in-ready home offers comfort, functionality, peace of mind, and room to grow....
Contact an agent
Home facts
- Year built:1965
- Listing ID #:1768609
- Added:1 day(s) ago
- Updated:August 08, 2026 at 11:12 AM
Rooms and interior
- Bedrooms:3
- Total bathrooms:2
- Full bathrooms:1
- Half bathrooms:1
- Rooms Total:10
- Flooring:Carpet, Vinyl
- Kitchen Description:Dishwasher, Microwave, Refrigerator, Stove
- Basement:Yes
- Basement Description:Walk Up Access
- Living area:1,312 sq. ft.
Heating and cooling
- Cooling:Central Air
- Heating:Gas
- Central air:Yes
Structure and exterior
- Roof:Asphalt
- Year built:1965
- Building area:1,312 sq. ft.
- Lot area:0.61 Acres
- Architectural Style:Contemporary, Ranch
- Construction Materials:Frame
Utilities
- Water:Public
Finances and disclosures
- Price:$329,900
- Price per sq. ft.:$251.45
- Tax amount:$4,525
Features and amenities
- Amenities:Some Gas Appliances
Parking
- Total parking spaces:1
- Garage:Yes
 Last Updated August 8, 2026. Information deemed reliable but not guaranteed. Information is provided exclusively for consumers' personal, non-commercial use and may not be used for any purpose other than to identify prospective properties consumers may be interested in purchasing. PA_WPN Member Broker: Roger Donlach
New listings near 2654 W Hardies Rd
- New
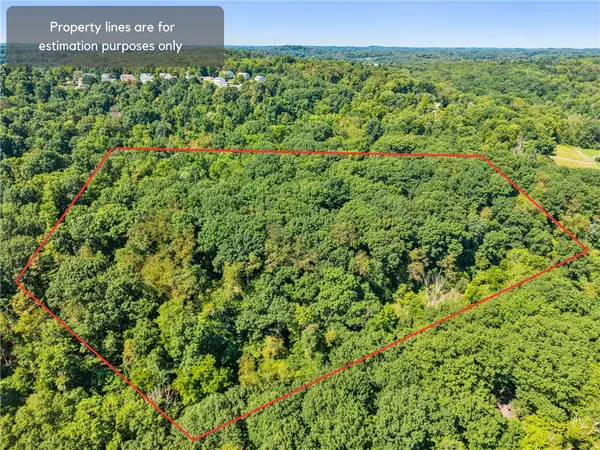 $155,000Active-- beds -- baths
Lot 2 Mcmorran Rd, Gibsonia, PA 15044
MLS# 1768813Listed by: BERKSHIRE HATHAWAY THE PREFERRED REALTY - New
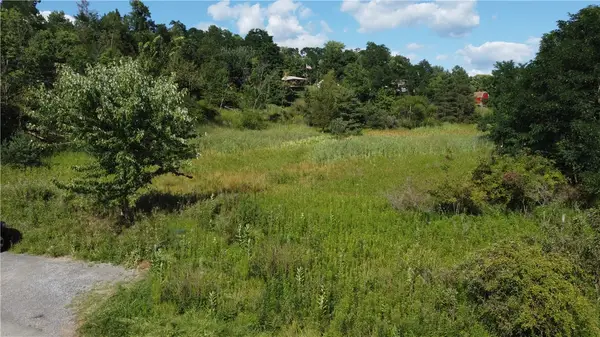 $175,000Active-- beds -- baths
3231 Camberly Drive, Gibsonia, PA 15044
MLS# 1767524Listed by: KELLER WILLIAMS STEEL CITY - Open Sun, 11am to 1pmNew
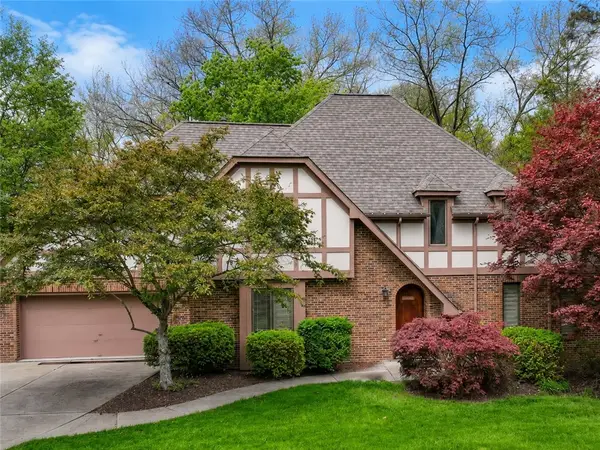 $671,500Active4 beds 4 baths3,845 sq. ft.
114 Northbrook Drive, Gibsonia, PA 15044
MLS# 1768508Listed by: RIVER POINT REALTY, LLC - New
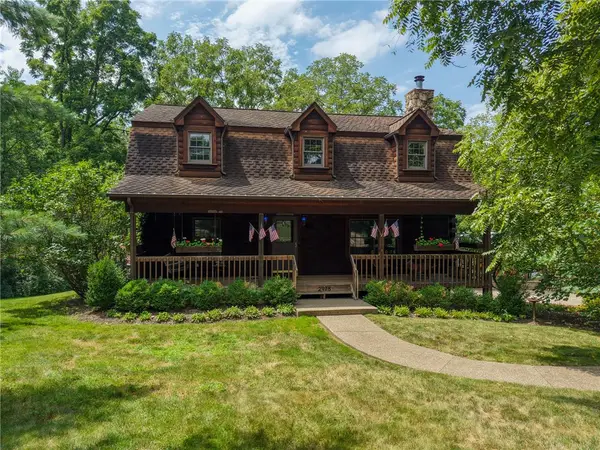 $931,300Active3 beds 3 baths3,048 sq. ft.
2978 Haberlein Road, Gibsonia, PA 15044
MLS# 1768513Listed by: BERKSHIRE HATHAWAY THE PREFERRED REALTY - Open Sat, 11am to 1pmNew
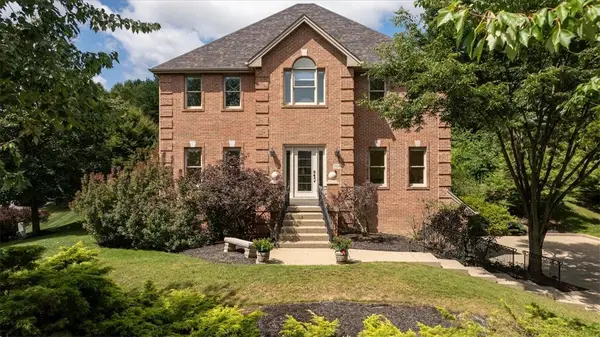 $979,900Active5 beds 5 baths3,754 sq. ft.
701 Placid Ct, Gibsonia, PA 15044
MLS# 1768007Listed by: COLDWELL BANKER REALTY - Open Sun, 1 to 4pmNew
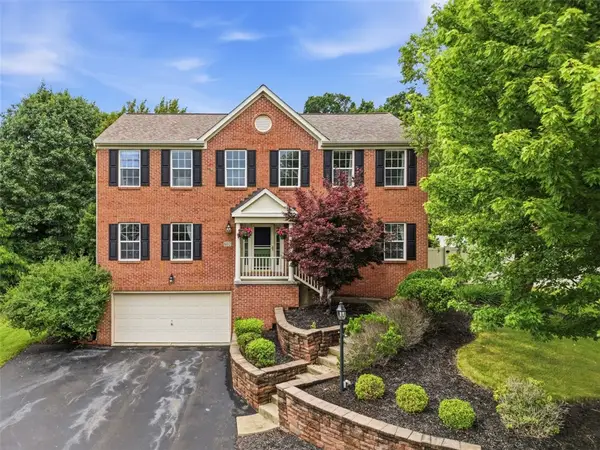 $749,000Active4 beds 4 baths3,060 sq. ft.
602 Meghan Ct, Gibsonia, PA 15044
MLS# 1768626Listed by: REALTY ONE GROUP GOLD STANDARD - Open Sat, 11am to 1pm
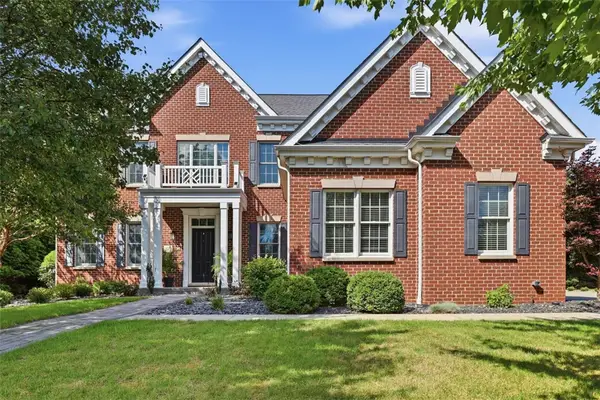 $945,000Pending4 beds 5 baths3,935 sq. ft.
209 Stonecrest Ct, Gibsonia, PA 15044
MLS# 1768238Listed by: BERKSHIRE HATHAWAY THE PREFERRED REALTY - Open Sat, 11am to 1pmNew
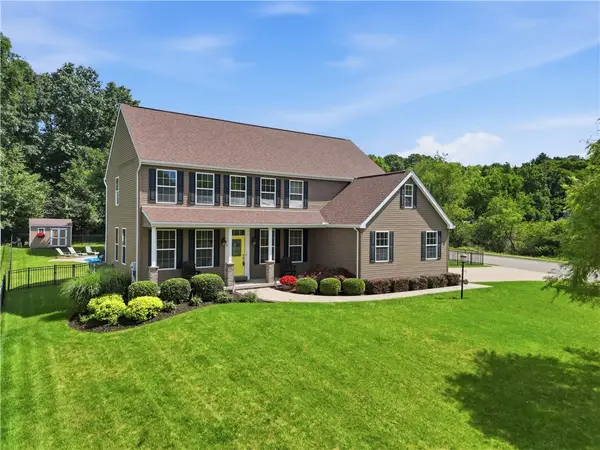 $589,900Active4 beds 4 baths3,526 sq. ft.
1210 Pin Oak Court, Gibsonia, PA 15044
MLS# 1768193Listed by: KELLER WILLIAMS STEEL CITY - New
 $399,900Active4 beds 3 baths
615 Greenspring Dr, Gibsonia, PA 15044
MLS# 1767247Listed by: BERKSHIRE HATHAWAY THE PREFERRED REALTY


Protect your home and budget from life's surprises with an Assurant Home Warranty, backed by a partner that supports you through every step of homeownership. Explore Plans.
©2026 Century 21 Real Estate LLC. All rights reserved. CENTURY 21®, the CENTURY 21 Logo and C21® are service marks owned by Century 21 Real Estate LLC. Century 21 Real Estate LLC fully supports the principles of the Fair Housing Act and the Equal Opportunity Act. Each office is independently owned and operated. Listing information is deemed reliable but not guaranteed accurate.