
2978 Haberlein Road, Gibsonia, PA 15044
Local realty services provided by:CENTURY 21 Rise Realty
Listed by: jane doyle
Office: berkshire hathaway the preferred realty
MLS#:1768513
Source:PA_WPN
Price summary
- Price:$931,300
- Price per sq. ft.:$305.54
About this home
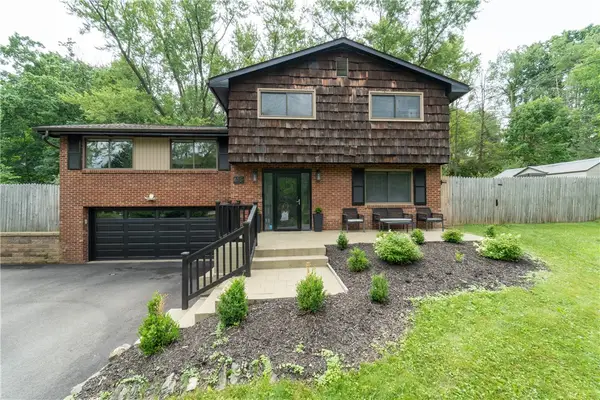
WELCOME TO 2978 HABERLEIN ROAD IN HAMPTON TOWNSHIP! ~ If you've been searching for a stunning log home on 1.58 acreage with a barn and abundant storage, your search ends here ~ Relax on the covered front porch while enjoying the peaceful surroundings from the porch swing ~ A beautiful stone fireplace, complemented by paver accents that extend to your driveway, creates a warm and inviting outdoor space—another perfect place to relax and enjoy the outdoors ~ Step inside and immediately appreciate the breathtaking craftsmanship and architectural beauty of this log home ~ The spacious living room features a cozy gas fireplace and soaring ceilings that open to a loft overlooking the space below, creating a warm and inviting atmosphere ~ The kitchen is equipped with beautiful Manor House oak cabinetry, while luxury vinyl wood flooring enhances the entire first floor ~ Just beyond, you'll find an impressive 29' x 24' family room complete with a built-in bar—perfect for entertaining family and friends ~ Off the family room is an additional spacious 24' x 12' room that can serve as a formal dining room, game room, home theater, or recreation space to fit your lifestyle ~ Car enthusiasts, collectors, and hobbyists will appreciate the oversized six-car garage, along with additional parking and storage in the barn ~ With plenty of room for vehicles, equipment, and all your seasonal toys, this property offers exceptional versatility both inside and out ~ Enjoy strolling through the beautifully manicured seasonal flower gardens that enhance the property's picturesque setting ~ Set on an impressive 1.58 acres the outdoor space also features a stream and two fire pits, providing the perfect places to relax, entertain, and enjoy evenings under the stars....
Contact an agent
Home facts
- Year built:1994
- Listing ID #:1768513
- Added:1 day(s) ago
- Updated:August 07, 2026 at 06:53 PM
Rooms and interior
- Bedrooms:3
- Total bathrooms:3
- Full bathrooms:2
- Half bathrooms:1
- Rooms Total:11
- Flooring:Carpet, Vinyl
- Kitchen Description:Dishwasher, Disposal, Microwave, Refrigerator, Stove
- Basement:Yes
- Basement Description:Unfinished, Walk Out Access
- Living area:3,048 sq. ft.
Heating and cooling
- Cooling:Central Air, Electric
- Heating:Gas
- Central air:Yes
Structure and exterior
- Roof:Asphalt
- Year built:1994
- Building area:3,048 sq. ft.
- Lot area:1.58 Acres
Utilities
- Water:Public
Finances and disclosures
- Price:$931,300
- Price per sq. ft.:$305.54
- Tax amount:$10,185
Features and amenities
- Amenities:Some Electric Appliances, Window Treatments
Parking
- Total parking spaces:6
- Garage:Yes
 Last Updated August 7, 2026. Information deemed reliable but not guaranteed. Information is provided exclusively for consumers' personal, non-commercial use and may not be used for any purpose other than to identify prospective properties consumers may be interested in purchasing.
New listings near 2978 Haberlein Road
- New
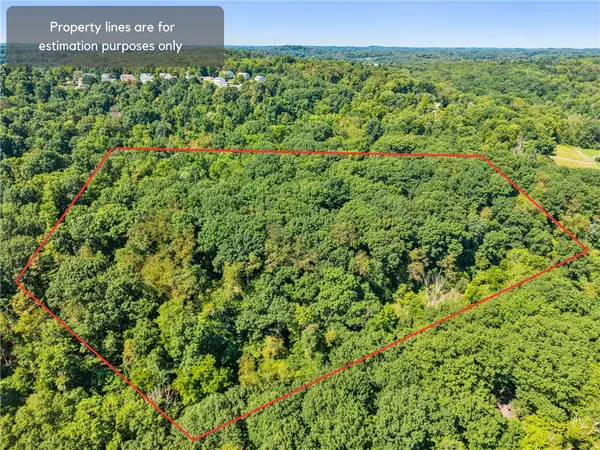 $155,000Active-- beds -- baths
Lot 2 Mcmorran Rd, Gibsonia, PA 15044
MLS# 1768813Listed by: BERKSHIRE HATHAWAY THE PREFERRED REALTY - New
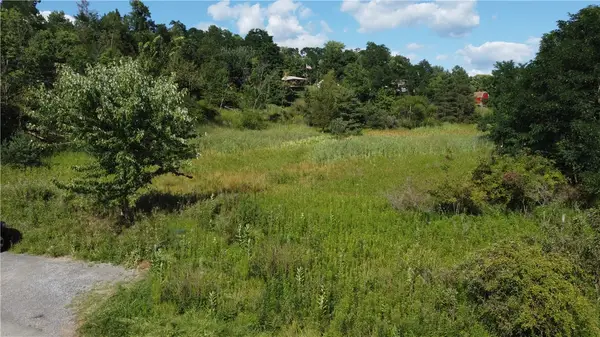 $175,000Active-- beds -- baths
3231 Camberly Drive, Gibsonia, PA 15044
MLS# 1767524Listed by: KELLER WILLIAMS STEEL CITY - Open Sun, 11am to 1pmNew
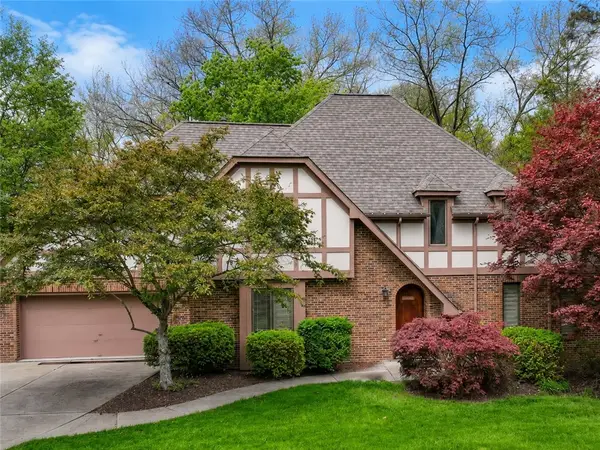 $671,500Active4 beds 4 baths3,845 sq. ft.
114 Northbrook Drive, Gibsonia, PA 15044
MLS# 1768508Listed by: RIVER POINT REALTY, LLC - New
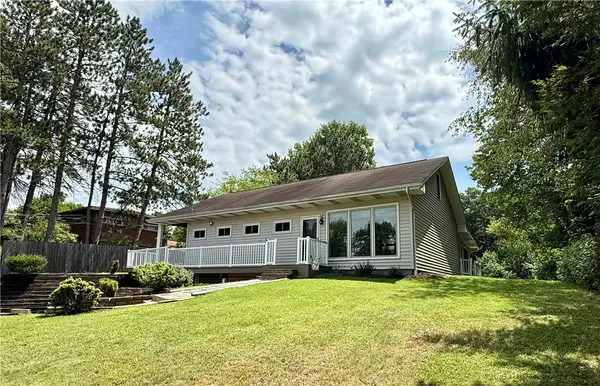 $329,900Active3 beds 2 baths1,312 sq. ft.
2654 W Hardies Rd, Gibsonia, PA 15044
MLS# 1768609Listed by: RE/MAX REALTY BROKERS - Open Sat, 11am to 1pmNew
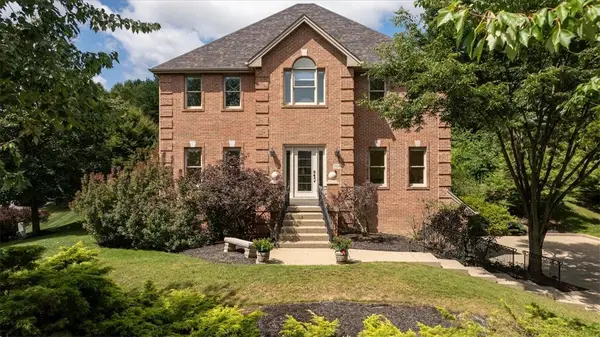 $979,900Active5 beds 5 baths3,754 sq. ft.
701 Placid Ct, Gibsonia, PA 15044
MLS# 1768007Listed by: COLDWELL BANKER REALTY - Open Sun, 1 to 4pmNew
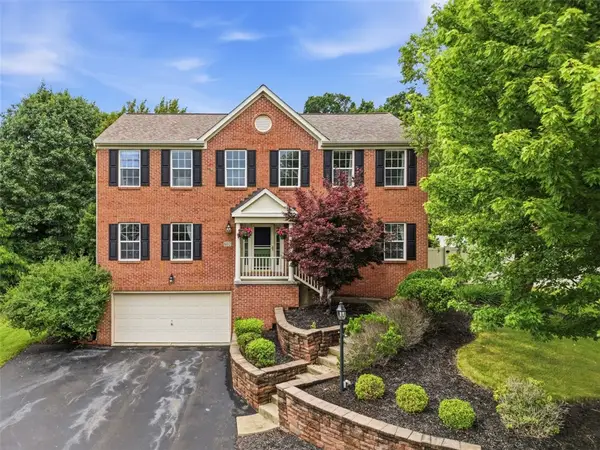 $749,000Active4 beds 4 baths3,060 sq. ft.
602 Meghan Ct, Gibsonia, PA 15044
MLS# 1768626Listed by: REALTY ONE GROUP GOLD STANDARD - Open Sat, 11am to 1pm
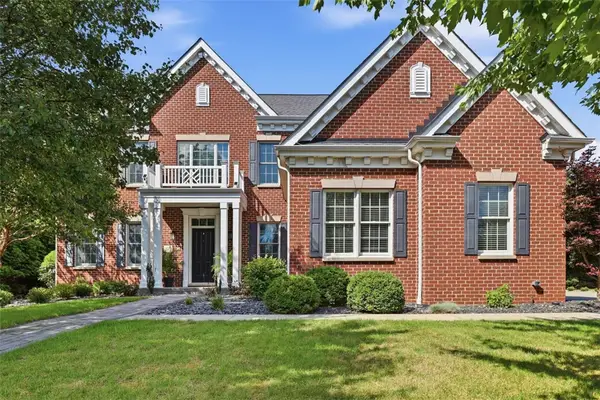 $945,000Pending4 beds 5 baths3,935 sq. ft.
209 Stonecrest Ct, Gibsonia, PA 15044
MLS# 1768238Listed by: BERKSHIRE HATHAWAY THE PREFERRED REALTY - Open Sat, 11am to 1pmNew
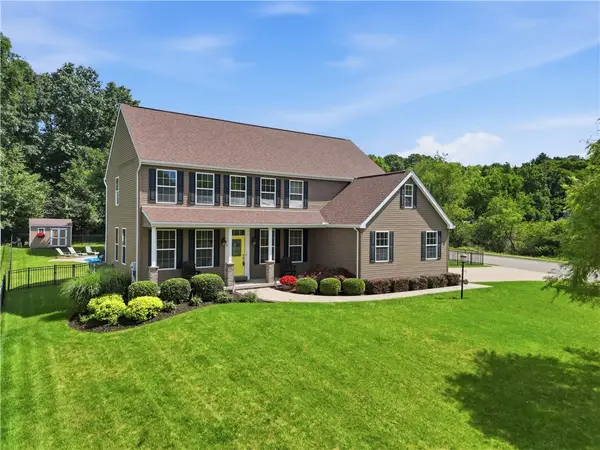 $589,900Active4 beds 4 baths3,526 sq. ft.
1210 Pin Oak Court, Gibsonia, PA 15044
MLS# 1768193Listed by: KELLER WILLIAMS STEEL CITY - New
 $399,900Active4 beds 3 baths
615 Greenspring Dr, Gibsonia, PA 15044
MLS# 1767247Listed by: BERKSHIRE HATHAWAY THE PREFERRED REALTY


Protect your home and budget from life's surprises with an Assurant Home Warranty, backed by a partner that supports you through every step of homeownership. Explore Plans.
©2026 Century 21 Real Estate LLC. All rights reserved. CENTURY 21®, the CENTURY 21 Logo and C21® are service marks owned by Century 21 Real Estate LLC. Century 21 Real Estate LLC fully supports the principles of the Fair Housing Act and the Equal Opportunity Act. Each office is independently owned and operated. Listing information is deemed reliable but not guaranteed accurate.