3906 Hardt Dr, Gibsonia, PA 15044
Local realty services provided by:CENTURY 21 Lakeside Realty
Listed by: susan lynn ponce
Office: berkshire hathaway the preferred realty
MLS#:1781213
Source:PA_WPN
Price summary
- Price:$425,000
About this home
Welcome to 3906 Hardt Drive! We are excited to present this beautifully remodeled home, it has been completely updated both inside and out!
This move in ready home offers the perfect blend of modern finishes, comfort, and charm. Den can be used for a small office or another bedroom.
Features 3 bedrooms and 2 bathrooms, this home boast stylish soft close-custom cabinets and a pantry for storage, elegant white quartz countertops, and brand new stainless appliances. The living room welcomes you with a beautiful stone fireplace, creating a warm and inviting living space to relax and entertain. Also has a enclosed sunroom to enjoy and use as a additional space.
Enjoy the luxury vinyl plank flooring throughout the main living area, the brand new carpeting in the bedrooms and hall adds comfort and warmth.
Situated on a lovely almost one acre lot in Pine Richland School district, this home offers plenty of room to enjoy the outdoors while enjoying the beauty of the fully renovated interior and exterior.
This is one you won't want to miss! Schedule your private tour today and come see 3906 Hardt Drive has to offer....
Contact an agent
Home facts
- Year built:1947
- Subdivision & Development:Hardt Drive Plan
- Listing ID #:1781213
- Added:1 day(s) ago
- Updated:October 30, 2026 at 02:35 PM
Rooms and interior
- Bedrooms:3
- Total bathrooms:2
- Full bathrooms:2
- Rooms Total:8
- Flooring:Carpet, Vinyl
- Kitchen Description:Dishwasher, Disposal, Microwave, Pantry, Refrigerator, Stove
- Basement:Yes
- Basement Description:Unfinished, Walk Up Access
Heating and cooling
- Cooling:Central Air
- Heating:Gas
- Central air:Yes
Structure and exterior
- Roof:Metal
- Year built:1947
- Lot area:1 Acres
- Architectural Style:Colonial
- Construction Materials:Frame
Utilities
- Water:Public
Finances and disclosures
- Price:$425,000
- Tax amount:$3,551
Features and amenities
- Amenities:Multi Pane Windows, Screens, Some Gas Appliances
Parking
- Total parking spaces:1
- Garage:Yes
 Last Updated October 30, 2026. Information deemed reliable but not guaranteed. Information is provided exclusively for consumers' personal, non-commercial use and may not be used for any purpose other than to identify prospective properties consumers may be interested in purchasing. PA_WPN Member Broker: Angela Javorsky
New listings near 3906 Hardt Dr
- Open Sat, 11am to 1pmNew
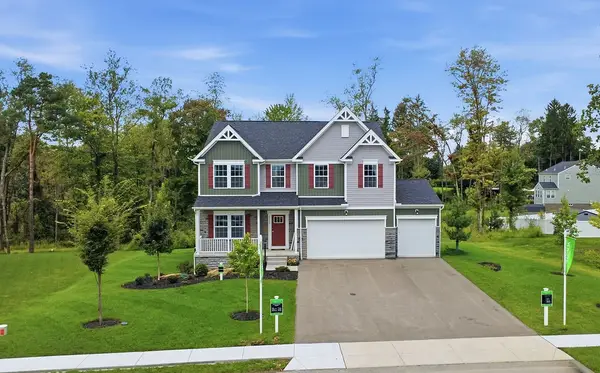
 $795,000Active4 beds 4 baths3,404 sq. ft.
5115 Chalfant Ln, Gibsonia, PA 15044
MLS# 1781221Listed by: CENTURY 21 FRONTIER REALTY - New
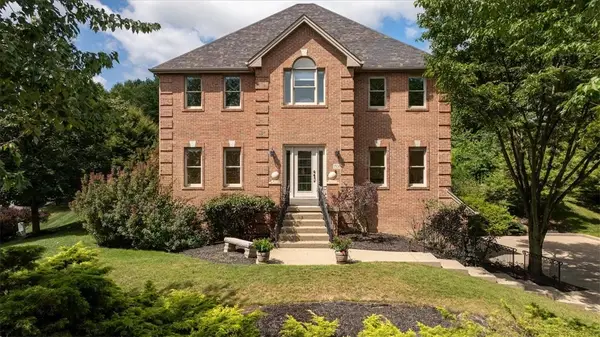 $899,000Active5 beds 5 baths3,754 sq. ft.
701 Placid Ct, Gibsonia, PA 15044
MLS# 1780632Listed by: COLDWELL BANKER REALTY - New
 $1,400,000Active4 beds 3 baths
33 Peckham Ln, Gibsonia, PA 15044
MLS# 1781010Listed by: HOWARD HANNA REAL ESTATE SERVICES - New
 $349,900Active3 beds 3 baths1,729 sq. ft.
244 Estates Dr, Gibsonia, PA 15044
MLS# 1779863Listed by: COLDWELL BANKER REALTY - Open Sat, 11am to 1pmNew
 $824,900Active4 beds 3 baths3,867 sq. ft.
5040 Chalfant Ln, Gibsonia, PA 15044
MLS# 1780898Listed by: COMPASS PENNSYLVANIA, LLC - New
 $839,000Active4 beds 3 baths3,459 sq. ft.
121 Northbrook Drive, Gibsonia, PA 15044
MLS# 1779821Listed by: KELLER WILLIAMS REALTY - New
 $560,000Active4 beds 3 baths2,212 sq. ft.
5077 Lakewood Dr, Gibsonia, PA 15044
MLS# 1780404Listed by: REDFIN CORPORATION - New
 $287,000Active4 beds 2 baths1,344 sq. ft.
4107 Bakerstown Culmerville Road, Gibsonia, PA 15044
MLS# 1780375Listed by: HOWARD HANNA REAL ESTATE SERVICES - New
 $690,000Active4 beds 4 baths2,960 sq. ft.
5052 Chalfant Ln, Gibsonia, PA 15044
MLS# 1780254Listed by: RE/MAX SELECT REALTY


Protect your home and budget from life's surprises with an Assurant Home Warranty, backed by a partner that supports you through every step of homeownership. Explore Plans.
©2026 Century 21 Real Estate LLC. All rights reserved. CENTURY 21®, the CENTURY 21 Logo and C21® are service marks owned by Century 21 Real Estate LLC. Century 21 Real Estate LLC fully supports the principles of the Fair Housing Act and the Equal Opportunity Act. Each office is independently owned and operated. Listing information is deemed reliable but not guaranteed accurate.