4600 Spruce Rd, Gibsonia, PA 15044
Local realty services provided by:CENTURY 21 Frontier Realty
Listed by: joanna demarco
Office: jmg pennsylvania
MLS#:1767944
Source:PA_WPN
Price summary
- Price:$464,900
- Price per sq. ft.:$249.41
- Monthly HOA dues:$170
About this home
This just built, 2023 end unit townhouse feels brand new and offers luxury, space and flexible living throughout. With high ceilings, bright, natural light, large rooms, and numerous upgrades, it is move in ready without the wait and frustrations of building. Enjoy a spacious entry level layout with a two-car garage, an open foyer and a finished lower rec room; and a designated room already framed and plumbed for a future full bath. Cream carpeted staircase and wooden railings lead guests to the main level where they are greeted by a stunning kitchen featuring a huge island with granite countertops, 42" cabinetry, and stylish stainless-steel appliances. The main floor centers around this impressive kitchen with a split layout: the dining room on one side and the family room on the other. A deck off of the family room allows views of the community and private time to take in the surrounding greenery. Tasteful decor, beautiful wood floors, and abundant natural light create a warm yet upscale setting. On the third floor, find two large guest bedrooms, an extra-large primary suite with an en-suite bath, plus an additional full guest bathroom. A dedicated laundry room completes this level. Cream tones, natural light and carefully maintained finishes make the home feel luxurious, functional and flexible for everyday living. Located in the highly sought after Laurel Grove community in the Pine-Richland school district, this end unit home is conveniently across from the middle/high school campus and close to Babcock Blvd, Route 8, Route 228, and Treesdale community and golf course. Enjoy shopping and upscale dining minutes away. Don't miss the opportunity to own a 3-year-old, brand-new home in this desirable community with rentable community center and lovely swimming pool, still under builder warranty, with all accompanying building blueprints and elevation sketches. This home is perfectly located within the community making entering and exiting optimal time and travel. Pet and child friendly, this walkable community is surrounded by beutiful mature trees and upscale homes....
Contact an agent
Home facts
- Year built:2023
- Subdivision & Development:Laurel Grove
- Listing ID #:1767944
- Added:1 day(s) ago
- Updated:August 03, 2026 at 08:02 PM
Rooms and interior
- Bedrooms:3
- Total bathrooms:3
- Full bathrooms:2
- Half bathrooms:1
- Rooms Total:8
- Flooring:Carpet, Tile
- Kitchen Description:Dishwasher, Disposal, Microwave, Refrigerator, Stove
- Basement:Yes
- Basement Description:FInished, Walk Out Access
- Living area:1,864 sq. ft.
Heating and cooling
- Cooling:Central Air, Electric
- Heating:Gas
- Central air:Yes
Structure and exterior
- Roof:Shake
- Year built:2023
- Building area:1,864 sq. ft.
- Lot area:0.09 Acres
- Construction Materials:Frame
Utilities
- Water:Public
Finances and disclosures
- Price:$464,900
- Price per sq. ft.:$249.41
- Tax amount:$6,600
Features and amenities
- Amenities:Multi Pane Windows, Some Gas Appliances, Window Treatments
Parking
- Total parking spaces:2
- Garage:Yes
 Last Updated August 3, 2026. Information deemed reliable but not guaranteed. Information is provided exclusively for consumers' personal, non-commercial use and may not be used for any purpose other than to identify prospective properties consumers may be interested in purchasing. PA_WPN Member Broker: Roger Donlach
New listings near 4600 Spruce Rd
- Open Sun, 12 to 2pmNew
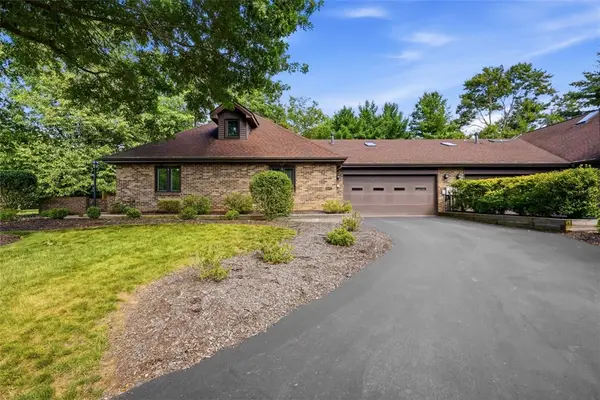 $400,000Active3 beds 2 baths
10097 Mansion Drive, Gibsonia, PA 15044
MLS# 1767862Listed by: KELLER WILLIAMS REALTY - New
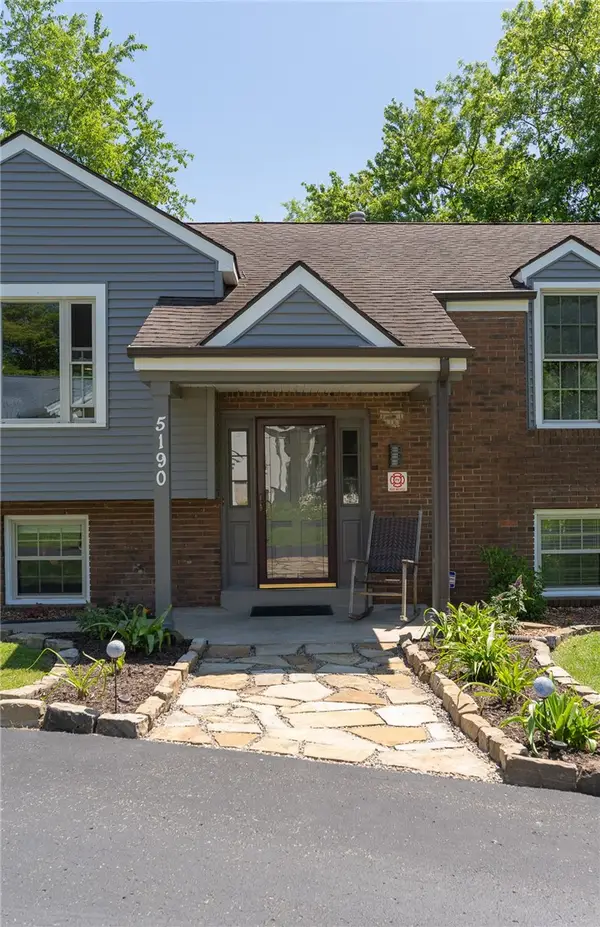 $599,000Active4 beds 3 baths1,902 sq. ft.
5190 Windy Hill, Gibsonia, PA 15044
MLS# 1767823Listed by: COLDWELL BANKER REALTY - New
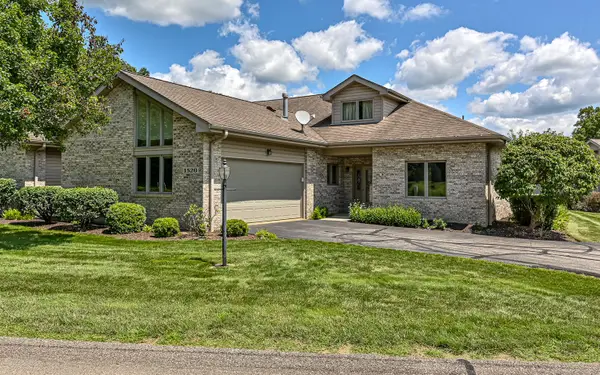 $500,000Active3 beds 3 baths2,755 sq. ft.
1520 Palmer Way, Gibsonia, PA 15044
MLS# 1767770Listed by: HOWARD HANNA REAL ESTATE SERVICES - New
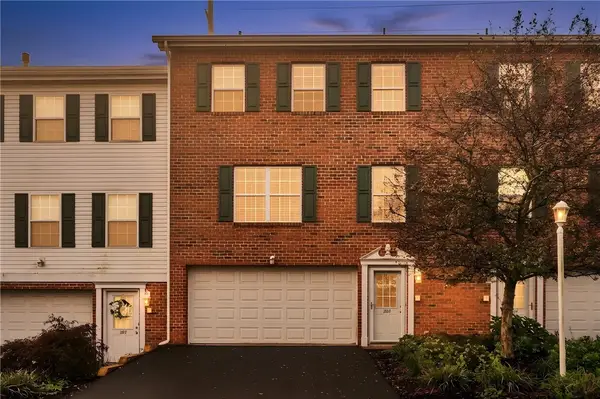
 $349,900Active3 beds 3 baths1,488 sq. ft.
203 Northglen Ct, Gibsonia, PA 15044
MLS# 1767665Listed by: CENTURY 21 FAIRWAYS REAL ESTATE - New
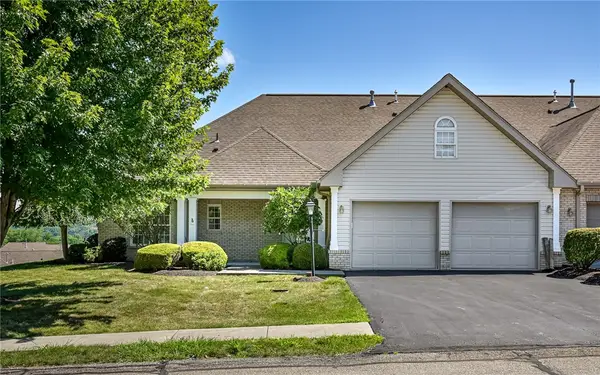 $425,000Active3 beds 3 baths
101 Walker Ln, Gibsonia, PA 15044
MLS# 1767659Listed by: COLDWELL BANKER REALTY - New
 $425,000Active4 beds 2 baths2,710 sq. ft.
3766 Bakerstown Rd, Gibsonia, PA 15044
MLS# 1767434Listed by: COLDWELL BANKER REALTY - New
 $295,000Active3 beds 1 baths
4140 Grandview Drive, Gibsonia, PA 15044
MLS# 1767411Listed by: BERKSHIRE HATHAWAY THE PREFERRED REALTY  $524,900Pending4 beds 3 baths2,800 sq. ft.
4996 Graphic Dr, Gibsonia, PA 15044
MLS# 1767368Listed by: COMPASS PENNSYLVANIA, LLC- New
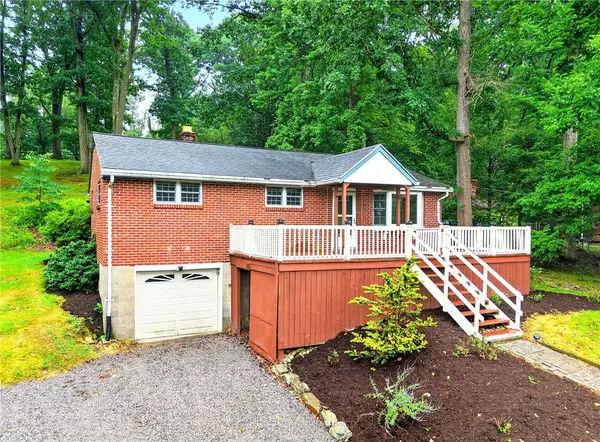 $350,000Active3 beds 2 baths
4702 S Woodland Cir, Gibsonia, PA 15044
MLS# 1767179Listed by: BERKSHIRE HATHAWAY THE PREFERRED REALTY


Protect your home and budget from life's surprises with an Assurant Home Warranty, backed by a partner that supports you through every step of homeownership. Explore Plans.
©2026 Century 21 Real Estate LLC. All rights reserved. CENTURY 21®, the CENTURY 21 Logo and C21® are service marks owned by Century 21 Real Estate LLC. Century 21 Real Estate LLC fully supports the principles of the Fair Housing Act and the Equal Opportunity Act. Each office is independently owned and operated. Listing information is deemed reliable but not guaranteed accurate.