
4800 Stonebridge Dr, Gibsonia, PA 15044
Local realty services provided by:CENTURY 21 Lakeside Realty
Listed by: adriene eggert
Office: coldwell banker realty
MLS#:1772228
Source:PA_WPN
Price summary
- Price:$1,175,000
- Price per sq. ft.:$238
- Monthly HOA dues:$33.33
About this home
Impressive from the moment you enter, this exceptional home was designed with both everyday living and entertaining in mind, offering beautiful architectural details, custom finishes, and incredible indoor and outdoor living spaces. A grand two-story foyer welcomes you inside, leading to a private office with built-in bookcases and a formal dining room accented by a tray ceiling and detailed molding. At the heart of the home, the beautifully designed kitchen features custom cabinetry, granite countertops, a large center island, Wolf cooktop, Sub-Zero refrigerator, and KitchenAid double ovens, with a butler’s pantry and wine refrigerator connecting the kitchen and dining room. Surrounded by windows, the light-filled breakfast area opens directly to the patio, while the open design flows seamlessly into the dramatic two-story living room with an 18-foot ceiling and gorgeous fireplace. Together, these spaces create an inviting setting for everything from everyday living to entertaining family and friends.
The thoughtfully designed main level also features a spacious primary suite with striking floor-to-ceiling windows, a vaulted ceiling, two custom walk-in closets, and a luxurious bath with heated tile floors, dual vanities, a jetted tub, and oversized tiled shower. A first-floor laundry room and powder room complete the main level. Upstairs, two spacious bedrooms each feature a private full bath and walk-in closet, while the open loft overlooking the main level provides an additional family room or sitting area.
The finished walk-out lower level takes entertaining to another level, with a large game room featuring a 9-foot regulation slate pool table and custom built-ins. Adding something truly special is the spectacular 700-bottle climate-controlled wine cellar, beautifully finished with stone walls and extensive custom wine storage for displaying, storing, and enjoying an impressive collection. A half bath, generous storage space, and direct access to the lower patio complete the level.
The outdoor living spaces are every bit as impressive, with a beautiful stamped-concrete patio surrounded by mature, tiered landscaping and a lower-level patio offering even more space to enjoy the outdoors. A built-in grill and burner with granite countertop make outdoor cooking and entertaining easy, while the stone wood-burning fireplace creates a warm and inviting gathering place. Beyond the patio, the backyard borders a beautiful wooded area, creating a peaceful, private setting rarely found within a neighborhood.
Located on a cul-de-sac in the sought-after Stonebridge neighborhood of Hampton Township, this home offers a rare combination of beautiful living spaces, outstanding entertaining areas, and a peaceful private setting. From the impressive interior spaces to the exceptional outdoor living areas, this is a home designed to be enjoyed. Welcome Home!...
Contact an agent
Home facts
- Year built:2010
- Subdivision & Development:Stonebridge
- Listing ID #:1772228
- Added:3 day(s) ago
- Updated:September 12, 2026 at 07:32 AM
Rooms and interior
- Bedrooms:3
- Total bathrooms:5
- Full bathrooms:3
- Half bathrooms:2
- Rooms Total:13
- Flooring:Carpet, Hardwood
- Kitchen Description:Dishwasher, Disposal, Microwave, Pantry, Refrigerator, Stove
- Basement:Yes
- Basement Description:FInished, Walk Out Access
- Living area:4,937 sq. ft.
Heating and cooling
- Cooling:Central Air
- Heating:Gas
- Central air:Yes
Structure and exterior
- Roof:Asphalt
- Year built:2010
- Building area:4,937 sq. ft.
- Lot area:0.46 Acres
- Construction Materials:Brick
Utilities
- Water:Public
Finances and disclosures
- Price:$1,175,000
- Price per sq. ft.:$238
- Tax amount:$18,743
Features and amenities
- Laundry features:Dryer, Washer
- Amenities:Multi Pane Windows, Screens, Some Gas Appliances, Window Treatments
Parking
- Total parking spaces:3
- Garage:Yes
 Last Updated September 12, 2026. Information deemed reliable but not guaranteed. Information is provided exclusively for consumers' personal, non-commercial use and may not be used for any purpose other than to identify prospective properties consumers may be interested in purchasing. PA_WPN Member Broker: Angela Javorsky
New listings near 4800 Stonebridge Dr
- New
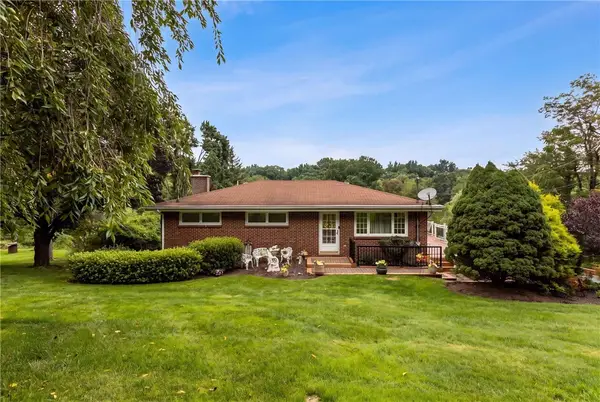 $325,000Active3 beds 2 baths1,497 sq. ft.
4103 Bakerstown Culmerville Road, Gibsonia, PA 15044
MLS# 1774198Listed by: COLDWELL BANKER REALTY - Open Sun, 11am to 2pmNew
 $600,000Active4 beds 3 baths1,812 sq. ft.
1042 S Lake Dr, Gibsonia, PA 15044
MLS# 1774007Listed by: COLDWELL BANKER REALTY - Open Sat, 10am to 12pmNew
 $225,000Active2 beds 2 baths1,288 sq. ft.
3173 Cheltenham Ct, Gibsonia, PA 15044
MLS# 1773997Listed by: OAK & IVY REAL ESTATE - Open Sun, 1 to 3pmNew
 $279,900Active3 beds 3 baths1,230 sq. ft.
4308 Paradise Dr, Gibsonia, PA 15044
MLS# 1773712Listed by: BERKSHIRE HATHAWAY THE PREFERRED REALTY - New
 $299,000Active2 beds 3 baths1,416 sq. ft.
702 Beech Street, Gibsonia, PA 15044
MLS# 1773805Listed by: COMPASS PENNSYLVANIA, LLC - New
 $824,900Active4 beds 3 baths3,867 sq. ft.
5040 Chalfant Ln, Gibsonia, PA 15044
MLS# 1773808Listed by: COMPASS PENNSYLVANIA, LLC - New
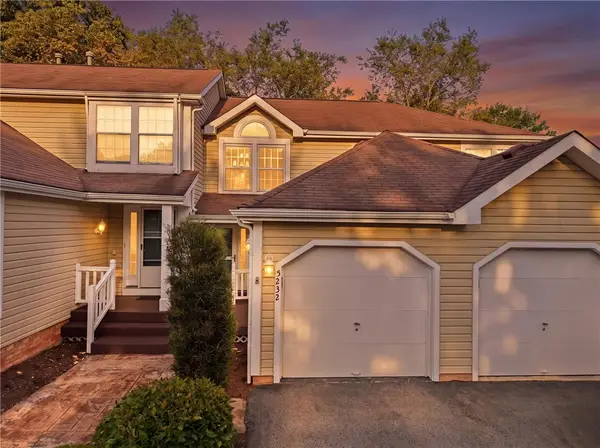 $279,900Active2 beds 3 baths
5232 Mallard Drive, Gibsonia, PA 15044
MLS# 1773238Listed by: HOWARD HANNA REAL ESTATE SERVICES - New
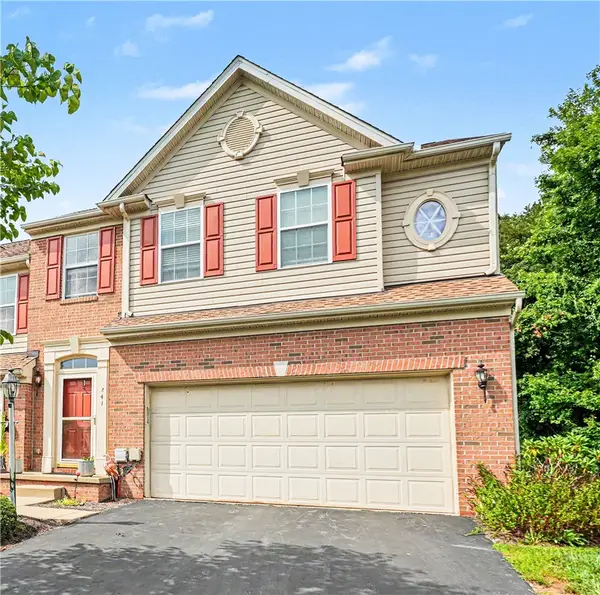 $419,900Active4 beds 4 baths1,792 sq. ft.
241 Corey Dr, Gibsonia, PA 15044
MLS# 1773027Listed by: COLDWELL BANKER REALTY - New
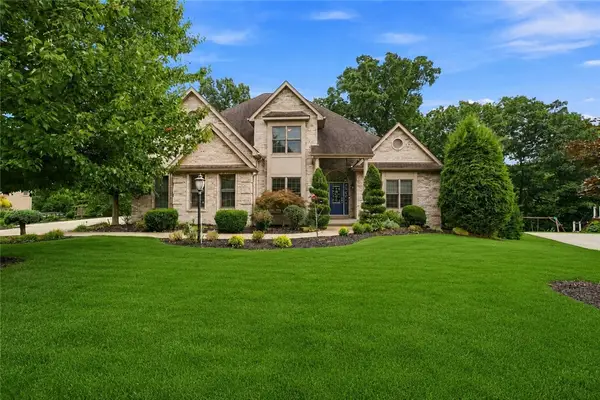 $1,200,000Active4 beds 5 baths
4819 Stonebridge Drive, Gibsonia, PA 15044
MLS# 1772635Listed by: 1 PERCENT LISTS GREATER PITTSBURGH


Protect your home and budget from life's surprises with an Assurant Home Warranty, backed by a partner that supports you through every step of homeownership. Explore Plans.
©2026 Century 21 Real Estate LLC. All rights reserved. CENTURY 21®, the CENTURY 21 Logo and C21® are service marks owned by Century 21 Real Estate LLC. Century 21 Real Estate LLC fully supports the principles of the Fair Housing Act and the Equal Opportunity Act. Each office is independently owned and operated. Listing information is deemed reliable but not guaranteed accurate.