5127 Hampton Place Drive, Gibsonia, PA 15044
Local realty services provided by:CENTURY 21 Lakeside Realty
5127 Hampton Place Drive,Gibsonia, PA 15044
$1,116,000
- 5 Beds
- 5 Baths
- - sq. ft.
- Single family
- Sold
Listed by: colleen anthony
Office: howard hanna real estate services
MLS#:1755699
Source:PA_WPN
Sorry, we are unable to map this address
Price summary
- Price:$1,116,000
- Monthly HOA dues:$15
About this home
Welcome to The Hamptons, one of Hampton Township’s most desirable communities, where newer construction, thoughtful design, and everyday luxury come together in the Hampton School District. Built in 2018 and offering just under 5,000 square feet of finished living space, this stunning home delivers the layout, scale, and lifestyle today’s buyers are searching for.
From the moment you step inside, the home feels bright, open, and beautifully designed for both everyday living and effortless entertaining. The main level begins with an elegant sitting area and dining room, creating a warm and polished first impression. Continue into the heart of the home, where the open kitchen, casual dining area, and family room flow seamlessly together. This is the kind of space where everyone naturally gathers. Just off the main living area, step onto the Trex deck overlooking the large rear yard, creating the perfect setting for morning coffee, summer dinners, play, pets, and outdoor entertaining. Tucked away on the first floor is a private office, ideal for working from home, along with a mudroom offering direct access to the 3-car garage and a convenient half bath. The upper level is designed with comfort and function in mind, featuring four spacious bedrooms, three full baths, and a massive second-floor laundry room that makes everyday life easier. The bedroom layout offers flexibility for family, guests, and work-from-home needs, while the generous laundry space is a true everyday luxury. The finished lower level expands the living space even further with a spacious game room, full bath, abundant storage, and a walk-out to the lower patio and rear yard. An additional room is already in place and ready to become a fifth bedroom, guest suite, fitness room, media room, or private retreat with your finishing touches. Additional highlights include an invisible dog fence, EV charging hookup in the garage, a 3-car garage, newer construction, and a highly sought-after Hampton Township location. Beautifully maintained, incredibly functional, and designed for the way people truly want to live, this home is the complete package in The Hamptons....
Contact an agent
Home facts
- Year built:2018
- Subdivision & Development:The Hamptons
- Listing ID #:1755699
- Added:67 day(s) ago
- Updated:August 03, 2026 at 07:47 AM
Rooms and interior
- Bedrooms:5
- Total bathrooms:5
- Full bathrooms:4
- Half bathrooms:1
- Flooring:Carpet, Hardwood
- Kitchen Description:Dishwasher, Disposal, Microwave, Pantry, Refrigerator, Stove
- Basement:Yes
- Basement Description:FInished, Walk Out Access
Heating and cooling
- Cooling:Central Air
- Heating:Gas
- Central air:Yes
Structure and exterior
- Roof:Asphalt
- Year built:2018
Utilities
- Water:Public
Finances and disclosures
- Price:$1,116,000
- Tax amount:$20,471
Features and amenities
- Laundry features:Dryer, Washer
- Amenities:Some Gas Appliances
Parking
- Total parking spaces:3
- Garage:Yes
 Last Updated August 3, 2026. Information deemed reliable but not guaranteed. Information is provided exclusively for consumers' personal, non-commercial use and may not be used for any purpose other than to identify prospective properties consumers may be interested in purchasing. PA_WPN Member Broker: Angela Javorsky
New listings near 5127 Hampton Place Drive
- Open Sun, 12 to 2pmNew
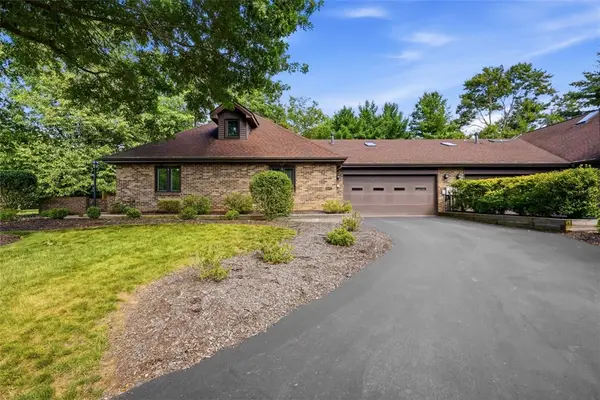 $400,000Active3 beds 2 baths
10097 Mansion Drive, Gibsonia, PA 15044
MLS# 1767862Listed by: KELLER WILLIAMS REALTY - New
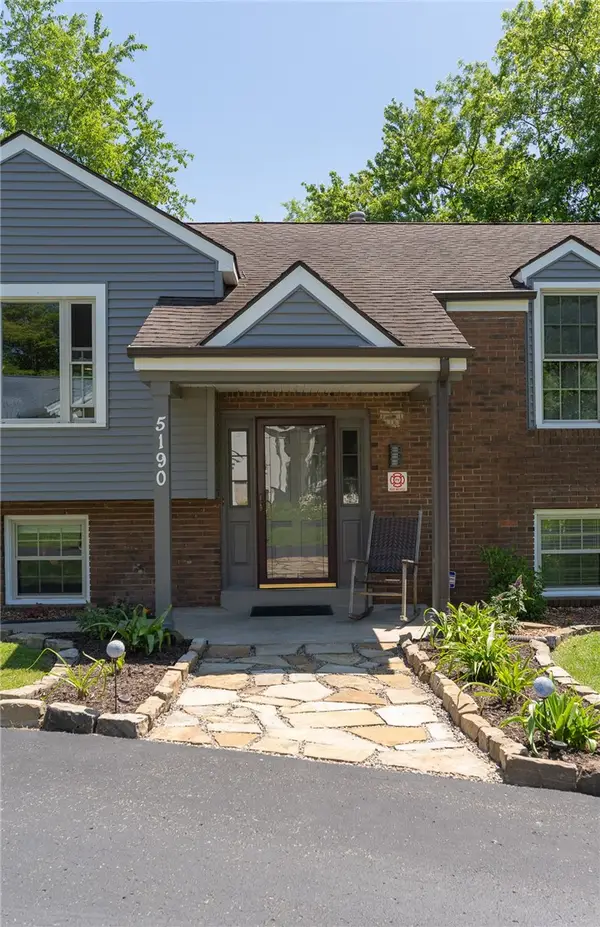 $599,000Active4 beds 3 baths1,902 sq. ft.
5190 Windy Hill, Gibsonia, PA 15044
MLS# 1767823Listed by: COLDWELL BANKER REALTY - New
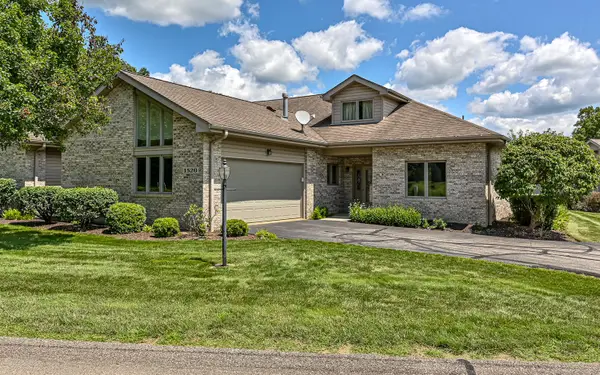 $500,000Active3 beds 3 baths2,755 sq. ft.
1520 Palmer Way, Gibsonia, PA 15044
MLS# 1767770Listed by: HOWARD HANNA REAL ESTATE SERVICES - New
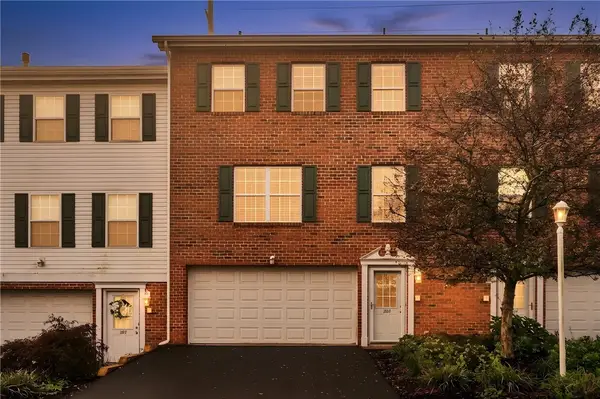
 $349,900Active3 beds 3 baths1,488 sq. ft.
203 Northglen Ct, Gibsonia, PA 15044
MLS# 1767665Listed by: CENTURY 21 FAIRWAYS REAL ESTATE - New
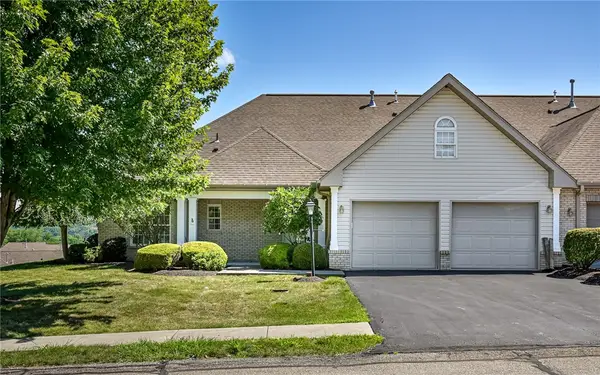 $425,000Active3 beds 3 baths
101 Walker Ln, Gibsonia, PA 15044
MLS# 1767659Listed by: COLDWELL BANKER REALTY - New
 $425,000Active4 beds 2 baths2,710 sq. ft.
3766 Bakerstown Rd, Gibsonia, PA 15044
MLS# 1767434Listed by: COLDWELL BANKER REALTY - New
 $295,000Active3 beds 1 baths
4140 Grandview Drive, Gibsonia, PA 15044
MLS# 1767411Listed by: BERKSHIRE HATHAWAY THE PREFERRED REALTY  $524,900Pending4 beds 3 baths2,800 sq. ft.
4996 Graphic Dr, Gibsonia, PA 15044
MLS# 1767368Listed by: COMPASS PENNSYLVANIA, LLC- New
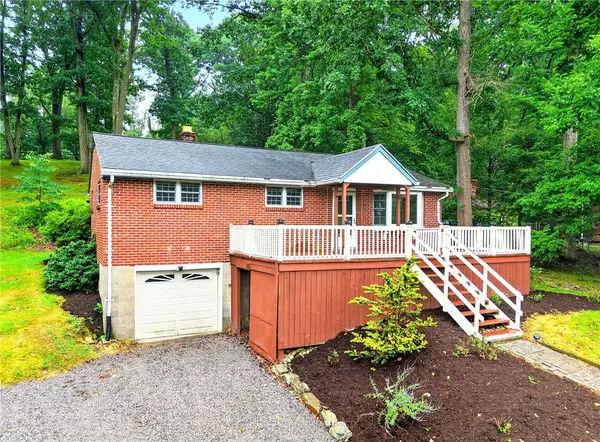 $350,000Active3 beds 2 baths
4702 S Woodland Cir, Gibsonia, PA 15044
MLS# 1767179Listed by: BERKSHIRE HATHAWAY THE PREFERRED REALTY - New
 $850,000Active4 beds 3 baths3,867 sq. ft.
5040 Chalfant Ln, Gibsonia, PA 15044
MLS# 1767339Listed by: COMPASS PENNSYLVANIA, LLC


Protect your home and budget from life's surprises with an Assurant Home Warranty, backed by a partner that supports you through every step of homeownership. Explore Plans.
©2026 Century 21 Real Estate LLC. All rights reserved. CENTURY 21®, the CENTURY 21 Logo and C21® are service marks owned by Century 21 Real Estate LLC. Century 21 Real Estate LLC fully supports the principles of the Fair Housing Act and the Equal Opportunity Act. Each office is independently owned and operated. Listing information is deemed reliable but not guaranteed accurate.