562 Bruton Drive, Gibsonia, PA 15044
Local realty services provided by:CENTURY 21 Frontier Realty
562 Bruton Drive,Gibsonia, PA 15044
$345,000
- 3 Beds
- 3 Baths
- - sq. ft.
- Single family
- Sold
Listed by: kathleen seaton
Office: re/max select realty
MLS#:1755297
Source:PA_WPN
Sorry, we are unable to map this address
Price summary
- Price:$345,000
- Monthly HOA dues:$29
About this home
Welcome to 562 Bruton Drive in the popular Yorktown neighborhood, located in Pine-Richland School District. This spacious 3 Bedroom, 3 Bath Split Entry home offers wonderful curb appeal with front porch. The bright living room features a beamed cathedral ceiling with two skylights that fill the interior with natural light. The living room is open to the dining room, where a sliding glass door leads to the deck overlooking the level backyard which backs to the woods. The kitchen is fully equipped with space for your table. The owner's bedroom features a beautiful new bath with a step-in Sterling showing with rainfall shower head + handheld diverter wand option, new tile floor, new commode, new lights plus two additional bedrooms and hall bath on this level. The lower level offers a large walk-out game room with gas fireplace, bookcases, newer Pella sliding glass door to the patio, a full bath and laundry room. Outside, enjoy the level backyard that backs to the woods with a special fenced area ideal for pets and play. The oversized two-car garage offers extra storage space, while the concrete driveway includes a generous parking pad for additional vehicles. The newer garage doors provide a wood look appeal without the typical maintenance. Just a short walk to the neighborhood playground with tennis courts and basketball. Easy access to Route 8, the PA Turnpike, shopping and restaurants. A home Security of America Home Warranty with a 7-Star upgrade is included....
Contact an agent
Home facts
- Year built:1986
- Listing ID #:1755297
- Added:66 day(s) ago
- Updated:August 01, 2026 at 07:49 AM
Rooms and interior
- Bedrooms:3
- Total bathrooms:3
- Full bathrooms:3
- Rooms Total:8
- Flooring:Carpet
- Kitchen Description:Dishwasher, Disposal, Microwave, Refrigerator, Stove
- Basement:Yes
- Basement Description:FInished, Walk Out Access
Heating and cooling
- Cooling:Central Air
- Heating:Gas
- Central air:Yes
Structure and exterior
- Roof:Asphalt
- Year built:1986
- Architectural Style:Contemporary
- Construction Materials:Brick
Utilities
- Water:Public
Finances and disclosures
- Price:$345,000
- Tax amount:$5,152
Features and amenities
- Laundry features:Dryer, Washer
- Amenities:Multi Pane Windows, Some Electric Appliances, Window Treatments
Parking
- Total parking spaces:2
- Garage:Yes
 Last Updated August 1, 2026. Information deemed reliable but not guaranteed. Information is provided exclusively for consumers' personal, non-commercial use and may not be used for any purpose other than to identify prospective properties consumers may be interested in purchasing. PA_WPN Member Broker: Roger Donlach
New listings near 562 Bruton Drive
- New
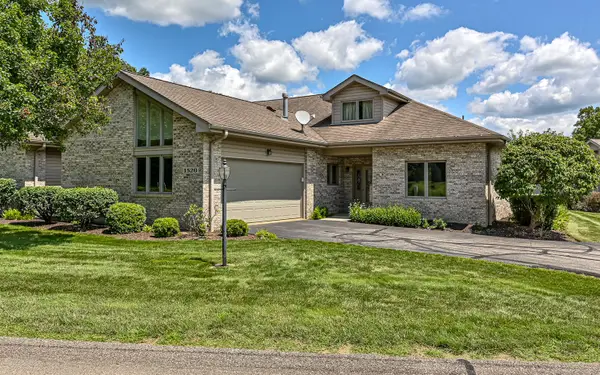 $500,000Active3 beds 3 baths2,755 sq. ft.
1520 Palmer Way, Gibsonia, PA 15044
MLS# 1767770Listed by: HOWARD HANNA REAL ESTATE SERVICES - New
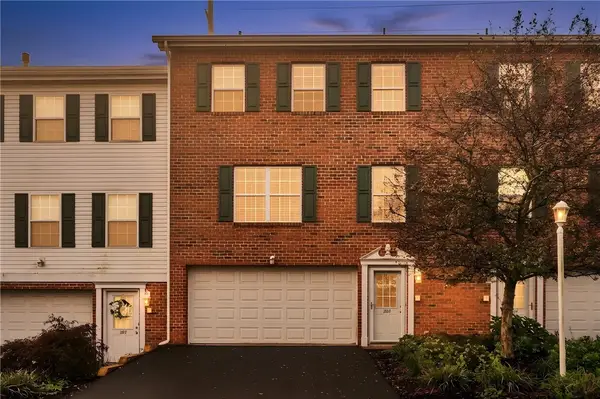
 $349,900Active3 beds 3 baths1,488 sq. ft.
203 Northglen Ct, Gibsonia, PA 15044
MLS# 1767665Listed by: CENTURY 21 FAIRWAYS REAL ESTATE - New
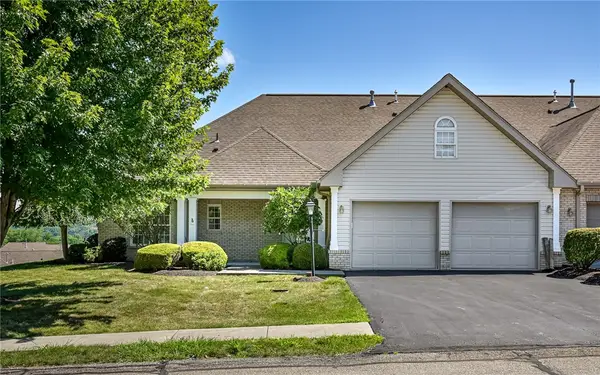 $425,000Active3 beds 3 baths
101 Walker Ln, Gibsonia, PA 15044
MLS# 1767659Listed by: COLDWELL BANKER REALTY - New
 $425,000Active4 beds 2 baths2,710 sq. ft.
3766 Bakerstown Rd, Gibsonia, PA 15044
MLS# 1767434Listed by: COLDWELL BANKER REALTY - Open Sat, 12 to 3pmNew
 $295,000Active3 beds 1 baths
4140 Grandview Drive, Gibsonia, PA 15044
MLS# 1767411Listed by: BERKSHIRE HATHAWAY THE PREFERRED REALTY - New
 $524,900Active4 beds 3 baths2,800 sq. ft.
4996 Graphic Dr, Gibsonia, PA 15044
MLS# 1767368Listed by: COMPASS PENNSYLVANIA, LLC - Open Sat, 1 to 3pmNew
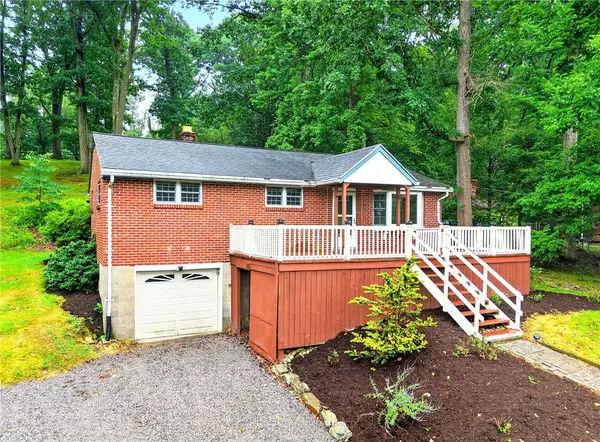 $350,000Active3 beds 2 baths
4702 S Woodland Cir, Gibsonia, PA 15044
MLS# 1767179Listed by: BERKSHIRE HATHAWAY THE PREFERRED REALTY - New
 $850,000Active4 beds 3 baths3,867 sq. ft.
5040 Chalfant Ln, Gibsonia, PA 15044
MLS# 1767339Listed by: COMPASS PENNSYLVANIA, LLC - Open Sun, 3 to 5pmNew
 $565,000Active4 beds 3 baths2,404 sq. ft.
4074 Valleyvue Dr, Gibsonia, PA 15044
MLS# 1767093Listed by: HOWARD HANNA REAL ESTATE SERVICES - Open Sun, 1 to 3pmNew
 $510,000Active4 beds 4 baths2,696 sq. ft.
2016 Blossom Drive, Gibsonia, PA 15044
MLS# 1767184Listed by: KELLER WILLIAMS STEEL CITY


Protect your home and budget from life's surprises with an Assurant Home Warranty, backed by a partner that supports you through every step of homeownership. Explore Plans.
©2026 Century 21 Real Estate LLC. All rights reserved. CENTURY 21®, the CENTURY 21 Logo and C21® are service marks owned by Century 21 Real Estate LLC. Century 21 Real Estate LLC fully supports the principles of the Fair Housing Act and the Equal Opportunity Act. Each office is independently owned and operated. Listing information is deemed reliable but not guaranteed accurate.