5735 Oakhill Rd, Gibsonia, PA 15044
Local realty services provided by:CENTURY 21 Lakeside Realty
5735 Oakhill Rd,Gibsonia, PA 15044
$331,000
- 4 Beds
- 2 Baths
- 1,398 sq. ft.
- Single family
- Active
Listed by: missy roberts
Office: coldwell banker realty
MLS#:1774720
Source:PA_WPN
Price summary
- Price:$331,000
- Price per sq. ft.:$236.77
About this home
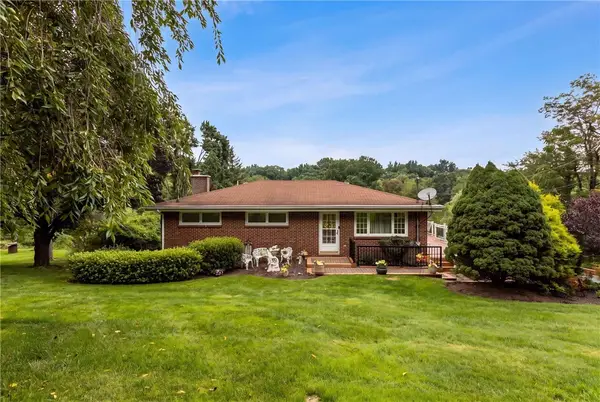
Welcome to 5735 Oakhill Road. Situated on a quiet lot in Richland Twp, this home offers a peaceful retreat with the perfect blend of privacy, comfort, and natural serenity. The main level offers a functional layout with 4 bedrooms, a comfortable living area, dining room, and inviting eat-in kitchen. The large finished lower level houses a full bathroom and plenty of entertaining space. Convenient location-close to major roadways, shopping, dining, and park. 1 year Home Warranty included.
Contact an agent
Home facts
- Year built:1957
- Listing ID #:1774720
- Added:1 day(s) ago
- Updated:September 16, 2026 at 10:03 AM
Rooms and interior
- Bedrooms:4
- Total bathrooms:2
- Full bathrooms:2
- Flooring:Carpet, Hardwood, Vinyl
- Kitchen Description:Dishwasher, Microwave, Refrigerator, Stove
- Basement:Yes
- Basement Description:FInished
- Living area:1,398 sq. ft.
Heating and cooling
- Cooling:Central Air
- Heating:Gas
- Central air:Yes
Structure and exterior
- Roof:Asphalt
- Year built:1957
- Building area:1,398 sq. ft.
- Lot area:1 Acres
- Architectural Style:Ranch
Utilities
- Water:Well
Finances and disclosures
- Price:$331,000
- Price per sq. ft.:$236.77
- Tax amount:$3,913
Features and amenities
- Amenities:Some Electric Appliances, Window Treatments
 Last Updated September 16, 2026. Information deemed reliable but not guaranteed. Information is provided exclusively for consumers' personal, non-commercial use and may not be used for any purpose other than to identify prospective properties consumers may be interested in purchasing. PA_WPN Member Broker: Angela Javorsky
New listings near 5735 Oakhill Rd
- New

 $339,900Active3 beds 3 baths1,488 sq. ft.
203 Northglen Ct, Gibsonia, PA 15044
MLS# 1774828Listed by: CENTURY 21 FAIRWAYS REAL ESTATE - New
 $325,000Active3 beds 2 baths1,586 sq. ft.
419 Patsy Dr, Gibsonia, PA 15044
MLS# 1774608Listed by: COLDWELL BANKER REALTY - New
 $415,000Active3 beds 2 baths
401 N Pine Cir, Gibsonia, PA 15044
MLS# 1774099Listed by: COLDWELL BANKER REALTY - New
 $274,000Active3 beds 2 baths
4818 Josephine, Gibsonia, PA 15044
MLS# 1774367Listed by: RE/MAX SELECT REALTY - New
 $325,000Active3 beds 2 baths1,497 sq. ft.
4103 Bakerstown Culmerville Road, Gibsonia, PA 15044
MLS# 1774198Listed by: COLDWELL BANKER REALTY - New
 $600,000Active4 beds 3 baths1,812 sq. ft.
1042 S Lake Dr, Gibsonia, PA 15044
MLS# 1774007Listed by: COLDWELL BANKER REALTY - Open Sat, 10am to 12pmNew
 $225,000Active2 beds 2 baths1,288 sq. ft.
3173 Cheltenham Ct, Gibsonia, PA 15044
MLS# 1773997Listed by: OAK & IVY REAL ESTATE - Open Sun, 11am to 1pmNew
 $279,900Active3 beds 3 baths1,230 sq. ft.
4308 Paradise Dr, Gibsonia, PA 15044
MLS# 1773712Listed by: BERKSHIRE HATHAWAY THE PREFERRED REALTY - New
 $299,000Active2 beds 3 baths1,416 sq. ft.
702 Beech Street, Gibsonia, PA 15044
MLS# 1773805Listed by: COMPASS PENNSYLVANIA, LLC


Protect your home and budget from life's surprises with an Assurant Home Warranty, backed by a partner that supports you through every step of homeownership. Explore Plans.
©2026 Century 21 Real Estate LLC. All rights reserved. CENTURY 21®, the CENTURY 21 Logo and C21® are service marks owned by Century 21 Real Estate LLC. Century 21 Real Estate LLC fully supports the principles of the Fair Housing Act and the Equal Opportunity Act. Each office is independently owned and operated. Listing information is deemed reliable but not guaranteed accurate.