
449 Weir Mountain Road, Gilbert, PA 18331
Local realty services provided by:CENTURY 21 Keim Realtors
449 Weir Mountain Road,Gilbert, PA 18331
$300,000
- 3 Beds
- 2 Baths
- 1,950 sq. ft.
- Single family
- Active
Listed by: christine e mills
Office: meisse real estate
MLS#:PM-143598
Source:PA_PMAR
Price summary
- Price:$300,000
- Price per sq. ft.:$153.85
About this home
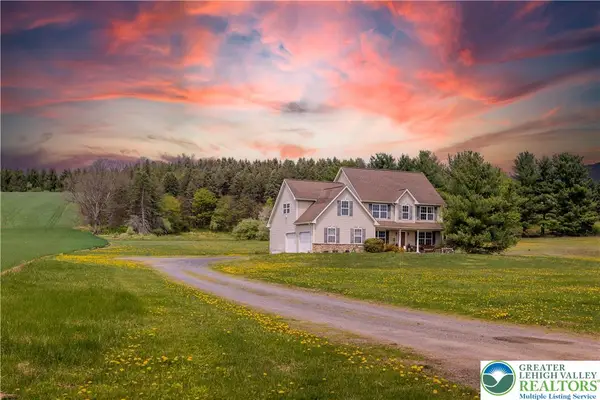
Enjoy breathtaking panoramic mountain views from this beautifully raised ranch with above ground pool situated on 3.94 acres in Pleasant Valley School District. This spacious home offers 3 bedrooms, 2 full baths, including a large finished walk-out basement perfect for a family room, recreation area, home office, or guest space.
Car enthusiasts, hobbyists, or those needing extra storage will appreciate the attached 3-car garage.
Conveniently located with easy access to Route 209 while offering a peaceful country setting, this is a rare opportunity you won't want to miss!
Contact an agent
Home facts
- Year built:1974
- Subdivision & Development:None
- Listing ID #:PM-143598
- Added:1 day(s) ago
- Updated:August 03, 2026 at 10:55 PM
Rooms and interior
- Bedrooms:3
- Total bathrooms:2
- Full bathrooms:2
- Flooring:Carpet, Linoleum
- Kitchen Description:Electric Range, Refrigerator
- Basement:Yes
- Living area:1,950 sq. ft.
Heating and cooling
- Cooling:Ceiling Fan(s), Window Unit(s)
- Heating:Baseboard, Coal, Electric, Heating, Zoned
Structure and exterior
- Year built:1974
- Building area:1,950 sq. ft.
- Lot area:3.94 Acres
- Lot Features:Sloped
- Architectural Style:Ranch
- Construction Materials:Wood Siding
Utilities
- Water:Well
Finances and disclosures
- Price:$300,000
- Price per sq. ft.:$153.85
- Tax amount:$4,796
Features and amenities
- Appliances:Dryer, Electric Range, Refrigerator, Washer
- Laundry features:Dryer, In Basement, Washer
Parking
- Parking description:Attached Garage
- Garage:Yes
New listings near 449 Weir Mountain Road


Protect your home and budget from life's surprises with an Assurant Home Warranty, backed by a partner that supports you through every step of homeownership. Explore Plans.
©2026 Century 21 Real Estate LLC. All rights reserved. CENTURY 21®, the CENTURY 21 Logo and C21® are service marks owned by Century 21 Real Estate LLC. Century 21 Real Estate LLC fully supports the principles of the Fair Housing Act and the Equal Opportunity Act. Each office is independently owned and operated. Listing information is deemed reliable but not guaranteed accurate.