
1175 Silcox Dr, Gilbertsville, PA 19525
Local realty services provided by:CENTURY 21 Gold
1175 Silcox Dr,Gilbertsville, PA 19525
$610,000
- 4 Beds
- 4 Baths
- 3,745 sq. ft.
- Single family
- Coming Soon
Listed by: robert raynor
Office: bhhs fox & roach-collegeville
MLS#:PAMC2194204
Source:BRIGHTMLS
Price summary
- Price:$610,000
- Price per sq. ft.:$162.88
- Monthly HOA dues:$8.33
About this home
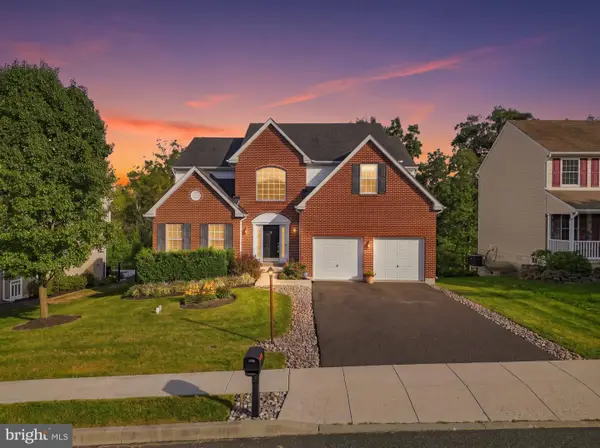
Welcome to 1175 Silcox Drive, a stunning Colonial in the highly desirable Summer Hill community, offering exceptional space, flexibility, and thoughtful updates throughout. A welcoming front porch leads into the dramatic two-story foyer, where gleaming hardwood floors set the tone for this impressive home. A private professional office with glass French doors and recessed lighting provides the perfect work-from-home setting. The spacious living room flows seamlessly into the formal dining room, creating an elegant space for entertaining and special gatherings. At the heart of the home is the beautifully updated eat-in kitchen featuring brand-new granite countertops, a center island, abundant cabinetry, a walk-in pantry, new stainless steel appliances, and a stainless steel sink with pull-down faucet. Sliding glass doors provide easy access to the deck for outdoor dining and entertaining. The spectacular two-story family room is filled with natural light and features a convenient second staircase leading to the bedroom level. A powder room and separate laundry room complete the main floor. Upstairs, the spacious primary suite is a relaxing retreat featuring a tray ceiling, walk-in closet, and private en-suite bath with soaking tub, separate shower, and dual vanities. The additional bedrooms are all generously sized and share a full hall bath. The finished walk-out lower level adds an impressive amount of versatile living space and is ideal for entertaining, extended stays, or everyday enjoyment. It features a media room, playroom, additional flex space that could serve as a guest room or bedroom, a full bath, and sliding doors leading directly to the backyard. A separate unfinished storage room provides plenty of space for seasonal items and household storage. Brand-new carpeting throughout the finished lower level gives the space a fresh, move-in-ready feel. Even more impressive, the entire home has just been freshly painted, giving it a bright, crisp, like-new appearance. Major improvements include a roof replaced in 2021, along with brand-new kitchen countertops and appliances. With its soaring spaces, flexible floor plan, finished walk-out basement, beautiful updates, and sought-after Summer Hill location, 1175 Silcox Drive is an exceptional place to call home!...
Contact an agent
Home facts
- Year built:2003
- Subdivision & Development:SUMMER HILL
- Listing ID #:PAMC2194204
- Updated:September 16, 2026 at 01:36 AM
Rooms and interior
- Bedrooms:4
- Total bathrooms:4
- Full bathrooms:3
- Half bathrooms:1
- Rooms Total:13
- Flooring:Carpet, Ceramic Tile, Hardwood, Luxury Vinyl Plank
- Dining Description:Combination Dining/Living, Dining Area, Dining Room, Formal/Separate Dining Room
- Bathrooms Description:Bathroom 1, Bathroom 2, Bathroom 3, Primary Bath(s), Primary Bathroom
- Kitchen Description:Built-In Microwave, Butlers Pantry, Cooktop, Crown Moldings, Dishwasher, Disposal, Double/Dual Staircase, Extra Refrigerator/Freezer, Kitchen - Eat-In, Kitchen - Island, Kitchen - Table Space, Oven - Single, Oven/Range - Gas, Pantry, Recessed Lighting, Refrigerator, Stainless Steel Appliances, Upgraded Countertops, Water Heater
- Bedroom Description:Primary Bedroom, Walk In Closet(s)
- Basement:Yes
- Basement Description:Fully Finished, Heated, Improved, Walkout Level
- Living area:3,745 sq. ft.
Heating and cooling
- Cooling:Central A/C
- Heating:Central, Natural Gas
Structure and exterior
- Roof:Asphalt
- Year built:2003
- Building area:3,745 sq. ft.
- Lot area:0.35 Acres
- Architectural Style:Colonial
- Construction Materials:Vinyl Siding
- Exterior Features:Deck(s), Exterior Lighting, Sidewalks, Street Lights
- Foundation Description:Concrete Perimeter
- Levels:2 Stories
Schools
- High school:BOYERTOWN
- Middle school:BOYERTOWN AREA JHS-WEST
- Elementary school:BOYERTOWN
Utilities
- Water:Public
- Sewer:Public Sewer
Finances and disclosures
- Price:$610,000
- Price per sq. ft.:$162.88
- Tax amount:$10,219 (2026)
Features and amenities
- Laundry features:Dryer - Electric, Laundry
- Amenities:200+ Amp Service, Ceiling Fan(s), Chair Railings, Crown Moldings, Double/Dual Staircase, Recessed Lighting, Water Treat System
Parking
- Parking description:Asphalt Driveway, Attached Garage, Garage - Front Entry, Garage Door Opener, Inside Access
- Garage:Yes
- Garage spaces:2
New listings near 1175 Silcox Dr
- Coming Soon
 $639,900Coming Soon4 beds 4 baths2,916 sq. ft.
195 Westbury Dr, GILBERTSVILLE, PA 19525
MLS# PAMC2194312Listed by: LEGACY REAL ESTATE ASSOCIATES, LLC - Coming Soon
 $515,000Coming Soon5 beds 3 baths2,849 sq. ft.
1945 Canyon Creek, GILBERTSVILLE, PA 19525
MLS# PAMC2194270Listed by: REALTY ONE GROUP SUPREME - New
 $550,000Active3 beds 3 baths2,732 sq. ft.
2395 Magnolia Dr, GILBERTSVILLE, PA 19525
MLS# PAMC2194094Listed by: HERB REAL ESTATE, INC. - Open Sun, 2 to 4pmNew
 $749,900Active5 beds 4 baths3,796 sq. ft.
135 Walter Dr, GILBERTSVILLE, PA 19525
MLS# PAMC2193724Listed by: RE/MAX OF READING  $350,000Active3 beds 3 baths1,452 sq. ft.
28 Castle Dr #, GILBERTSVILLE, PA 19525
MLS# PAMC2193308Listed by: EVERYHOME REALTORS $435,000Active5 beds -- baths3,280 sq. ft.
2052--2054 Swamp Pike, GILBERTSVILLE, PA 19525
MLS# PAMC2192642Listed by: REALTY ONE GROUP RESTORE - COLLEGEVILLE- Open Sun, 1 to 3pm
 $645,000Active4 beds 4 baths3,423 sq. ft.
106 Jackie Dr, GILBERTSVILLE, PA 19525
MLS# PAMC2193142Listed by: EXP REALTY, LLC  $500,000Pending3 beds 2 baths1,836 sq. ft.
2862 New Hanover Square Rd, GILBERTSVILLE, PA 19525
MLS# PAMC2191072Listed by: COMPASS PENNSYLVANIA, LLC $499,900Active4 beds 3 baths2,126 sq. ft.
109 Holbrook Ln, GILBERTSVILLE, PA 19525
MLS# PAMC2192620Listed by: RE/MAX MAIN LINE - MALVERN


Protect your home and budget from life's surprises with an Assurant Home Warranty, backed by a partner that supports you through every step of homeownership. Explore Plans.
©2026 Century 21 Real Estate LLC. All rights reserved. CENTURY 21®, the CENTURY 21 Logo and C21® are service marks owned by Century 21 Real Estate LLC. Century 21 Real Estate LLC fully supports the principles of the Fair Housing Act and the Equal Opportunity Act. Each office is independently owned and operated. Listing information is deemed reliable but not guaranteed accurate.