
2395 Magnolia Dr, Gilbertsville, PA 19525
Local realty services provided by:CENTURY 21 Mertz & Associates
2395 Magnolia Dr,Gilbertsville, PA 19525
$571,000
- 3 Beds
- 3 Baths
- - sq. ft.
- Single family
- Sold
Listed by: kim welch
Office: herb real estate, inc.
MLS#:PAMC2194094
Source:BRIGHTMLS
Sorry, we are unable to map this address
Price summary
- Price:$571,000
About this home
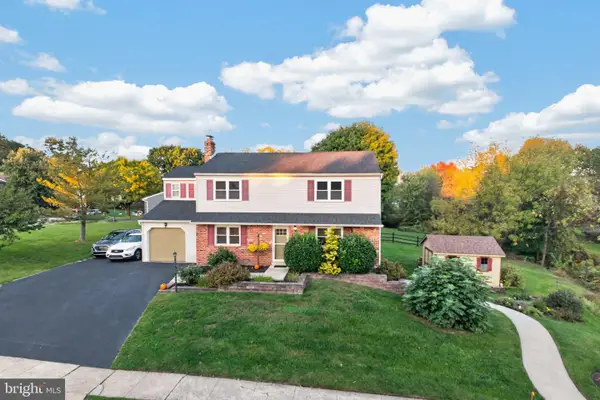
Expansive and timeless Paul Moyer brick home in an established community with three bedrooms, finished basement, and a welcoming open floor plan. The main level flows seamlessly from the living room with electric fireplace and ceiling fan into the spacious kitchen with Corian counters, island, stainless steel appliances, providing access to the formal dining room, convenient laundry room with stairs to the walk-up attic, as well as the covered paver patio and level back yard with mature trees for shade. The recreational space in the basement provides almost 800 sq ft of additional living space along with plentiful storage, meticulously neat utility spaces, half bath, and full daylight walkout to the side yard. A beautiful home in an established community, that could be available rather quickly for its next owner!
Contact an agent
Home facts
- Year built:2007
- Subdivision & Development:BRIAR RIDGE
- Listing ID #:PAMC2194094
- Added:38 day(s) ago
- Updated:October 19, 2026 at 05:58 AM
Rooms and interior
- Bedrooms:3
- Total bathrooms:3
- Full bathrooms:2
- Half bathrooms:1
- Rooms Total:8
- Flooring:Carpet, Vinyl
- Dining Description:Dining Room, Formal/Separate Dining Room
- Bathrooms Description:Primary Bath(s)
- Kitchen Description:Built-In Microwave, Carpet, Dishwasher, Kitchen - Eat-In, Kitchen - Island, Oven/Range - Electric, Pantry, Recessed Lighting, Refrigerator, Stainless Steel Appliances, Upgraded Countertops
- Bedroom Description:Carpet, Entry Level Bedroom, Primary Bedroom, Walk In Closet(s)
- Basement:Yes
- Basement Description:Daylight, Full, Fully Finished, Heated, Improved, Interior Access, Outside Entrance, Partial, Walkout Level, Windows
Heating and cooling
- Cooling:Central A/C
- Heating:Central, Electric
Structure and exterior
- Roof:Architectural Shingle
- Year built:2007
- Lot Features:Front Yard, Level, Rear Yard, SideYard(s)
- Architectural Style:Ranch/Rambler
- Construction Materials:Brick, Vinyl Siding
- Exterior Features:Patio(s)
- Foundation Description:Block
- Levels:1 Story
Utilities
- Water:Public
- Sewer:Public Sewer
Finances and disclosures
- Price:$571,000
- Tax amount:$8,399 (2026)
Features and amenities
- Laundry features:Dryer, Laundry, Washer
- Amenities:200+ Amp Service, Attic, Carpet, Ceiling Fan(s), Recessed Lighting, Security System, Underground Utilities
Parking
- Parking description:Attached Garage, Built In, Garage - Front Entry, Garage Door Opener, Inside Access, Paved Driveway
- Garage:Yes
- Garage spaces:2
New listings near 2395 Magnolia Dr
- Coming SoonOpen Thu, 5 to 7pm
 $475,000Coming Soon3 beds 3 baths1,820 sq. ft.
1447 Mensch Ln, GILBERTSVILLE, PA 19525
MLS# PAMC2197512Listed by: HERB REAL ESTATE, INC. - New
 $625,000Active4 beds 3 baths2,969 sq. ft.
2690 Saint Victoria Dr #, GILBERTSVILLE, PA 19525
MLS# PAMC2197806Listed by: GODFREY PROPERTIES - New
 $1,400,000Active6 beds 6 baths5,206 sq. ft.
2079 Big Rd, GILBERTSVILLE, PA 19525
MLS# PAMC2196966Listed by: REDFIN CORPORATION - New
 $369,900Active3 beds 3 baths1,835 sq. ft.
118 Topaz Dr, GILBERTSVILLE, PA 19525
MLS# PAMC2197432Listed by: EXP REALTY, LLC - New
 $479,500Active3 beds 4 baths2,188 sq. ft.
744 E 2nd St #, BOYERTOWN, PA 19512
MLS# PAMC2197620Listed by: BHHS FOX & ROACH-COLLEGEVILLE - New
 $609,900Active4 beds 3 baths3,097 sq. ft.
120 Eleanor Ct, GILBERTSVILLE, PA 19525
MLS# PAMC2196414Listed by: RE/MAX SERVICES - New
 $515,000Active3 beds 3 baths2,533 sq. ft.
60 Falcon Ct, GILBERTSVILLE, PA 19525
MLS# PAMC2196758Listed by: LONG & FOSTER REAL ESTATE, INC. - New
 $650,000Active4 beds 3 baths3,099 sq. ft.
164 Pinehurst Way #, GILBERTSVILLE, PA 19525
MLS# PAMC2196978Listed by: HOMESMART NEXUS REALTY GROUP - BLUE BELL - New
 $395,000Active3 beds 2 baths1,341 sq. ft.
110 Maple St #, GILBERTSVILLE, PA 19525
MLS# PAMC2197220Listed by: REALTY ONE GROUP ADVOCATES - New
 $650,000Active5 beds 4 baths4,850 sq. ft.
100 Lilac Ln, GILBERTSVILLE, PA 19525
MLS# PAMC2196530Listed by: COMPASS PENNSYLVANIA, LLC


Protect your home and budget from life's surprises with an Assurant Home Warranty, backed by a partner that supports you through every step of homeownership. Explore Plans.
©2026 Century 21 Real Estate LLC. All rights reserved. CENTURY 21®, the CENTURY 21 Logo and C21® are service marks owned by Century 21 Real Estate LLC. Century 21 Real Estate LLC fully supports the principles of the Fair Housing Act and the Equal Opportunity Act. Each office is independently owned and operated. Listing information is deemed reliable but not guaranteed accurate.