
2443 Jessica Dr, Gilbertsville, PA 19525
Local realty services provided by:CENTURY 21 Ryon Real Estate
2443 Jessica Dr,Gilbertsville, PA 19525
$575,000
- 3 Beds
- 3 Baths
- 3,262 sq. ft.
- Single family
- Coming Soon
Listed by: kimberly chadwick
Office: keller williams realty group
MLS#:PAMC2198146
Source:BRIGHTMLS
Price summary
- Price:$575,000
- Price per sq. ft.:$176.27
- Monthly HOA dues:$27
About this home
Welcome to 2443 Jessica Drive, perfectly situated along the golf course in the beautiful Bella Vista community of New Hanover Township! Offering 3 bedrooms, 2.5 bathrooms, nearly 2,400 square feet of above-grade living space, and an additional 868 square feet of finished basement, this exceptional home combines spacious living, thoughtful upgrades, and beautiful golf course views!
From the moment you enter, you’ll appreciate the grand entrance, beautiful hardwood floors, elegant crown molding, and inviting living and dining rooms. The heart of the home is the spectacular two-story family room, featuring a dramatic wall of windows that fills the space with natural light and a cozy gas fireplace that creates the perfect gathering spot. Overlooking the family room is the spacious kitchen, complete with granite countertops, a center island, and a bright breakfast area with access to the rear deck.
One of the most desirable features of this home is the first-floor primary suite, offering the convenience of main-level living without sacrificing space or style. The spacious bedroom features vaulted ceilings, a ceiling fan, and a walk-in closet with an organizer system. The recently renovated primary bathroom is truly a retreat, showcasing beautiful new flooring, a luxurious soaking tub, dual vanity, and a gorgeous walk-in shower. It’s the perfect place to unwind at the end of the day!
Upstairs, you’ll discover a generously sized loft overlooking the main living area, providing wonderful flexibility for a home office, reading retreat, or additional lounge space. Two spacious bedrooms and a full hall bathroom complete the second floor.
And there’s more! The 868-square-foot finished basement provides an incredible amount of additional living space, perfect for entertaining, recreation, hobbies, or hosting family and friends. With so much finished space throughout the home, there is truly room for everyone! A conveniently located first-floor laundry room adds to the home’s everyday functionality.
Step outside and enjoy your own backyard retreat! Beautiful, lush landscaping surrounds the property, while the spacious two-tier deck with an electric awning provides the ideal setting for morning coffee, outdoor dining, or simply relaxing while taking in the peaceful golf course views. Imagine enjoying the beauty of the Bella Vista golf community right from your own backyard!
This home has also been thoughtfully maintained and improved with numerous significant updates, including a new heating and air-conditioning system with whole-house humidifier (2022), a new roof with a 50-year warranty (2026), a beautifully renovated primary bathroom (2025), and a new garage door (2022). Additional improvements include replacement of select windows, a water softener system, and a kitchen water filtration system.
If you’ve been searching for a spacious home with a first-floor primary suite, an impressive finished basement, beautiful outdoor living spaces, and a fantastic golf course setting, 2443 Jessica Drive checks all the boxes!
Come experience the charm, comfort, and lifestyle of Bella Vista, where you can enjoy the beauty of golf course living from the comfort of your own home. This is one you won’t want to miss!...
Contact an agent
Home facts
- Year built:2004
- Subdivision & Development:BELLA VISTA
- Listing ID #:PAMC2198146
- Updated:October 25, 2026 at 10:15 AM
Rooms and interior
- Bedrooms:3
- Total bathrooms:3
- Full bathrooms:2
- Half bathrooms:1
- Rooms Total:10
- Flooring:Carpet, Vinyl, Wood
- Dining Description:Dining Area, Dining Room
- Bathrooms Description:Primary Bath(s)
- Kitchen Description:Breakfast Area, Built-In Microwave, Carpet, Combination Kitchen/Living, Crown Moldings, Dishwasher, Disposal, Extra Refrigerator/Freezer, Kitchen - Eat-In, Kitchen - Island, Oven - Self Cleaning, Oven/Range - Gas, Pantry, Recessed Lighting, Refrigerator, Stove, Upgraded Countertops, Water Heater
- Bedroom Description:Carpet, Entry Level Bedroom, Primary Bedroom, Walk In Closet(s)
- Basement:Yes
- Basement Description:Full, Fully Finished
- Living area:3,262 sq. ft.
Heating and cooling
- Cooling:Central A/C
- Heating:Central, Natural Gas
Structure and exterior
- Roof:Pitched
- Year built:2004
- Building area:3,262 sq. ft.
- Lot area:0.2 Acres
- Architectural Style:Colonial
- Construction Materials:Vinyl Siding
- Exterior Features:Deck(s), Sidewalks
- Foundation Description:Concrete Perimeter
- Levels:2 Stories
Schools
- High school:BOYERTOWN AREA SENIOR
- Middle school:BOYERTOWN-EAST
- Elementary school:NEW HANOVER
Utilities
- Water:Public
- Sewer:Public Sewer
Finances and disclosures
- Price:$575,000
- Price per sq. ft.:$176.27
- Tax amount:$7,734 (2026)
Features and amenities
- Laundry features:Dryer, Washer
- Amenities:Cable TV, Carpet, Ceiling Fan(s), Chair Railings, Crown Moldings, Recessed Lighting, Security System, Window Treatments
Parking
- Parking description:Attached Garage, Garage - Front Entry, Garage Door Opener, Inside Access
- Garage:Yes
- Garage spaces:2
New listings near 2443 Jessica Dr
- Coming Soon
 $530,000Coming Soon3 beds 3 baths1,724 sq. ft.
2330 Locust Ln, GILBERTSVILLE, PA 19525
MLS# PAMC2196814Listed by: REAL BROKER, LLC - New
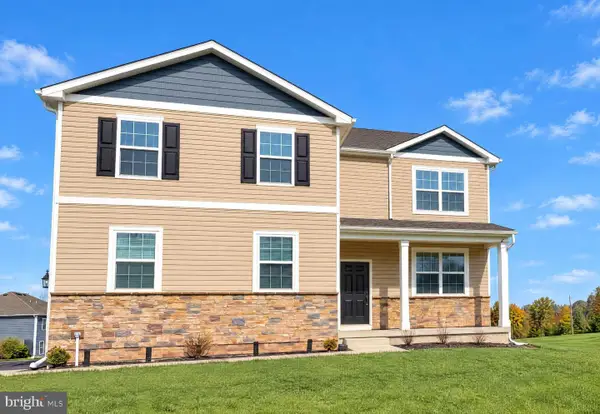 $606,000Active4 beds 3 baths3,076 sq. ft.
30 Eloise #, GILBERTSVILLE, PA 19525
MLS# PAMC2198440Listed by: OPEN DOOR BROKERAGE, LLC - New
 $440,000Active3 beds 3 baths1,803 sq. ft.
130 Onyx Ln, GILBERTSVILLE, PA 19525
MLS# PAMC2188212Listed by: GODFREY PROPERTIES - New
 $370,000Active4 beds 2 baths1,512 sq. ft.
2951 N Charlotte St, GILBERTSVILLE, PA 19525
MLS# PAMC2197712Listed by: HERB REAL ESTATE, INC. - Open Sun, 12 to 2pmNew
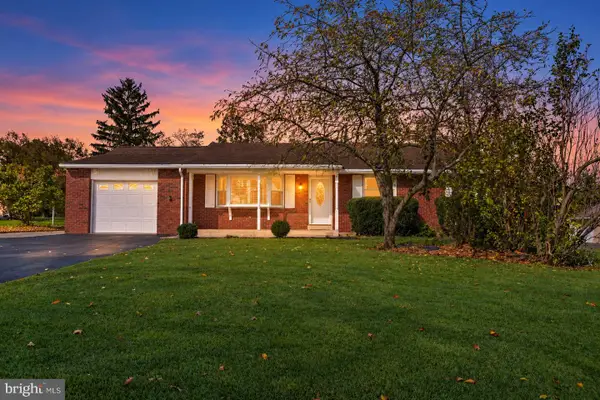 $420,000Active4 beds 3 baths2,100 sq. ft.
31 Oak St #, GILBERTSVILLE, PA 19525
MLS# PAMC2197458Listed by: KELLER WILLIAMS REALTY GROUP  $515,000Pending3 beds 2 baths1,278 sq. ft.
31 Martin Ave #, GILBERTSVILLE, PA 19525
MLS# PAMC2196860Listed by: KELLER WILLIAMS PLATINUM REALTY - WYOMISSING $625,000Pending4 beds 3 baths2,969 sq. ft.
2690 Saint Victoria Dr #, GILBERTSVILLE, PA 19525
MLS# PAMC2197806Listed by: GODFREY PROPERTIES- New
 $1,400,000Active6 beds 6 baths5,206 sq. ft.
2079 Big Rd, GILBERTSVILLE, PA 19525
MLS# PAMC2196966Listed by: REDFIN CORPORATION - New
 $369,900Active3 beds 3 baths1,835 sq. ft.
118 Topaz Dr, GILBERTSVILLE, PA 19525
MLS# PAMC2197432Listed by: EXP REALTY, LLC


Protect your home and budget from life's surprises with an Assurant Home Warranty, backed by a partner that supports you through every step of homeownership. Explore Plans.
©2026 Century 21 Real Estate LLC. All rights reserved. CENTURY 21®, the CENTURY 21 Logo and C21® are service marks owned by Century 21 Real Estate LLC. Century 21 Real Estate LLC fully supports the principles of the Fair Housing Act and the Equal Opportunity Act. Each office is independently owned and operated. Listing information is deemed reliable but not guaranteed accurate.