
3149 Middle Creek Rd, Gilbertsville, PA 19525
Local realty services provided by:CENTURY 21 Advantage Gold
3149 Middle Creek Rd,Gilbertsville, PA 19525
$850,000
- 4 Beds
- 3 Baths
- 2,690 sq. ft.
- Single family
- Active
Listed by: kim welch
Office: herb real estate, inc.
MLS#:PAMC2194368
Source:BRIGHTMLS
Price summary
- Price:$850,000
- Price per sq. ft.:$315.99
- Monthly HOA dues:$35
About this home
Expansive four bedroom home surrounded by 6.2 acres of fenced pastures with turn-out sheds, barn that houses seven horse stalls and 10 foot ceilings with hay storage above. This timeless center Hall colonial has a formal living room, custom barn door to dining room with French doors that lead to the kitchen with electric cooking, breakfast area with bowed window that allow for impressive views of the land. The brick wood-burning fireplace anchors the cozy family room which carries into the naturally-lit sunroom with propane wall heater and access to the two-tier deck overlooking the level yard and open and lush pastures. On the second level of the home can be found the primary bedroom with attached recently-renovated bathroom with a walk-in shower and beautiful vanity. Three additional bedrooms and a hall bath with skylight complete the second level. Access to the walk-up attic can be found through the second bedroom. Lots of storage space in the unfinished basement with Bilco door to the exterior. Many items in the house are negotiable as the sellers are downsizing. Don’t miss the opportunity to own in middle Creek Farm Equestrian Estates, where you are part of a community yet have plenty of space for privacy and opportunities that this property would allow....
Contact an agent
Home facts
- Year built:1986
- Subdivision & Development:MIDDLE CREEK ESTS
- Listing ID #:PAMC2194368
- Added:2 day(s) ago
- Updated:September 20, 2026 at 02:03 PM
Rooms and interior
- Bedrooms:4
- Total bathrooms:3
- Full bathrooms:2
- Half bathrooms:1
- Flooring:Carpet, Ceramic Tile, Laminated
- Dining Description:Dining Room, Formal/Separate Dining Room
- Bathrooms Description:Full Bath, Primary Bath(s), Primary Bathroom
- Kitchen Description:Built-In Microwave, Carpet, Dishwasher, Freezer, Kitchen - Eat-In, Oven - Single, Oven/Range - Electric, Refrigerator, Stainless Steel Appliances, Water Heater
- Bedroom Description:Carpet, Primary Bedroom
- Basement:Yes
- Basement Description:Full, Interior Access, Outside Entrance, Sump Pump, Unfinished
- Living area:2,690 sq. ft.
Heating and cooling
- Cooling:Central A/C
- Heating:Central, Electric, Propane - Owned
Structure and exterior
- Roof:Architectural Shingle
- Year built:1986
- Building area:2,690 sq. ft.
- Lot area:6.2 Acres
- Lot Features:Cleared, Front Yard, Rear Yard, Road Frontage, Rural, SideYard(s)
- Architectural Style:Colonial
- Construction Materials:Vinyl Siding
- Exterior Features:Deck(s), Gutter System, Outbuilding(s), Porch(es)
- Foundation Description:Block
- Levels:2 Stories
Schools
- High school:BOYERTOWN AREA JHS-EAST
Utilities
- Water:Well
- Sewer:On Site Septic
Finances and disclosures
- Price:$850,000
- Price per sq. ft.:$315.99
- Tax amount:$9,287 (2026)
Features and amenities
- Laundry features:Dryer, Washer
- Amenities:200+ Amp Service, Carpet, Ceiling Fan(s), Chair Railings, Skylight(s), Underground Utilities, Water Treat System
Parking
- Parking description:Attached Garage, Circular Driveway, Garage - Side Entry, Inside Access, Oversized, Paved Parking
- Garage:Yes
- Garage spaces:3
New listings near 3149 Middle Creek Rd
- Coming Soon
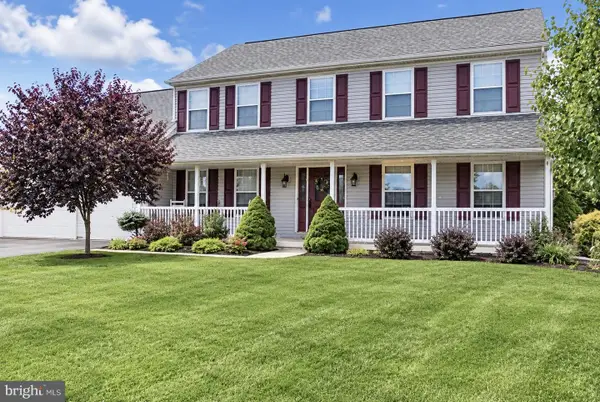 $544,900Coming Soon4 beds 3 baths3,280 sq. ft.
110 Willow Ln, GILBERTSVILLE, PA 19525
MLS# PAMC2195018Listed by: THE REAL ESTATE PROFESSIONALS-POTTSTOWN - New
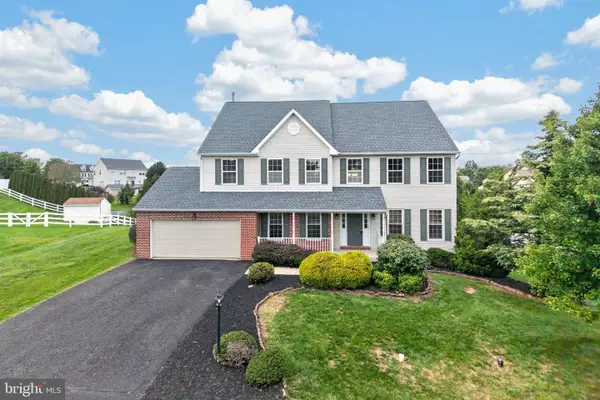 $610,000Active4 beds 4 baths3,745 sq. ft.
1175 Silcox Dr, GILBERTSVILLE, PA 19525
MLS# PAMC2194204Listed by: BHHS FOX & ROACH-COLLEGEVILLE - New
 $639,900Active4 beds 4 baths2,916 sq. ft.
195 Westbury Dr, GILBERTSVILLE, PA 19525
MLS# PAMC2194312Listed by: LEGACY REAL ESTATE ASSOCIATES, LLC - New
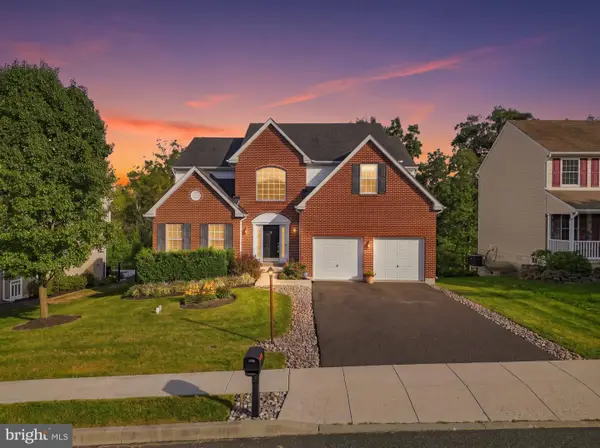 $515,000Active5 beds 3 baths2,849 sq. ft.
1945 Canyon Creek, GILBERTSVILLE, PA 19525
MLS# PAMC2194270Listed by: REALTY ONE GROUP SUPREME  $550,000Pending3 beds 3 baths2,732 sq. ft.
2395 Magnolia Dr, GILBERTSVILLE, PA 19525
MLS# PAMC2194094Listed by: HERB REAL ESTATE, INC.- Open Sun, 2 to 4pm
 $749,900Active5 beds 4 baths3,796 sq. ft.
135 Walter Dr, GILBERTSVILLE, PA 19525
MLS# PAMC2193724Listed by: RE/MAX OF READING  $350,000Active3 beds 3 baths1,452 sq. ft.
28 Castle Dr #, GILBERTSVILLE, PA 19525
MLS# PAMC2193308Listed by: EVERYHOME REALTORS $435,000Pending5 beds -- baths3,280 sq. ft.
2052--2054 Swamp Pike, GILBERTSVILLE, PA 19525
MLS# PAMC2192642Listed by: REALTY ONE GROUP RESTORE - COLLEGEVILLE- Open Sun, 1 to 3pm
 $645,000Active4 beds 4 baths3,423 sq. ft.
106 Jackie Dr, GILBERTSVILLE, PA 19525
MLS# PAMC2193142Listed by: EXP REALTY, LLC


Protect your home and budget from life's surprises with an Assurant Home Warranty, backed by a partner that supports you through every step of homeownership. Explore Plans.
©2026 Century 21 Real Estate LLC. All rights reserved. CENTURY 21®, the CENTURY 21 Logo and C21® are service marks owned by Century 21 Real Estate LLC. Century 21 Real Estate LLC fully supports the principles of the Fair Housing Act and the Equal Opportunity Act. Each office is independently owned and operated. Listing information is deemed reliable but not guaranteed accurate.